
8 Mountainside Dr, Vernon, NJ 07461
Local realty services provided by:ERA Suburb Realty Agency
8 Mountainside Dr,Vernon Twp., NJ 07461
$335,000
- 3 Beds
- 1 Baths
- - sq. ft.
- Single family
- Active
Listed by: eileen t gallagher
Office: bhgre green team973-814-7344
MLS#:4050278
Source:NJ_GSMLS
Price summary
- Price:$335,000
- Monthly HOA dues:$134.58
About this home
Wonderfully crafted and full of character, this original american Chestnut Pine log cabin beautifully blends its timeless features with thoughtful modern updates. Step inside the screened-in porch and relax while enjoying the peaceful surroundings. Enter the inviting living room, where a beautiful stone fireplace with a wood-burning insert creates a warm and cozy gathering space, complemented by a stunning log balcony that showcases the craftsmanship of the home.The first floor features a country kitchen, full bathroom, a laundry nook, main-level bedroom, and a spacious den/office or library providing plenty of flexibility for everyday living, working from home, or entertaining. Upstairs, the staircase leads to two additional bedrooms, offering comfortable accommodations for everyone. Outside, the backyard provides privacy and serenity, complete with a peaceful brook that adds to the tranquil setting. Ample parking and a wooded lot tucked away in the community make this a wonderful retreat to Call home.Enjoy all that Lake Wallkill has to offer, including lifeguards during the summer, a swim team, two playgrounds, a beach, clubhouse, tennis, pickleball and basketball courts, and numerous organized community activities. Garbage pickup is included in the annual dues. Price Improvement!...
Contact an agent
Home facts
- Year built:1940
- Subdivision & Development:Lake Wallkill
- Listing ID #:4050278
- Added:46 day(s) ago
- Updated:October 19, 2026 at 02:17 PM
Rooms and interior
- Bedrooms:3
- Total bathrooms:1
- Full bathrooms:1
- Rooms Total:7
- Flooring:Wood
- Dining Description:Living/Dining Combo, On First Floor
- Bathrooms Description:Stall Shower
- Kitchen Description:Carbon Monoxide Detector, Country Kitchen, Dishwasher, Range/Oven-Electric, Refrigerator
- Bedroom Description:On Level 1
- Basement Description:Basement, Crawl Space
Heating and cooling
- Cooling:Ceiling Fan, Wall A/C Unit(s)
- Heating:1 Unit, Forced Hot Air
Structure and exterior
- Roof:Composition Shingle
- Year built:1940
- Lot area:0.27 Acres
- Architectural Style:Log Home
- Construction Materials:Log, Wood
Utilities
- Water:Private, Well
- Sewer:Septic 3 Bedroom Town Verified
Finances and disclosures
- Price:$335,000
- Tax amount:$5,564 (2025)
Features and amenities
- Appliances:Carbon Monoxide Detector, Range/Oven-Electric, Refrigerator, Washer
- Laundry features:Dryer, Washer
- Amenities:Beam Ceilings, Carbon Monoxide Detector, Club House, High Ceilings, Lake Privileges, Smoke Detector, Tennis Courts
Parking
- Parking description:1 Car Width, Gravel Driveway
New listings near 8 Mountainside Dr
- Coming Soon
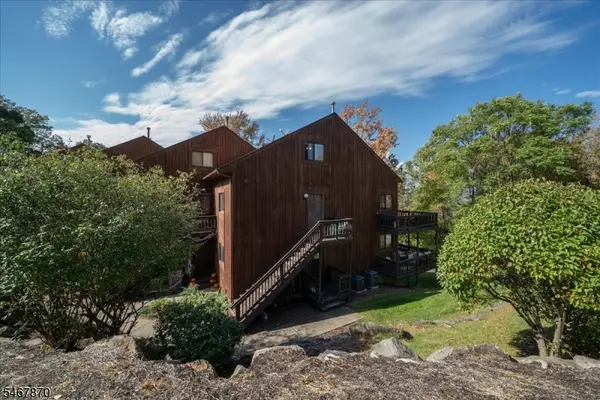 $265,000Coming Soon2 beds 1 baths
3 Red Lodge Dr #2, Vernon Twp., NJ 07462
MLS# 4059285Listed by: REALTY EXECUTIVES EXCEPTIONAL - New
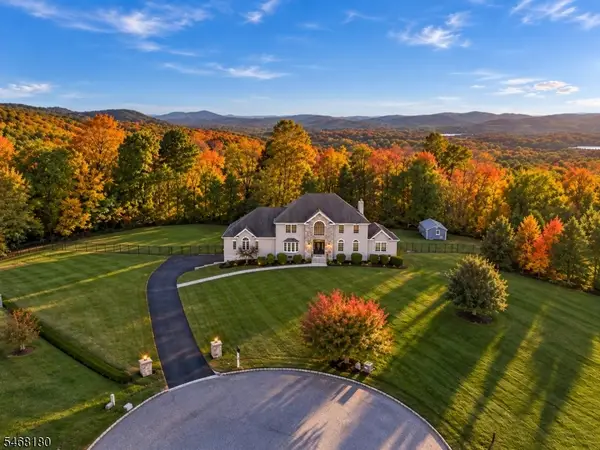 $939,000Active4 beds 4 baths3,963 sq. ft.
9 Dagmar Dale Dr, Vernon Twp., NJ 07461
MLS# 4059467Listed by: WEICHERT REALTORS - New
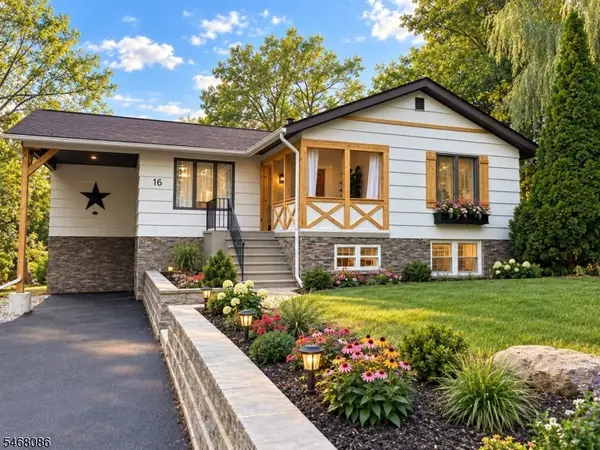 $549,000Active4 beds 2 baths
16 Wagon Wheel Rd, Vernon Twp., NJ 07422
MLS# 4059296Listed by: HOUWZER - New
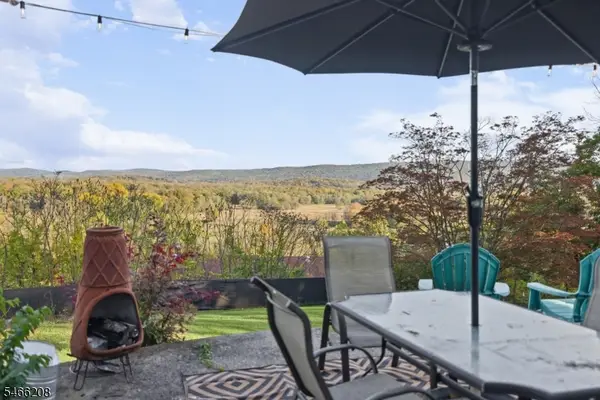 $325,000Active2 beds 2 baths
2 Stayman Pl, Vernon Twp., NJ 07418
MLS# 4059105Listed by: KELLER WILLIAMS INTEGRITY - New
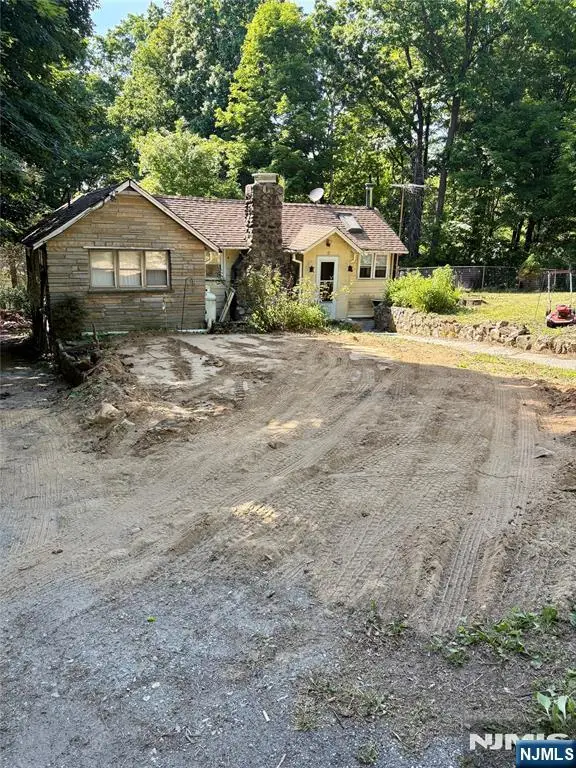 $175,000Active2 beds 1 baths
17 Onteora Road, Vernon, NJ 07422
MLS# 26039216Listed by: CENTURY 21 JR GOLD TEAM REALTY, LLC
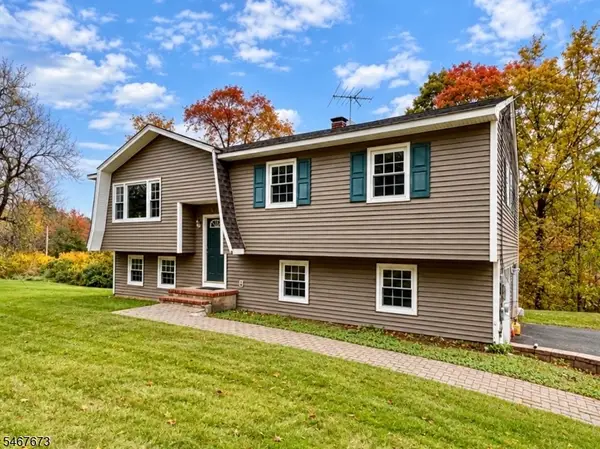 $225,000Pending3 beds 2 baths
23 Drew Rd, Vernon Twp., NJ 07461
MLS# 4058868Listed by: JUBA TEAM REALTY- New
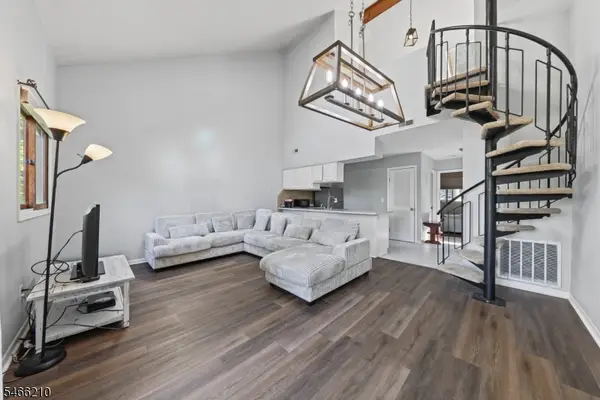 $225,000Active2 beds 2 baths
1 Red Lodge Dr, Unit 6, Vernon Twp., NJ 07462
MLS# 4058804Listed by: KELLER WILLIAMS INTEGRITY - New
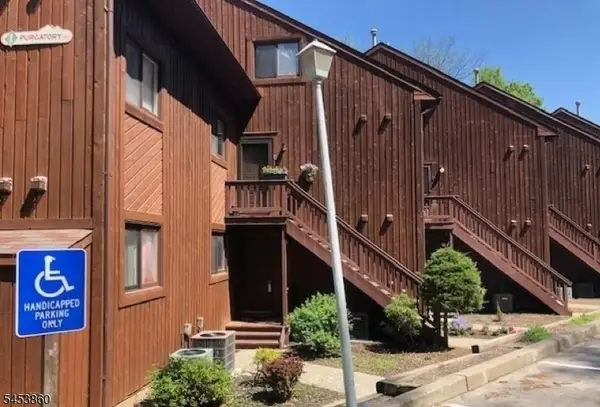 $199,900Active2 beds 2 baths
1 Purgatory Ct Unit 5 #5, Vernon Twp., NJ 07462
MLS# 4058808Listed by: COLDWELL BANKER REALTY - New
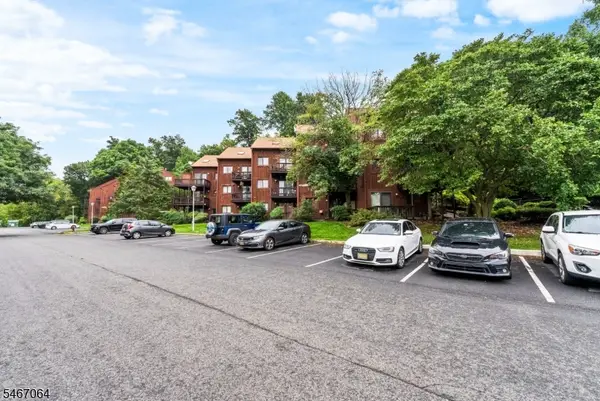 $229,000Active2 beds 1 baths
4 Brandywine Ct #8, Vernon Twp., NJ 07462
MLS# 4058353Listed by: RE/MAX SUPREME - New
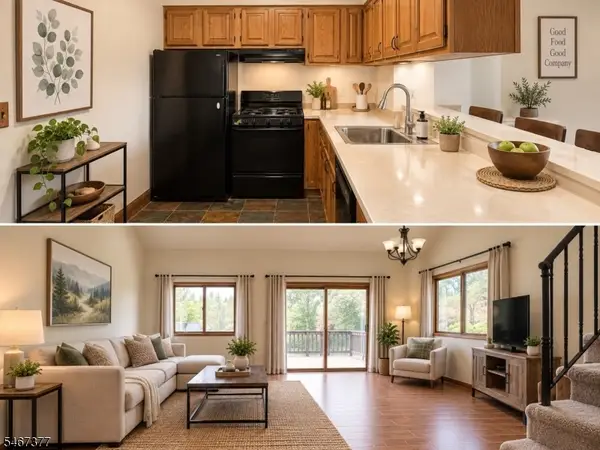 $230,000Active2 beds 2 baths900 sq. ft.
4 Red Lodge Dr #2, Vernon Twp., NJ 07462
MLS# 4058610Listed by: MOUNTAIN PROPERTIES


Protect your home and budget from life's surprises with an Assurant Home Warranty, backed by a partner that supports you through every step of homeownership. Explore Plans.
© 2023 - 2026 ERA Franchise Systems LLC. All rights reserved. ERA Franchise Systems LLC fully supports the principles of the Fair Housing Act and the Equal Opportunity Act. ERA, ERA Real Estate powered, and their respective logos are registered service marks of ERA Franchise Systems LLC. Each office is independently owned and operated.