
45 Wayland Dr, Verona, NJ 07044
Local realty services provided by:ERA Queen City Realty
45 Wayland Dr,Verona Twp., NJ 07044
$1,175,000
- 4 Beds
- 3 Baths
- 2,001 sq. ft.
- Single family
- Active
Listed by: melissa giordano
Office: prominent properties sir973-783-6900
MLS#:4058394
Source:NJ_GSMLS
Price summary
- Price:$1,175,000
- Price per sq. ft.:$587.21
About this home
Prepare to be captivated by this sun-drenched 4-bedroom, 2.5-bath Colonial masterpiece in Verona's highly coveted Wayland section! Boasting gleaming hardwood floors throughout, this home offers an unparalleled blend of sophistication and comfort. Step inside to an expansive main level built for modern living, featuring a brilliant first-floor office/den wrapped in windows, a sophisticated formal dining room, and a chic powder room. The true showstopper is the well-appointed, updated chef's kitchen featuring premium granite countertops and sleek stainless steel appliances. It flows effortlessly into an expansive, window filled family room, keeping everyone connected. Slide open the glass doors to discover your own private oasis: a tranquil backyard with a spacious patio backing right up to the prestigious Montclair Golf Club!Upstairs, luxury awaits in the sprawling primary suite sanctuary, showcasing a massive walk-in closet and a spa-like en-suite bath with a jetted soaking tub. Three additional generously sized, sun-lit bedrooms and a pristine full bath ensure endless comfort. The fully finished basement gives extra space for a play room, dedicated fitness/exercise room, or family room and a secondary private home office as well as large laundry room. Situated on a quiet tree lined street near Verona Park and near NYC transportation options, this home is a must-see! Chimney, fireplace and flues conveyed in as-is condition with no known issues....
Contact an agent
Home facts
- Year built:1941
- Listing ID #:4058394
- Added:7 day(s) ago
- Updated:October 20, 2026 at 03:55 AM
Rooms and interior
- Bedrooms:4
- Total bathrooms:3
- Full bathrooms:2
- Half bathrooms:1
- Rooms Total:9
- Flooring:Carpeting, Tile, Wood
- Dining Description:On First Floor
- Bathrooms Description:Jetted Tub, Stall Shower
- Kitchen Description:Carbon Monoxide Detector, Center Island, Cooktop - Gas, Dishwasher, Disposal, Eat-In Kitchen, Kitchen Exhaust Fan, Microwave Oven, Pantry, Refrigerator, Wall Oven(s) - Electric
- Bedroom Description:Full Bath, Walk-In Closet
- Basement Description:Basement, Finished, Full, Walkout
- Living area:2,001 sq. ft.
Heating and cooling
- Cooling:1 Unit, Ceiling Fan, Central Air
- Heating:1 Unit
Structure and exterior
- Roof:Asphalt Shingle
- Year built:1941
- Building area:2,001 sq. ft.
- Lot area:0.21 Acres
- Lot Features:Backs to Golf Course
- Architectural Style:Colonial
- Construction Materials:Brick, Clapboard, Wood Shingle
- Exterior Features:Patio, Underground Lawn Sprinkler, Wood Fence
Schools
- High school:VERONA
- Middle school:WHITEHORNE
- Elementary school:BROOKDALE
Utilities
- Water:Public Water
- Sewer:Public Sewer
Finances and disclosures
- Price:$1,175,000
- Price per sq. ft.:$587.21
- Tax amount:$24,592 (2025)
Features and amenities
- Appliances:Carbon Monoxide Detector, Microwave Oven, Refrigerator, Wall Oven(s) - Electric, Washer
- Laundry features:Dryer, Washer
- Amenities:Blinds, Carbon Monoxide Detector, Gas-Natural, Jacuzzi, Security System, Shades, Smoke Detectors, SoakTub, Stall Shower, StallTub, Walk - In Closet
Parking
- Parking description:2 Car Width, Attached, Blacktop Driveway, Garage
- Garage spaces:1
New listings near 45 Wayland Dr
- New
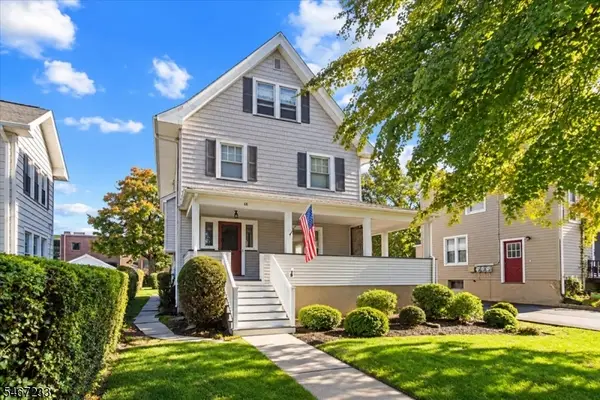 $775,000Active5 beds 3 baths2,114 sq. ft.
68 Claremont Ave, Verona Twp., NJ 07044
MLS# 4059888Listed by: THE AGENCY ONE ROCK - Open Fri, 4 to 6pmNew
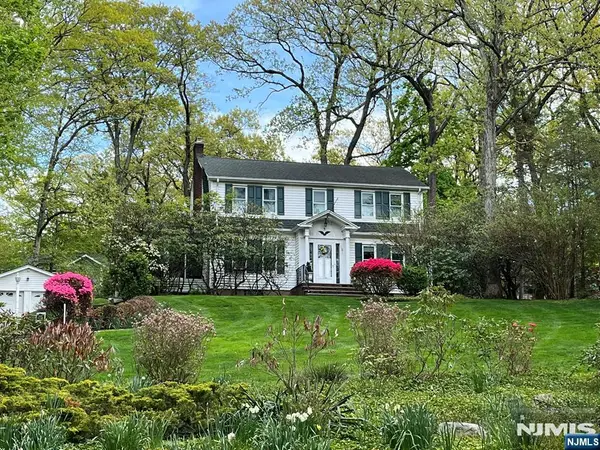 $1,099,000Active4 beds 3 baths
5 Upland Way, Verona, NJ 07044
MLS# 26039620Listed by: WEICHERT REALTORS, MONTCLAIR
- New
 $689,000Active3 beds 2 baths
58 Morningside Road, Verona, NJ 07044
MLS# 26039706Listed by: CITYWEST REAL ESTATE LLC - New
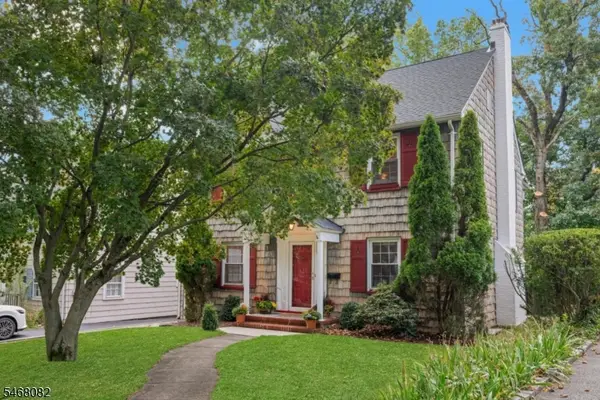 $699,900Active4 beds 2 baths
17 Howard St, Verona Twp., NJ 07044
MLS# 4059295Listed by: CHRISTIE'S INT'L REAL ESTATE NJ - New
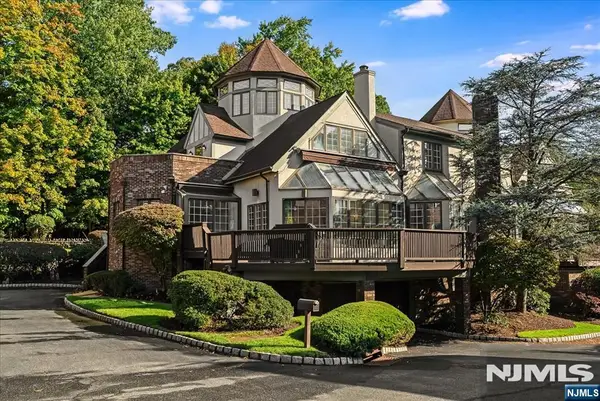 $1,299,999Active4 beds 4 baths
10 Kips Ridge C0010, Verona, NJ 07044
MLS# 26039254Listed by: WEST OF HUDSON REAL ESTATE - New
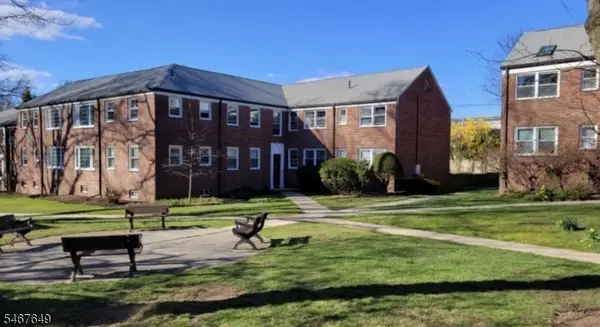 $350,000Active2 beds 1 baths
27 Park Avenue #116, Verona Twp., NJ 07044
MLS# 4058851Listed by: COLDWELL BANKER REALTY - New
 $749,900Active4 beds 3 baths
38 Forest Avenue, Verona, NJ 07044
MLS# 26038268Listed by: THE BIXLER GROUP, LLC - New
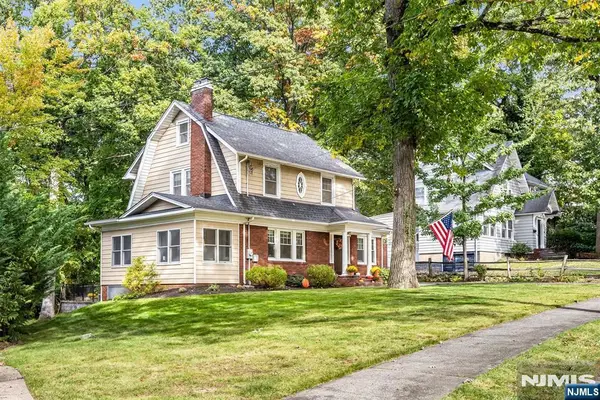 $799,000Active3 beds 4 baths
64 Chestnut Road, Verona, NJ 07044
MLS# 26039093Listed by: COMPASS NEW JERSEY, LLC-MONTCLAIR - New
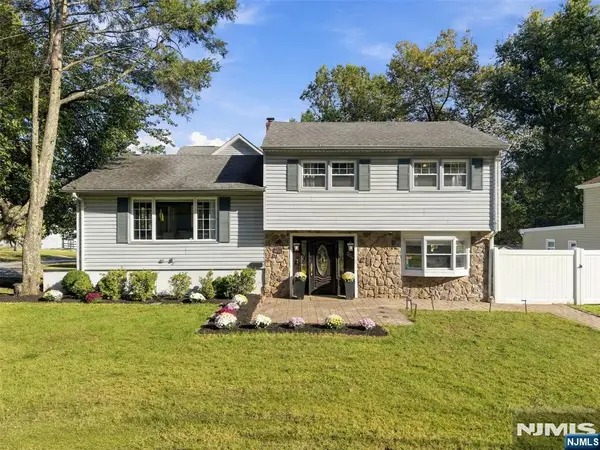 $789,000Active3 beds 3 baths
223 Fairview Avenue, Verona, NJ 07044
MLS# 26037354Listed by: KELLER WILLIAMS REALTY - NJ METRO GROUP


Protect your home and budget from life's surprises with an Assurant Home Warranty, backed by a partner that supports you through every step of homeownership. Explore Plans.
© 2023 - 2026 ERA Franchise Systems LLC. All rights reserved. ERA Franchise Systems LLC fully supports the principles of the Fair Housing Act and the Equal Opportunity Act. ERA, ERA Real Estate powered, and their respective logos are registered service marks of ERA Franchise Systems LLC. Each office is independently owned and operated.