
1180 W Walnut Rd #f-34, Vineland, NJ 08360
Local realty services provided by:ERA Martin Associates
1180 W Walnut Rd #f-34,Vineland, NJ 08360
$385,000
- 3 Beds
- 3 Baths
- 1,594 sq. ft.
- Townhouse
- Active
Listed by: joshua behr
Office: keller williams realty - washington township
MLS#:NJCB2033216
Source:BRIGHTMLS
Price summary
- Price:$385,000
- Price per sq. ft.:$241.53
- Monthly HOA dues:$362
About this home
NEW Construction End-Unit Townhome now for sale in the much desired Walnut Ridge Development in Vineland, NJ. Upon pulling up, take notice of the Beautiful Landscaping, the Custom Vinyl Siding, the 1-Car Driveway, and the 1-Car Garage. Enter into the Foyer with Wonderful Wood-Like Laminate Flooring, a Coat Closet, and a Door to the 1-Car Garage. Straight ahead is the Family Room with Laminate Flooring, a Storage/Utility Closet, and a Glass Paneled Door to out back. Next, head up to the Open Concept 2nd Floor and into the Large Living Room with Laminate Flooring. Right off of the Living Room is the Powder Room. Your Gorgeous and Spacious Eat-In Kitchen features Laminate Flooring, Quartz Countertops, Stainless Steel Appliances, Plenty of White Wood Cabinets, a Big Stainless Steel Sink, a Kitchen Island with Seating for 2, Plenty of Space for a Kitchen Table and Chairs, and a Glass Sliding Door leading you out and onto the 9x13 Trex Deck. As you wander upstairs, head into the Primary Bedroom with Carpeting and your own Full Bathroom. Your Full Bathroom boasts Laminate Flooring, a Tub/Shower, and a 5x6 Walk-In Closet. Down the hallway is the 2nd Full Bathroom with Laminate Flooring, a Tub/Shower, and a Linen Shelves. The 2nd and 3rd Bedroom both come with Carpeting and a Closet. Enjoy having the Laundry Closet on the 3rd Floor with a Washer, a Dryer, and a Built-In Shelf. Don't miss the chance to own this former Model Home today!...
Contact an agent
Home facts
- Year built:2026
- Subdivision & Development:"NONE AVAILABLE"
- Listing ID #:NJCB2033216
- Added:1 day(s) ago
- Updated:October 04, 2026 at 01:58 PM
Rooms and interior
- Bedrooms:3
- Total bathrooms:3
- Full bathrooms:2
- Half bathrooms:1
- Rooms Total:9
- Flooring:Carpet, Laminated
- Bathrooms Description:Bathroom 2, Half Bath, Primary Bath(s), Primary Bathroom
- Kitchen Description:Built-In Microwave, Built-In Range, Carpet, Dishwasher, Disposal, Kitchen - Eat-In, Kitchen - Island, Kitchen - Table Space, Oven - Self Cleaning, Oven - Single, Oven/Range - Electric, Refrigerator, Stainless Steel Appliances, Upgraded Countertops
- Bedroom Description:Carpet, Primary Bedroom, Walk In Closet(s)
- Living area:1,594 sq. ft.
Heating and cooling
- Cooling:Central A/C
- Heating:Forced Air, Natural Gas
Structure and exterior
- Roof:Pitched, Shingle
- Year built:2026
- Building area:1,594 sq. ft.
- Lot area:0.07 Acres
- Lot Features:Front Yard, Level, Rear Yard, SideYard(s)
- Architectural Style:Traditional
- Construction Materials:Frame, Vinyl Siding
- Exterior Features:Deck(s), Exterior Lighting, Sidewalks, Street Lights
- Foundation Description:Slab
- Levels:3 Story
Utilities
- Water:Public
- Sewer:Public Sewer
Finances and disclosures
- Price:$385,000
- Price per sq. ft.:$241.53
- Tax amount:$6,471 (2025)
Features and amenities
- Laundry features:Dryer, Washer
- Amenities:200+ Amp Service, Attic, Carpet, Replacement Windows, Window Treatments
Parking
- Parking description:Additional Storage Area, Attached Garage, Concrete Driveway, Garage - Front Entry, Garage Door Opener, Inside Access, On Street
- Garage:Yes
- Garage spaces:1
New listings near 1180 W Walnut Rd #f-34
- Coming Soon
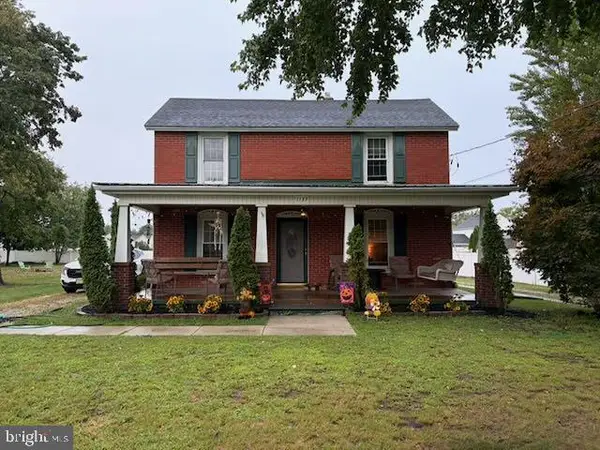 $325,000Coming Soon3 beds 2 baths1,746 sq. ft.
1137 Sharp Rd, VINELAND, NJ 08360
MLS# NJCB2032292Listed by: WEICHERT REALTORS - MOORESTOWN - Coming Soon
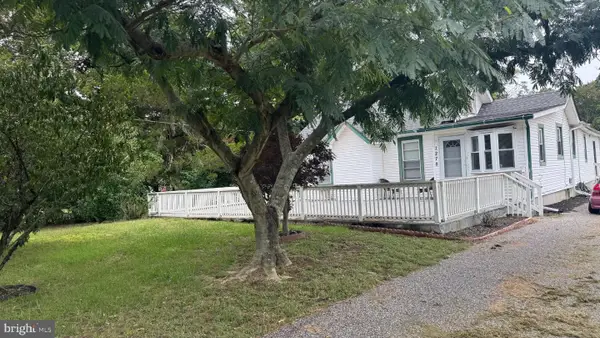 $380,000Coming Soon3 beds 2 baths1,836 sq. ft.
1278 W Oak Rd, VINELAND, NJ 08360
MLS# NJCB2033214Listed by: KELLER WILLIAMS PRIME REALTY - Coming Soon
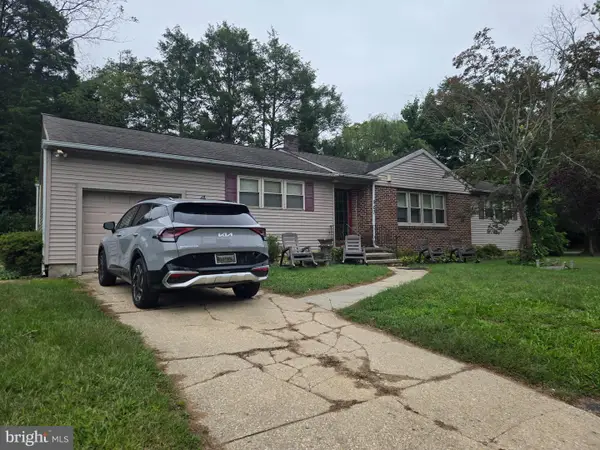 $285,000Coming Soon3 beds 2 baths1,304 sq. ft.
507 Park Ln, VINELAND, NJ 08360
MLS# NJCB2033158Listed by: KELLER WILLIAMS PRIME REALTY - Coming SoonOpen Sat, 2 to 4pm
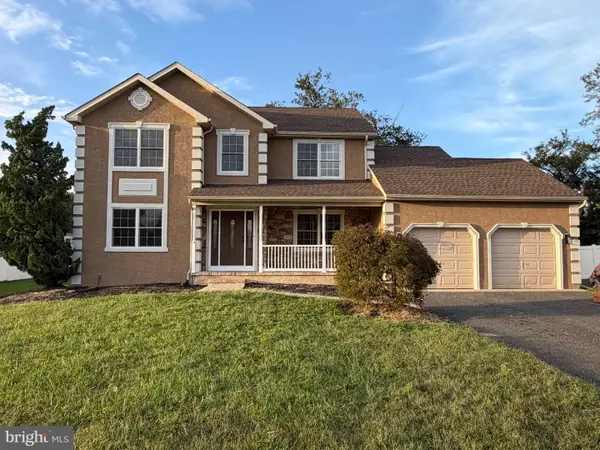 $469,900Coming Soon4 beds 3 baths2,108 sq. ft.
520 Kristian Dr, VINELAND, NJ 08360
MLS# NJCB2032990Listed by: EXP REALTY, LLC - Coming Soon
 $589,900Coming Soon4 beds 3 baths3,297 sq. ft.
4449 Dante Ave, VINELAND, NJ 08361
MLS# NJCB2032340Listed by: BHHS FOX & ROACH-VINELAND - Coming Soon
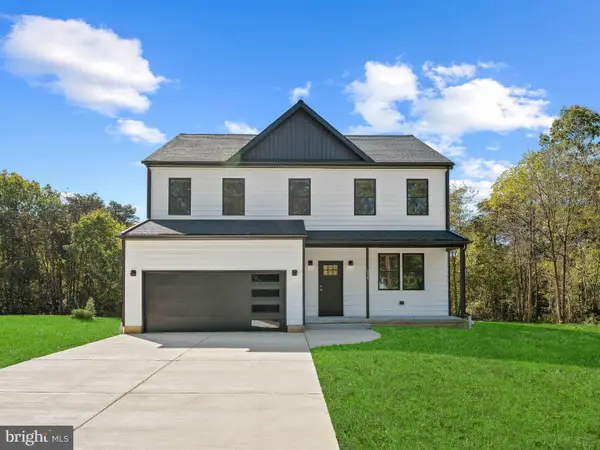 $589,900Coming Soon4 beds 3 baths3,225 sq. ft.
4499 Dante Ave, VINELAND, NJ 08361
MLS# NJCB2032650Listed by: BHHS FOX & ROACH-VINELAND - Coming Soon
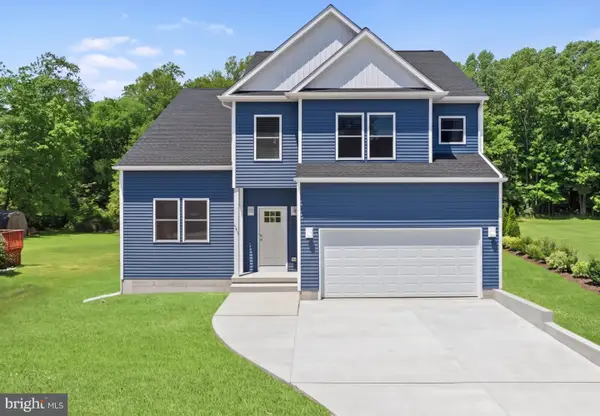 $589,900Coming Soon4 beds 3 baths3,297 sq. ft.
4579 Dante Ave, VINELAND, NJ 08361
MLS# NJCB2032652Listed by: BHHS FOX & ROACH-VINELAND - Coming Soon
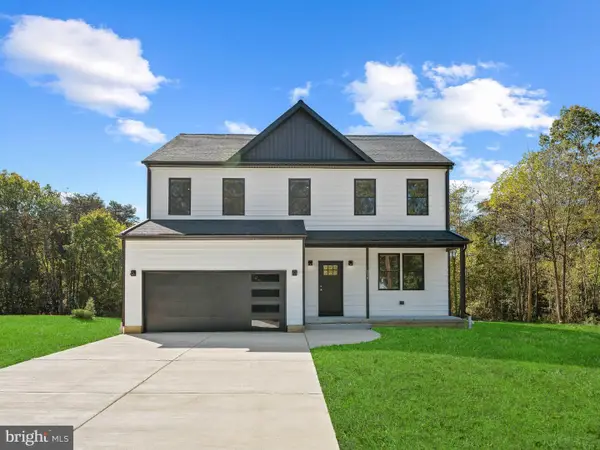 $589,900Coming Soon4 beds 4 baths3,225 sq. ft.
2107 Panther Rd, VINELAND, NJ 08361
MLS# NJCB2032716Listed by: BHHS FOX & ROACH-VINELAND - New
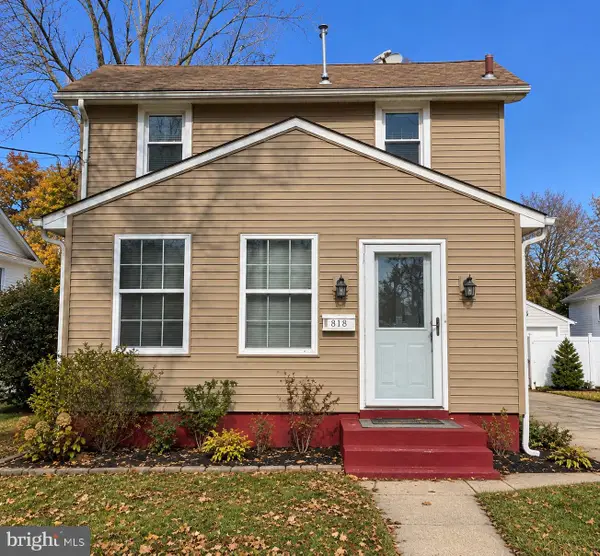 $219,900Active2 beds 2 baths1,161 sq. ft.
818 E Grape St, VINELAND, NJ 08360
MLS# NJCB2033226Listed by: DEPALMA REALTY


Protect your home and budget from life's surprises with an Assurant Home Warranty, backed by a partner that supports you through every step of homeownership. Explore Plans.
© 2023 - 2026 ERA Franchise Systems LLC. All rights reserved. ERA Franchise Systems LLC fully supports the principles of the Fair Housing Act and the Equal Opportunity Act. ERA, ERA Real Estate powered, and their respective logos are registered service marks of ERA Franchise Systems LLC. Each office is independently owned and operated.