
1640 Percy Ln, Vineland, NJ 08361
Local realty services provided by:O'BRIEN REALTY ERA POWERED
1640 Percy Ln,Vineland, NJ 08361
$990,000
- 4 Beds
- 4 Baths
- 5,202 sq. ft.
- Single family
- Coming Soon
Listed by: maria larrain
Office: coldwell banker excel realty
MLS#:NJCB2033922
Source:BRIGHTMLS
Price summary
- Price:$990,000
- Price per sq. ft.:$190.31
- Monthly HOA dues:$22.5
About this home
Experience elegance, space, and exceptional outdoor living at 1640 Percy Lane! Nestled in a desirable East Vineland neighborhood, this impressive brick residence offers approximately 5,200 square feet of living space and beautiful architectural details throughout. A grand two-story foyer welcomes you with soaring ceilings, an elegant staircase, and an open second-floor balcony overlooking the main level. Spacious living areas and a beautiful fireplace add warmth and character to the home. Step outside to your own private backyard retreat, featuring an in-ground pool with hot tub and a basketball court, perfect for entertaining or relaxing. Situated on approximately 0.78 acres with an attached two-car garage, this property offers an exceptional combination of comfort, space, and recreation. Don't miss the opportunity to experience everything this beautiful home has to offer. Schedule your private showing today!
Contact an agent
Home facts
- Year built:2004
- Subdivision & Development:WHISPERING WOODS
- Listing ID #:NJCB2033922
- Updated:November 19, 2026 at 03:37 AM
Rooms and interior
- Bedrooms:4
- Total bathrooms:4
- Full bathrooms:4
- Bathrooms Description:Primary Bath(s)
- Kitchen Description:Built-In Range, Kitchen - Eat-In, Kitchen - Island
- Basement:Yes
- Basement Description:Full, Unfinished
- Living area:5,202 sq. ft.
Heating and cooling
- Cooling:Central A/C
- Heating:Forced Air, Natural Gas
Structure and exterior
- Roof:Shingle
- Year built:2004
- Building area:5,202 sq. ft.
- Lot area:0.78 Acres
- Lot Features:Creek/Stream, Cul-de-sac
- Architectural Style:Contemporary
- Construction Materials:Brick Front, Vinyl Siding
- Exterior Features:Patio(s)
- Foundation Description:Brick/Mortar
- Levels:2 Stories
Utilities
- Water:Public
- Sewer:Public Sewer
Finances and disclosures
- Price:$990,000
- Price per sq. ft.:$190.31
- Tax amount:$21,286 (2026)
Features and amenities
- Amenities:Cable TV, Ceiling Fan(s), Intercom, Security System
Parking
- Parking description:Attached Garage, Garage Door Opener, Oversized
- Garage:Yes
- Garage spaces:2
New listings near 1640 Percy Ln
- Coming Soon
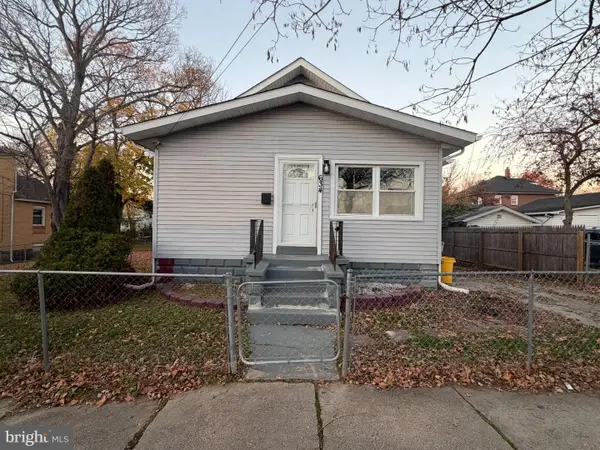 $269,900Coming Soon3 beds 1 baths1,070 sq. ft.
634 E Almond St, VINELAND, NJ 08360
MLS# NJCB2033908Listed by: EXP REALTY, LLC - Coming Soon
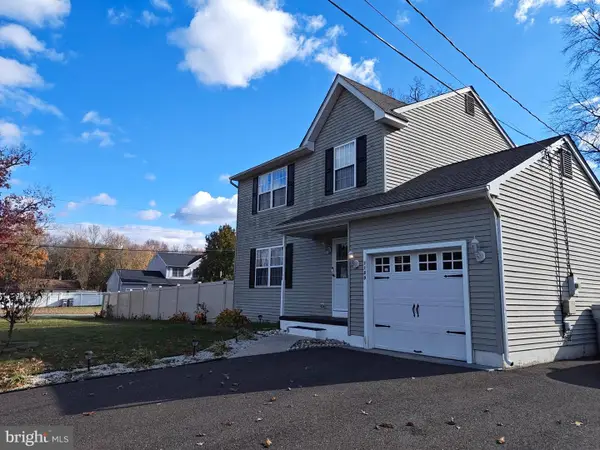 $349,900Coming Soon3 beds 3 baths1,352 sq. ft.
1189 Elm Rd, VINELAND, NJ 08360
MLS# NJCB2033888Listed by: BHHS FOX & ROACH-WASHINGTON-GLOUCESTER - Coming Soon
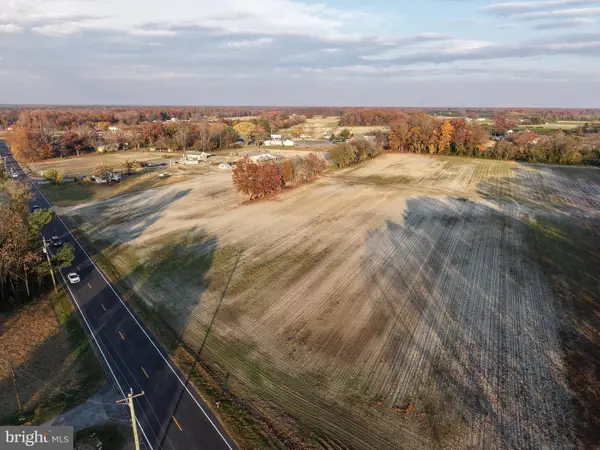 $399,900Coming Soon16.13 Acres
Brewster Rd S, VINELAND, NJ 08360
MLS# NJAC2027708Listed by: JOE WIESSNER REALTY LLC - Coming Soon
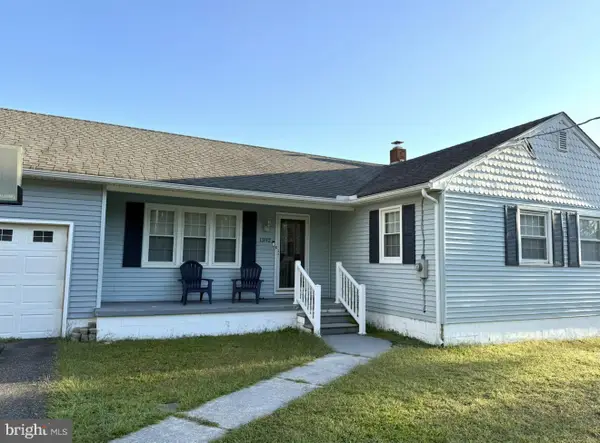 $329,900Coming Soon3 beds 2 baths1,128 sq. ft.
1392 W Oak Rd, VINELAND, NJ 08360
MLS# NJCB2033710Listed by: COLLINI REAL ESTATE LLC - Open Sat, 11am to 1pmNew
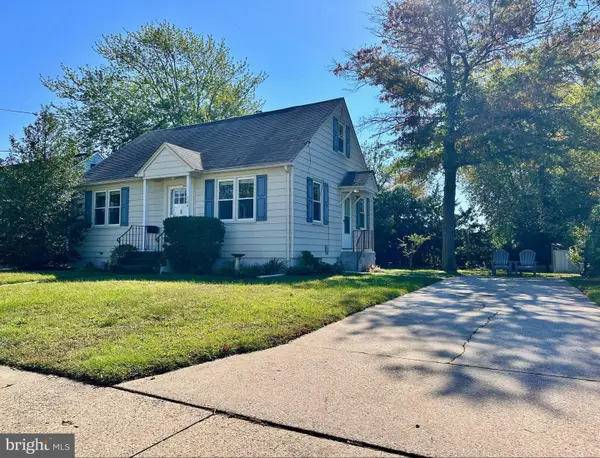 $259,900Active2 beds 1 baths720 sq. ft.
725 Broadway, VINELAND, NJ 08360
MLS# NJCB2033928Listed by: RE/MAX PREFERRED - MULLICA HILL - New
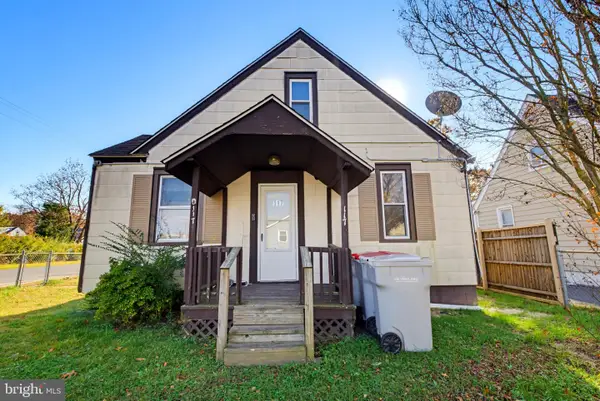 $250,000Active3 beds 1 baths1,229 sq. ft.
117 Mount Vernon St, VINELAND, NJ 08360
MLS# NJCB2033892Listed by: YOUR TOWN REALTY  $260,000Pending2 beds 1 baths1,529 sq. ft.
1164 E Park Ave, VINELAND, NJ 08360
MLS# NJCB2033906Listed by: ROMANO REALTY- Open Sat, 12 to 2:30pmNew
 $224,900Active3 beds 2 baths1,400 sq. ft.
1964 E Oak Rd #r3, VINELAND, NJ 08361
MLS# NJCB2033862Listed by: HOMESMART FIRST ADVANTAGE REALTY - Open Sat, 1 to 3pmNew
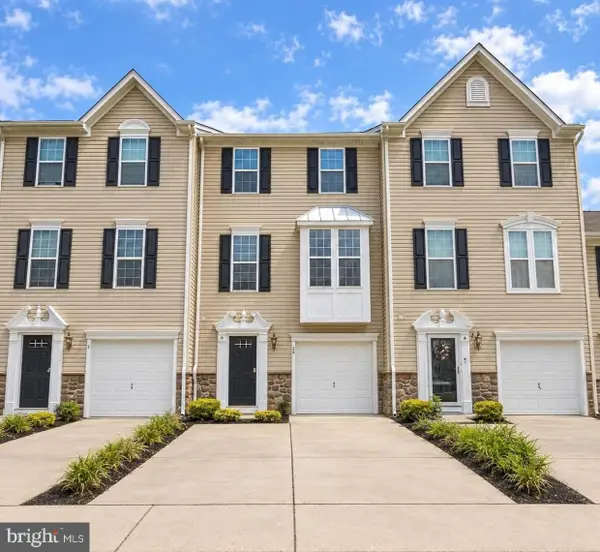 $309,900Active3 beds 3 baths1,734 sq. ft.
2102 E Oak Rd #d4, VINELAND, NJ 08361
MLS# NJCB2033858Listed by: OMNI REAL ESTATE PROFESSIONALS


Protect your home and budget from life's surprises with an Assurant Home Warranty, backed by a partner that supports you through every step of homeownership. Explore Plans.
© 2023 - 2026 ERA Franchise Systems LLC. All rights reserved. ERA Franchise Systems LLC fully supports the principles of the Fair Housing Act and the Equal Opportunity Act. ERA, ERA Real Estate powered, and their respective logos are registered service marks of ERA Franchise Systems LLC. Each office is independently owned and operated.