
1730 Pats Ln, Vineland, NJ 08361
Local realty services provided by:ERA Martin Associates
1730 Pats Ln,Vineland, NJ 08361
$569,000
- 4 Beds
- 3 Baths
- 3,712 sq. ft.
- Single family
- Active
Listed by: brian r collini
Office: collini real estate llc.
MLS#:NJCB2033850
Source:BRIGHTMLS
Price summary
- Price:$569,000
- Price per sq. ft.:$153.29
About this home
Welcome to this solidly constructed, custom built two story home, where timeless character, quality craftsmanship and thoughtful design come together to create a truly special residence. Loaded with charm and distinctive architectural details, this home offers an exceptional combination of elegant entertaining spaces, comfortable everyday living and outstanding functionality. From the moment you enter you are greeted by a grand foyer highlighted by a stunning solid wood curved staircase that immediately sets the tone. Ample closet space adds practicality to this impressive entryway. Flanking the foyer on one side is the elegant formal living room, featuring a dramatic vaulted ceiling while the opposite side opens to an expansive formal dining room. Continuing through the home, you'll discover a private office with custom built-in shelving. The heart of the home is undoubtedly the inviting family room featuring a beautiful stone front gas fireplace, generous seating space and a cleverly concealed built in bar. This is the room where everyone will gather during the holidays and family celebrations. The well appointed kitchen offers an abundance of cabinetry, a spacious pantry, granite countertops, tile backsplash, stainless steel appliances and even a warming drawer. Just steps away, the screened in porch provides yet another wonderful gathering space, conveniently accessible from both the kitchen and family room. Whether relaxing on a summer evening or enjoying your morning coffee this space is sure to become a favorite. A generously sized laundry room with plenty of cabinetry and a utility sink and a powder room completes the homes thoughtful first floor layout. Upstairs the impressive primary suite serves as the centerpiece of the second floor. This spacious retreat features a beautifully appointed primary bathroom showcasing custom tile work and luxurious heated floors, a walk in closet and an additional sitting/loft area offering the perfect place to unwind. Three additional enormous bedrooms provide exceptional space and flexibility, while another beautifully finished custom bathroom completes the second level. The exceptional features don't stop there. Additional highlights include an oversized garage with a dedicated storage closet, camera and security system, 4 zone irrigation system, dual zone HVAC, fully insulated attic and a full unfinished basement constructed with an additional course of block for added ceiling height and equipped with a Bone Dry waterproofing system. A large outdoor deck provides even more space for entertaining, relaxing and enjoying the outdoors. This is not your ordinary home! From the grand curved staircase and impressive room sizes to the custom finishes, inviting gathering spaces, and quality construction, every aspect of this property reflects the care and attention to detail that went into its creation. A truly one of a kind residence offering the character of a classic custom home with the comfort and amenities today's buyers appreciate. Schedule your tour today and take advantage of this amazing opportunity!...
Contact an agent
Home facts
- Year built:1974
- Subdivision & Development:"NONE"
- Listing ID #:NJCB2033850
- Updated:November 15, 2026 at 02:53 PM
Rooms and interior
- Bedrooms:4
- Total bathrooms:3
- Full bathrooms:2
- Half bathrooms:1
- Dining Description:Formal/Separate Dining Room
- Bathrooms Description:Primary Bath(s)
- Kitchen Description:Built-Ins, Carpet, Cedar Closet(s), Kitchen - Island, Kitchen - Table Space, Pantry, Recessed Lighting, Upgraded Countertops, Wet/Dry Bar
- Bedroom Description:Carpet, Cedar Closet(s), Walk In Closet(s)
- Basement:Yes
- Basement Description:Full
- Living area:3,712 sq. ft.
Heating and cooling
- Cooling:Ceiling Fan(s), Central A/C, Zoned
- Heating:Forced Air, Natural Gas
Structure and exterior
- Year built:1974
- Building area:3,712 sq. ft.
- Lot area:0.35 Acres
- Architectural Style:Contemporary
- Construction Materials:Frame, Stucco, Wood Siding
- Exterior Features:Deck(s), Enclosed, Patio(s), Porch(es), Screened
- Foundation Description:Block
- Levels:2 Stories
Utilities
- Water:Public
- Sewer:Public Sewer
Finances and disclosures
- Price:$569,000
- Price per sq. ft.:$153.29
- Tax amount:$10,460 (2026)
Features and amenities
- Amenities:Attic, Bar, Built-Ins, Carpet, Cedar Closet(s), Ceiling Fan(s), Curved Staircase, Recessed Lighting, Wet/Dry Bar
Parking
- Parking description:Attached Garage, Garage - Front Entry, Oversized
- Garage:Yes
- Garage spaces:2
New listings near 1730 Pats Ln
- Open Sat, 1 to 3pmNew
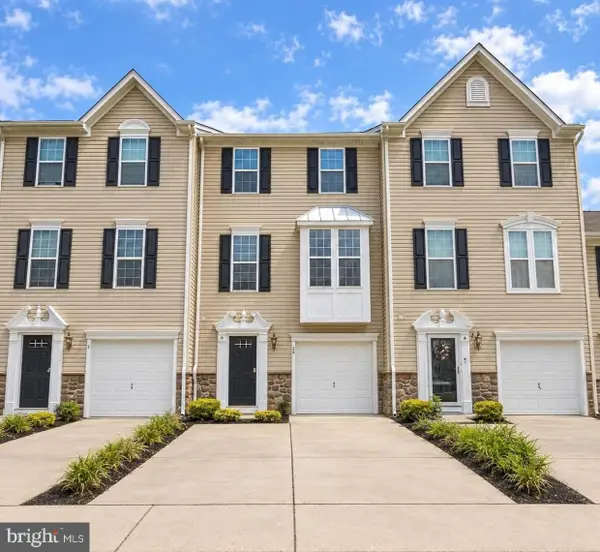 $309,900Active3 beds 3 baths1,734 sq. ft.
2102 E Oak Rd #d4, VINELAND, NJ 08361
MLS# NJCB2033858Listed by: OMNI REAL ESTATE PROFESSIONALS - New
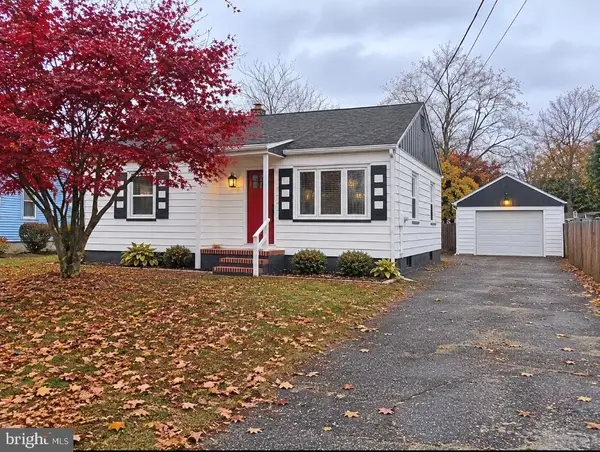 $275,000Active2 beds 1 baths810 sq. ft.
24 W Almond St, VINELAND, NJ 08360
MLS# NJCB2033848Listed by: EXP REALTY, LLC - New
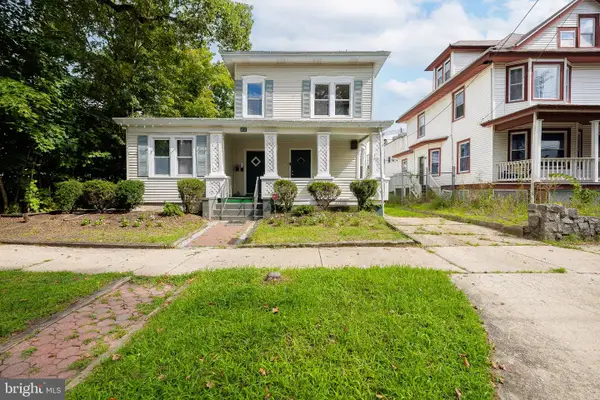 $324,000Active5 beds -- baths1,649 sq. ft.
812 E Elmer St, VINELAND, NJ 08360
MLS# NJCB2033854Listed by: KELLER WILLIAMS PRIME REALTY - New
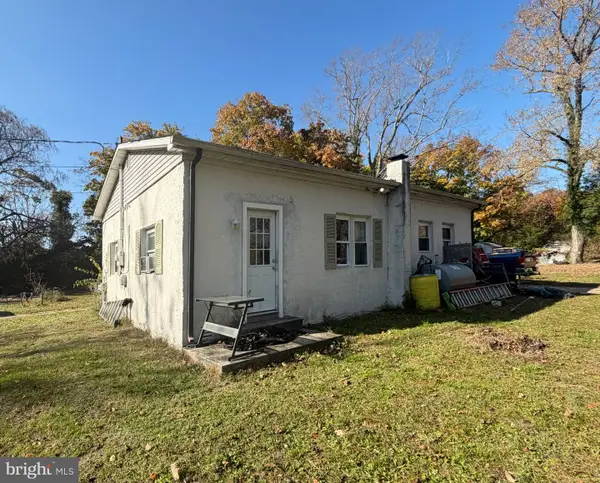 $179,000Active2 beds 1 baths777 sq. ft.
56-#a W Chestnut Ave, VINELAND, NJ 08360
MLS# NJCB2033856Listed by: COMPASS NEW JERSEY, LLC - OCEAN CITY - New
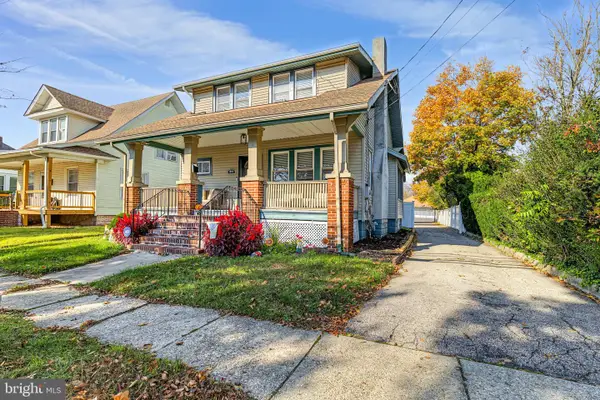 $325,000Active3 beds 2 baths1,802 sq. ft.
1008 New Pear St, VINELAND, NJ 08360
MLS# NJCB2033846Listed by: COLLINI REAL ESTATE, LLC - New
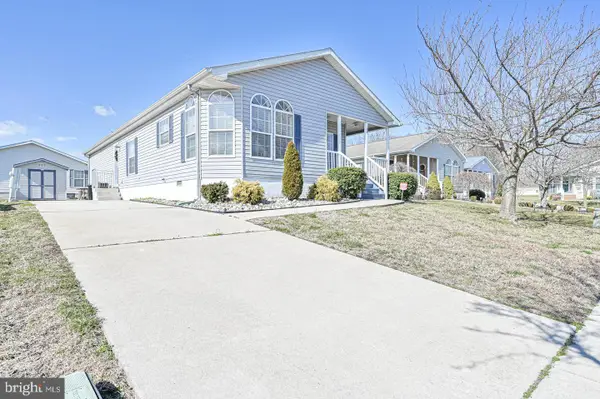 $209,900Active2 beds 2 baths
3501 S Lincoln Ave #60, VINELAND, NJ 08361
MLS# NJCB2033826Listed by: EXP REALTY, LLC - New
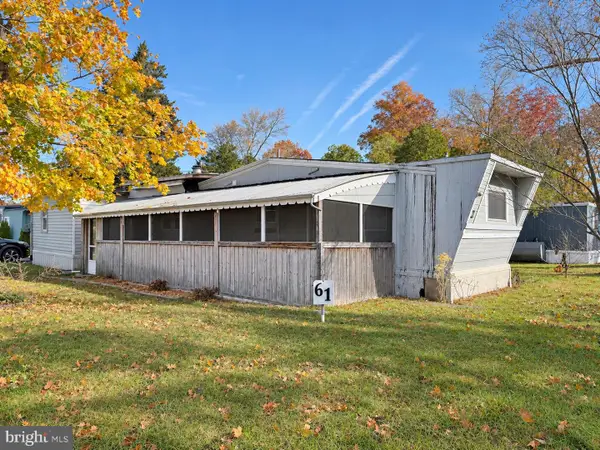 $25,000Active3 beds 2 baths1,200 sq. ft.
1887 N Delsea Dr #61, VINELAND, NJ 08360
MLS# NJCB2033830Listed by: ATLAS REAL ESTATE - New
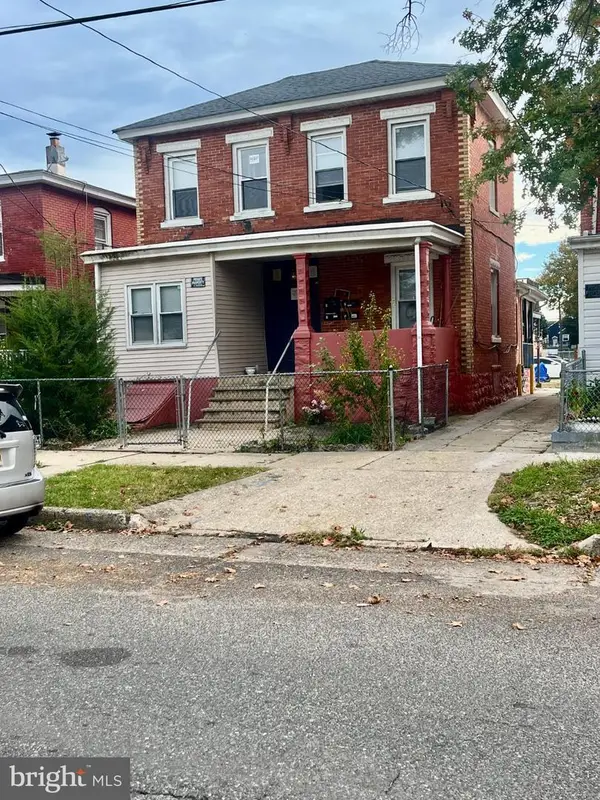 $425,000Active4 beds -- baths2,408 sq. ft.
623 E Cherry St, VINELAND, NJ 08360
MLS# NJCB2033390Listed by: RE/MAX PREFERRED - VINELAND - New
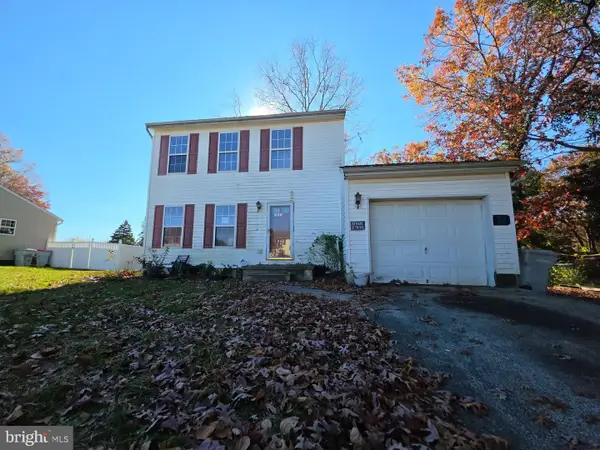 $280,000Active3 beds 1 baths1,300 sq. ft.
281 Rainbow Ln, VINELAND, NJ 08360
MLS# NJCB2033816Listed by: S. KELLY REAL ESTATE LLC


Protect your home and budget from life's surprises with an Assurant Home Warranty, backed by a partner that supports you through every step of homeownership. Explore Plans.
© 2023 - 2026 ERA Franchise Systems LLC. All rights reserved. ERA Franchise Systems LLC fully supports the principles of the Fair Housing Act and the Equal Opportunity Act. ERA, ERA Real Estate powered, and their respective logos are registered service marks of ERA Franchise Systems LLC. Each office is independently owned and operated.