
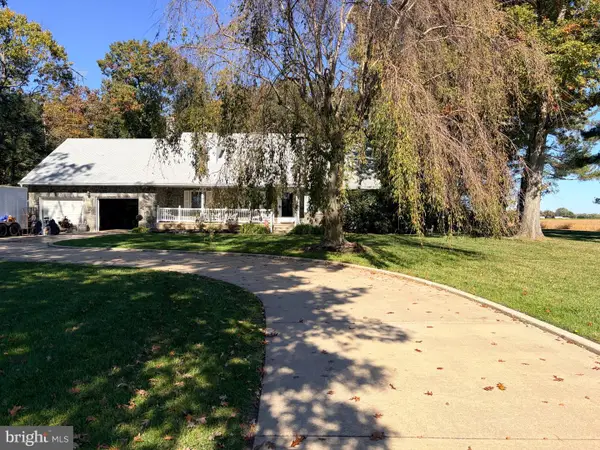
2386 Delmar Ave, Vineland, NJ 08360
Local realty services provided by:ERA OakCrest Realty, Inc.
2386 Delmar Ave,Vineland, NJ 08360
$535,000
- 4 Beds
- 3 Baths
- 2,900 sq. ft.
- Single family
- Active
Listed by: cecily cao
Office: re/max preferred - cherry hill
MLS#:NJCB2033596
Source:BRIGHTMLS
Price summary
- Price:$535,000
- Price per sq. ft.:$184.48
About this home
Welcome to 2836 Delmar Ave. in Vineland! This spacious home features 4 bedrooms and 2.5 bathrooms, offering plenty of room for comfortable living. The unfinished basement with a walk-out door provides additional storage space and excellent potential for future customization. Whether you're looking for extra room to grow, work, or entertain, this property offers an opportunity to make it your own. Don't miss the chance to explore all the possibilities this home has to offer!
Contact an agent
Home facts
- Year built:2007
- Subdivision & Development:08360
- Listing ID #:NJCB2033596
- Added:1 day(s) ago
- Updated:October 28, 2026 at 05:44 AM
Rooms and interior
- Bedrooms:4
- Total bathrooms:3
- Full bathrooms:2
- Half bathrooms:1
- Flooring:Hardwood, Tile/Brick
- Dining Description:Dining Room
- Kitchen Description:Built-In Range, Cooktop, Dishwasher, Oven/Range - Gas, Stove
- Basement:Yes
- Basement Description:Outside Entrance, Unfinished
- Living area:2,900 sq. ft.
Heating and cooling
- Cooling:Central A/C
- Heating:Forced Air, Natural Gas
Structure and exterior
- Year built:2007
- Building area:2,900 sq. ft.
- Lot area:0.31 Acres
- Architectural Style:Colonial
- Construction Materials:Frame
- Foundation Description:Block
- Levels:2 Stories
Utilities
- Water:Public
- Sewer:Public Sewer
Finances and disclosures
- Price:$535,000
- Price per sq. ft.:$184.48
- Tax amount:$7,703 (2025)
Features and amenities
- Laundry features:Dryer, Laundry, Washer
- Amenities:Electric Available, Natural Gas Available
Parking
- Parking description:Attached Garage, Garage - Front Entry
- Garage:Yes
- Garage spaces:2
New listings near 2386 Delmar Ave
- Coming SoonOpen Sun, 12 to 3pm
 $425,000Coming Soon3 beds 4 baths2,616 sq. ft.
5546 Chestnut Ave, VINELAND, NJ 08360
MLS# NJAC2027420Listed by: RE/MAX PREFERRED - VINELAND - Coming Soon
 $349,900Coming Soon3 beds 1 baths1,544 sq. ft.
714 E Butler Ave, VINELAND, NJ 08361
MLS# NJCB2033566Listed by: SWINK REALTY - Coming SoonOpen Sat, 11am to 1pm
 $350,000Coming Soon3 beds 2 baths1,290 sq. ft.
1192 Francine Dr, VINELAND, NJ 08360
MLS# NJCB2033554Listed by: KELLER WILLIAMS PRIME REALTY - Coming Soon
 $320,000Coming Soon3 beds 1 baths1,150 sq. ft.
818 Holmes Ave, VINELAND, NJ 08361
MLS# NJCB2033450Listed by: CROWN REALTY INC - Coming Soon
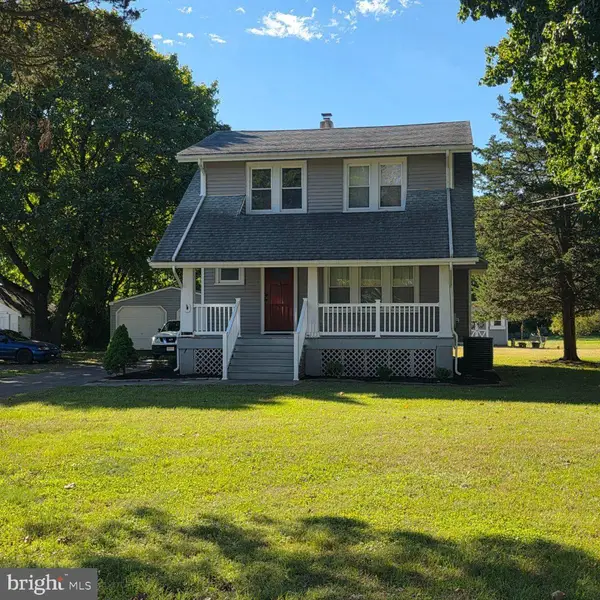 $324,900Coming Soon3 beds 2 baths1,388 sq. ft.
265 W Sherman Ave, VINELAND, NJ 08360
MLS# NJCB2032074Listed by: BHHS FOX & ROACH-MT LAUREL  $210,000Pending2 beds 1 baths1,332 sq. ft.
314 W Laurel St, VINELAND, NJ 08360
MLS# NJCB2033446Listed by: KELLER WILLIAMS PRIME REALTY $599,000Active11.65 Acres
2280 Delsea, VINELAND, NJ 08360
MLS# NJCB2025082Listed by: BHHS FOX & ROACH-VINELAND- New
 $329,900Active3 beds 2 baths1,260 sq. ft.
305 W Summit St, VINELAND, NJ 08360
MLS# NJCB2033354Listed by: COLLINI REAL ESTATE LLC - New
 $165,000Active4.84 Acres
1372 Elm Rd, VINELAND, NJ 08360
MLS# NJCB2033264Listed by: EXP REALTY, LLC


Protect your home and budget from life's surprises with an Assurant Home Warranty, backed by a partner that supports you through every step of homeownership. Explore Plans.
© 2023 - 2026 ERA Franchise Systems LLC. All rights reserved. ERA Franchise Systems LLC fully supports the principles of the Fair Housing Act and the Equal Opportunity Act. ERA, ERA Real Estate powered, and their respective logos are registered service marks of ERA Franchise Systems LLC. Each office is independently owned and operated.