
2425 Brookhaven Dr, Vineland, NJ 08361
Local realty services provided by:Mountain Realty ERA Powered
2425 Brookhaven Dr,Vineland, NJ 08361
$349,900
- 3 Beds
- 2 Baths
- 1,066 sq. ft.
- Single family
- Active
Listed by: nancy spinelli
Office: collini real estate llc.
MLS#:NJCB2032230
Source:BRIGHTMLS
Price summary
- Price:$349,900
- Price per sq. ft.:$328.24
About this home
Beautiful ranch-style home featuring 3 bedrooms, 2 full baths, a comfortable living room, and an eat-in kitchen. Enjoy the privacy and tranquility of the large fenced-in backyard, complete with a deck—perfect for entertaining, relaxing, or providing a safe space for children and pets to enjoy the outdoors. A lovely front porch offers another inviting spot to sit and unwind. The attached one-car garage provides convenient direct entry into the kitchen. Located in the desirable East Vineland neighborhood. More photos coming soon! Sale is contingent upon the seller finding suitable housing.
Contact an agent
Home facts
- Year built:1986
- Subdivision & Development:"NONE"
- Listing ID #:NJCB2032230
- Added:1 day(s) ago
- Updated:August 17, 2026 at 06:42 PM
Rooms and interior
- Bedrooms:3
- Total bathrooms:2
- Full bathrooms:2
- Kitchen Description:Dishwasher, Refrigerator, Stove
- Basement:Yes
- Basement Description:Full
- Living area:1,066 sq. ft.
Heating and cooling
- Cooling:Central A/C
- Heating:Forced Air, Natural Gas
Structure and exterior
- Roof:Shingle
- Year built:1986
- Building area:1,066 sq. ft.
- Lot area:0.5 Acres
- Architectural Style:Ranch/Rambler
- Construction Materials:Frame
- Foundation Description:Block
- Levels:1 Story
Utilities
- Water:Public
- Sewer:Public Septic
Finances and disclosures
- Price:$349,900
- Price per sq. ft.:$328.24
- Tax amount:$4,632 (2024)
Features and amenities
- Laundry features:Dryer, Washer
- Amenities:Electric Available, Natural Gas Available
Parking
- Parking description:Attached Garage, Garage - Front Entry, Inside Access
- Garage:Yes
- Garage spaces:1
New listings near 2425 Brookhaven Dr
- New
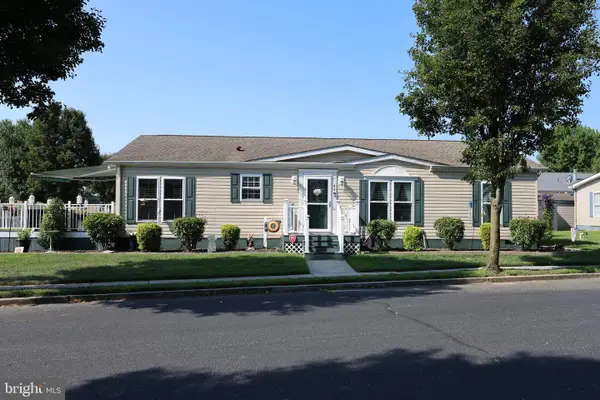 $244,900Active3 beds 2 baths
3501 S Lincoln Ave #44, VINELAND, NJ 08361
MLS# NJCB2032328Listed by: COLLINI REAL ESTATE LLC - New
 $32,900Active2 beds 1 baths1,000 sq. ft.
1976 N East Ave #237a, VINELAND, NJ 08360
MLS# NJCB2032338Listed by: BARRAGAN REALTY LLC - New
 $38,000Active1 beds 1 baths1,200 sq. ft.
4111 N Delsea Dr #8, NEWFIELD, NJ 08344
MLS# NJCB2031638Listed by: FATHOM REALTY NJ, LLC - New
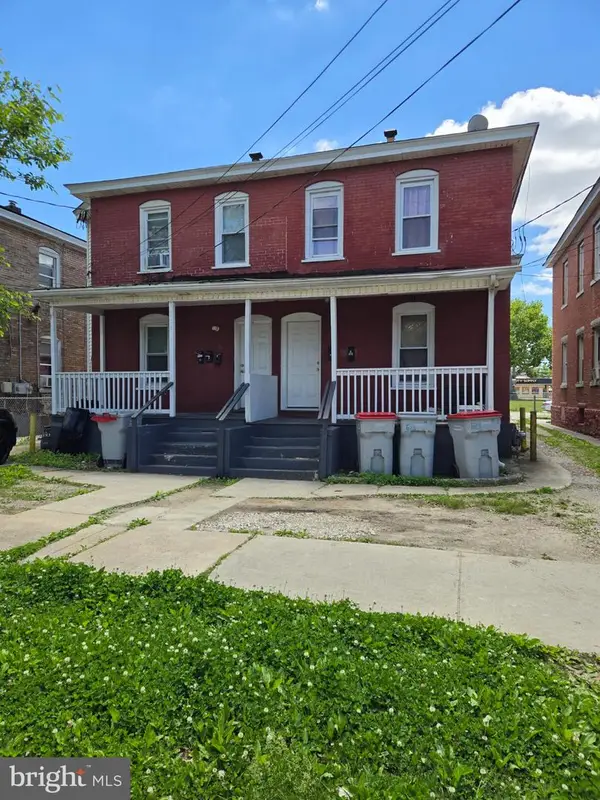 $225,000Active3 beds -- baths1,458 sq. ft.
625 E Cherry St, VINELAND, NJ 08360
MLS# NJCB2032316Listed by: KELLER WILLIAMS PRIME REALTY - New
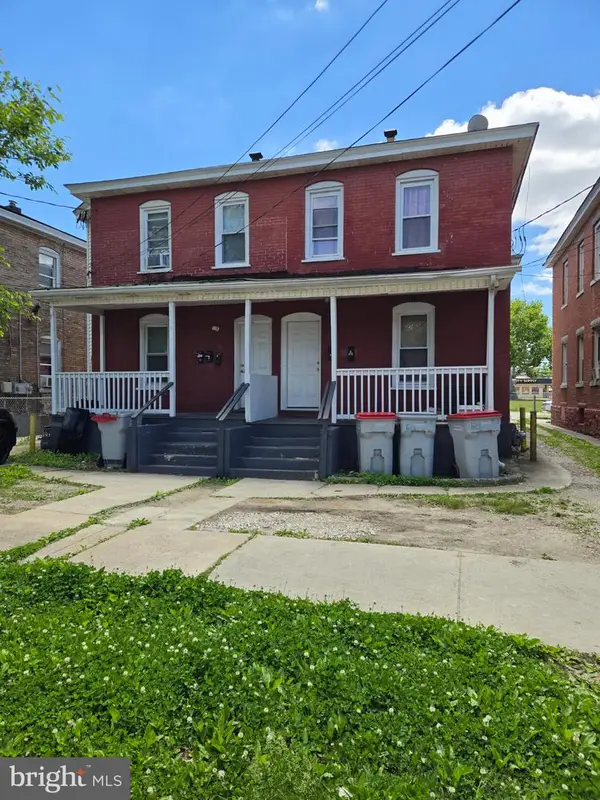 $290,000Active5 beds -- baths1,776 sq. ft.
627 E Cherry St, VINELAND, NJ 08360
MLS# NJCB2032318Listed by: KELLER WILLIAMS PRIME REALTY - New
 $549,900Active3 beds 4 baths3,243 sq. ft.
1659 E Walnut Rd, VINELAND, NJ 08361
MLS# NJCB2032298Listed by: COLDWELL BANKER ARGUS REAL ESTATE - New
 $305,999Active3 beds 2 baths1,104 sq. ft.
1824 Galli Dr, VINELAND, NJ 08361
MLS# NJCB2032280Listed by: FATHOM REALTY NJ, LLC - New
 $299,900Active3 beds 2 baths1,330 sq. ft.
34 S Valley Ave, VINELAND, NJ 08360
MLS# NJCB2032286Listed by: KELLER WILLIAMS PRIME REALTY - Open Sat, 1 to 3pmNew
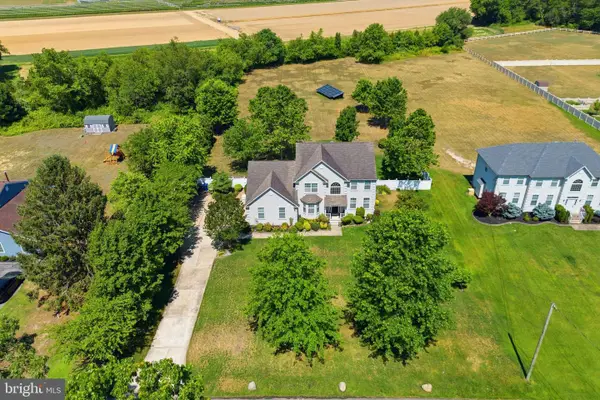 $635,000Active4 beds 3 baths2,520 sq. ft.
683 S Blue Bell, VINELAND, NJ 08360
MLS# NJGL2077224Listed by: BHHS FOX & ROACH-MULLICA HILL SOUTH


Protect your home and budget from life's surprises with an Assurant Home Warranty, backed by a partner that supports you through every step of homeownership. Explore Plans.
© 2023 - 2026 ERA Franchise Systems LLC. All rights reserved. ERA Franchise Systems LLC fully supports the principles of the Fair Housing Act and the Equal Opportunity Act. ERA, ERA Real Estate powered, and their respective logos are registered service marks of ERA Franchise Systems LLC. Each office is independently owned and operated.