
3215 Eglantine Dr, Vineland, NJ 08360
Local realty services provided by:Pagoda Realty ERA Powered
3215 Eglantine Dr,Vineland, NJ 08360
$625,000
- 3 Beds
- 3 Baths
- - sq. ft.
- Single family
- Sold
Listed by: thomas p. duffy
Office: keller williams realty - washington township
MLS#:NJCB2031766
Source:BRIGHTMLS
Sorry, we are unable to map this address
Price summary
- Price:$625,000
About this home
Welcome to 3215 Eglantine Drive, where timeless craftsmanship, luxury finishes, and thoughtful design come together to create an extraordinary custom-built Cape Cod nestled on 1.13 private acres in one of Vineland's most desirable locations. Offering 3 bedrooms, 2.5 bathrooms, and approximately 2,380 square feet of impeccably maintained living space, this one-of-a-kind residence welcomes you with a charming covered front porch before opening to a breathtaking two-story foyer highlighted by soaring vaulted ceilings, gleaming hardwood floors, elegant millwork, recessed lighting, and an abundance of natural light. A private home office with French doors provides the perfect work-from-home retreat, while the flexible formal living and dining spaces can easily adapt to your lifestyle. At the heart of the home, the stunning open-concept great room showcases a magnificent floor-to-ceiling double-sided stone fireplace that seamlessly connects the living area with the gourmet kitchen and dining space, creating the perfect atmosphere for entertaining. The chef-inspired kitchen is beautifully appointed with premium cabinetry, quartz countertops, stainless steel appliances, a pot filler, a range hood, farmhouse sink, peninsula counter with seating, pantry, and designer finishes throughout. Just beyond, the inviting sunroom offers a warm and relaxing extension of the living space with rich wood ceilings, walls, and tranquil views of the backyard.
The luxurious main-level primary suite serves as a true private retreat, featuring vaulted ceilings, hardwood flooring, plantation shutters, an enormous custom walk-in closet, and a spa-inspired ensuite complete with dual vanities, custom cabinetry, and a tub shower. Upstairs, two generously sized bedrooms (1 with an open loft overlooking the dramatic family room below!), and a beautifully updated full bathroom. Additional premium features include a beautifully designed laundryroom with custom cabinetry, an elegant powder room, plantation shutters throughout much of the home, extensive custom trim work, and countless high-end upgrades that reflect exceptional pride of ownership. Step outside to your own private backyard oasis where an expansive EP Henry paver patio creates the ultimate outdoor entertaining experience. The centerpiece is the spectacular heated gunnite inground pool with a built-in spa, offering the perfect place to relax or entertain throughout the season. The outdoor living space is further enhanced by a fully equipped outdoor kitchen featuring a built-in grill and mini refrigerator, a convenient outdoor shower, large shed with electric & water, firepit area, and beautifully landscaped grounds that provide privacy and tranquility across the 1.13-acre property. The property also boasts a full unfinished basement, leaving plenty of room for your own personalization and use! Every detail has been thoughtfully designed to deliver a resort-style experience, making this exceptional home equally impressive inside and out. Combining luxury, warmth, and exceptional craftsmanship, 3215 Eglantine Drive presents a rare opportunity to own one of Vineland's finest custom residences. Schedule your private tour today!...
Contact an agent
Home facts
- Year built:1997
- Subdivision & Development:NONE AVAILABLE
- Listing ID #:NJCB2031766
- Added:39 day(s) ago
- Updated:August 29, 2026 at 05:54 AM
Rooms and interior
- Bedrooms:3
- Total bathrooms:3
- Full bathrooms:2
- Half bathrooms:1
- Rooms Total:12
- Flooring:Ceramic Tile, Hardwood
- Dining Description:Combination Dining/Living, Combination Kitchen/Dining, Dining Area, Formal/Separate Dining Room
- Bathrooms Description:Full Bath, Primary Bath(s), Primary Bathroom, WhirlPool/HotTub
- Kitchen Description:Breakfast Area, Built-Ins, Butlers Pantry, Combination Kitchen/Living, Commercial Range, Cooktop, Crown Moldings, Dishwasher, Kitchen - Eat-In, Kitchen - Gourmet, Kitchen - Table Space, Oven - Wall, Oven/Range - Gas, Pantry, Range Hood, Recessed Lighting, Refrigerator, Six Burner Stove, Stainless Steel Appliances, Upgraded Countertops, Water Heater, Wine Storage
- Bedroom Description:Entry Level Bedroom, Primary Bedroom, Walk In Closet(s)
- Basement:Yes
- Basement Description:Full, Unfinished
Heating and cooling
- Cooling:Central A/C, Zoned
- Heating:Forced Air, Natural Gas, Zoned
Structure and exterior
- Roof:Asphalt, Pitched, Shingle
- Year built:1997
- Lot Features:Cleared, Cul-de-sac, Front Yard, Interior, Irregular, Landscaping, Level, Poolside, Premium, Rear Yard, Secluded, Vegetation Planting
- Architectural Style:Cape Cod
- Construction Materials:Brick, Frame, Vinyl Siding
- Exterior Features:BBQ Grill, Extensive Hardscape, Exterior Lighting, Gutter System, Outside Shower, Patio(s), Play Area, Play Equipment, Porch(es), Stone Retaining Walls, Underground Lawn Sprinkler
- Foundation Description:Block
- Levels:1 1/2 Story
Utilities
- Water:Public
- Sewer:On Site Septic
Finances and disclosures
- Price:$625,000
- Tax amount:$9,549 (2025)
Features and amenities
- Laundry features:Dryer, Dryer In Unit, Laundry, Washer, Washer In Unit
- Amenities:Built-Ins, Ceiling Fan(s), Crown Moldings, Double Pane Windows, Recessed Lighting
- Pool features:Fenced, Filtered, Gunite, Heated, In Ground, Pool/Spa Combo
Parking
- Parking description:Asphalt Driveway, Attached Garage, Garage - Front Entry, Garage Door Opener, Inside Access, Oversized
- Garage:Yes
- Garage spaces:2
New listings near 3215 Eglantine Dr
- Coming Soon
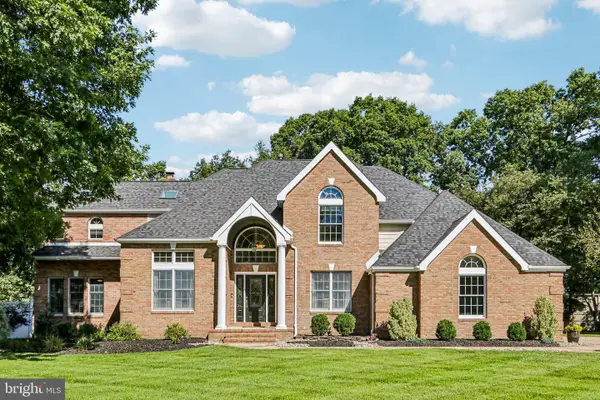 $599,900Coming Soon4 beds 5 baths3,769 sq. ft.
2900 Eagles Ct, VINELAND, NJ 08361
MLS# NJCB2032656Listed by: BHHS FOX & ROACH-VINELAND - Coming Soon
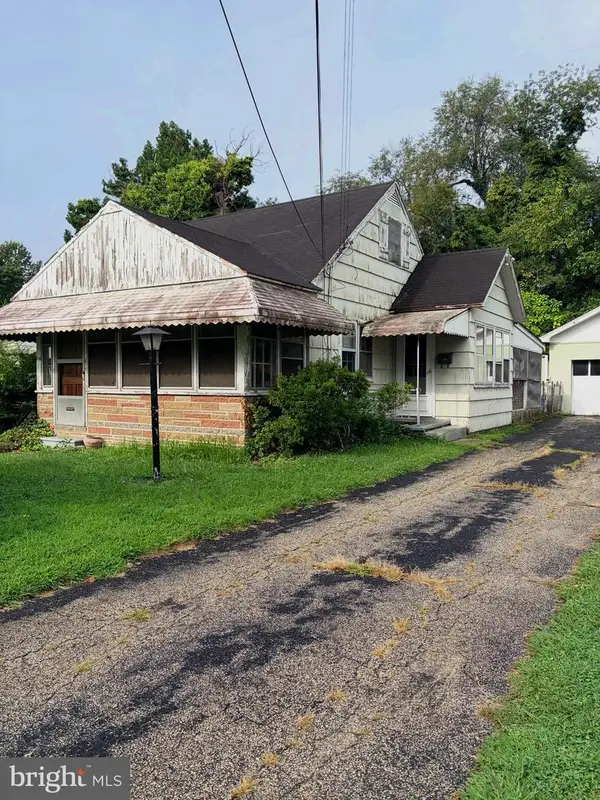 $99,000Coming Soon2 beds 1 baths974 sq. ft.
718 Yale Ter, VINELAND, NJ 08360
MLS# NJCB2032708Listed by: RE/MAX PREFERRED - VINELAND - Coming Soon
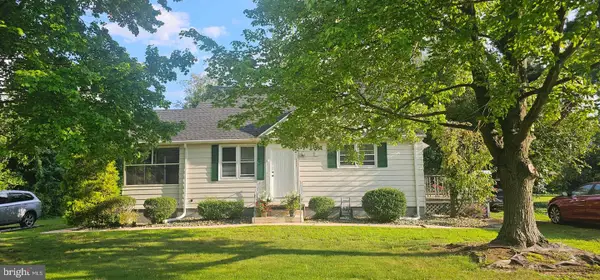 $327,900Coming Soon3 beds 2 baths1,590 sq. ft.
1653 E Wheat Rd, VINELAND, NJ 08360
MLS# NJCB2032704Listed by: EXP REALTY, LLC - Coming Soon
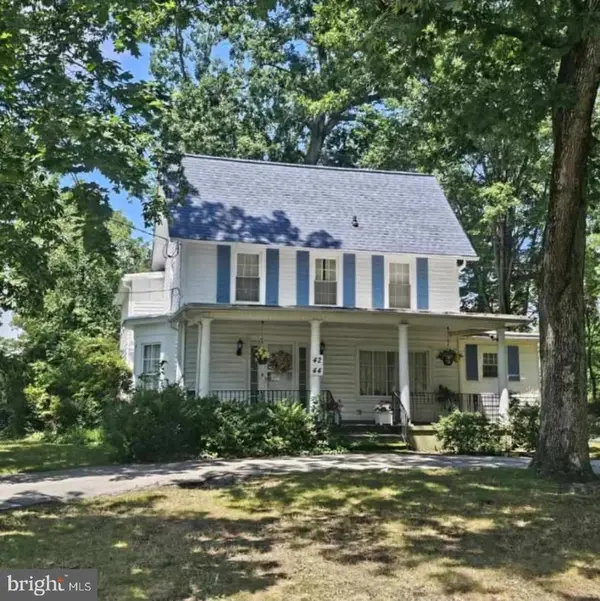 $329,000Coming Soon3 beds 2 baths2,132 sq. ft.
42-44 S West Ave, VINELAND, NJ 08360
MLS# NJCB2032670Listed by: EXP REALTY, LLC - Coming Soon
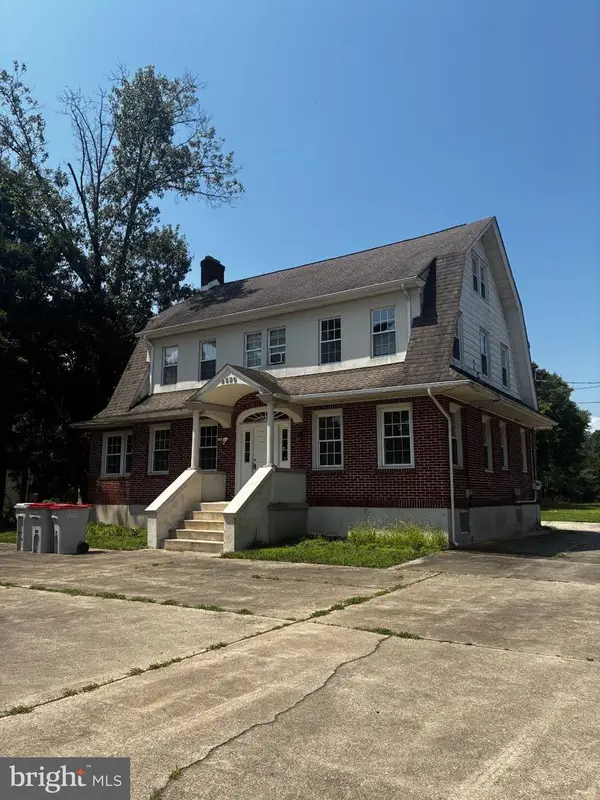 $525,000Coming Soon5 beds -- baths1,092 sq. ft.
2520 N West Blvd, VINELAND, NJ 08360
MLS# NJCB2032620Listed by: CENTURY 21 RAUH & JOHNS - Coming Soon
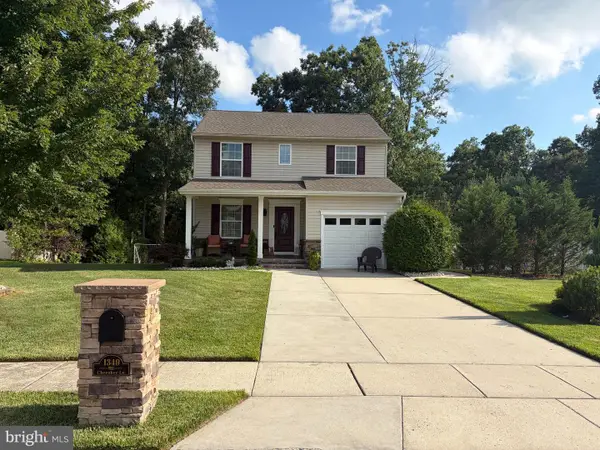 $389,900Coming Soon3 beds 3 baths1,424 sq. ft.
1349 Cherokee Ln, VINELAND, NJ 08361
MLS# NJCB2032172Listed by: EXP REALTY, LLC - Coming Soon
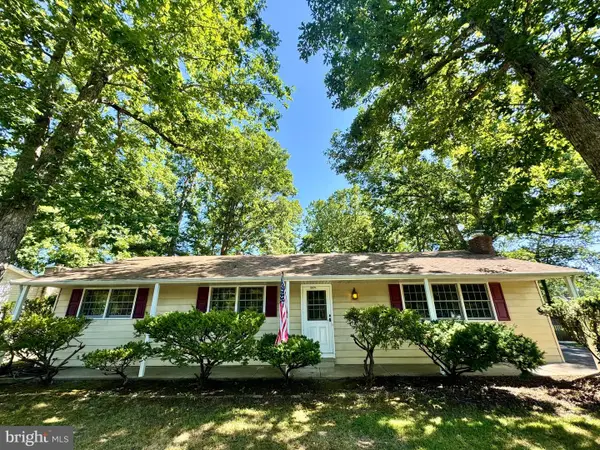 $310,000Coming Soon3 beds 1 baths1,404 sq. ft.
2571 Bartholomew Dr, VINELAND, NJ 08361
MLS# NJCB2032192Listed by: TEALESTATE LLC - Coming Soon
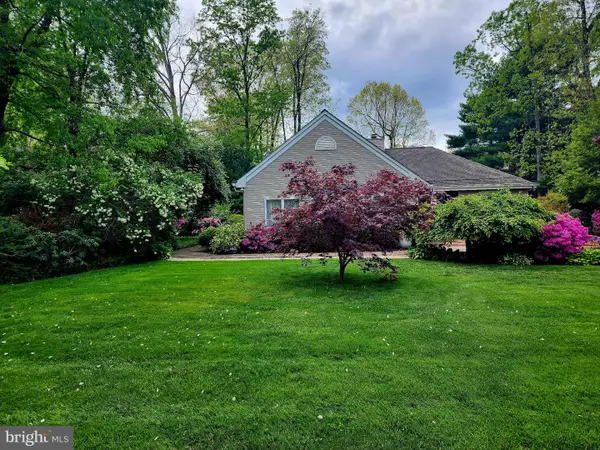 $479,000Coming Soon3 beds 2 baths2,101 sq. ft.
1792 Wynnewood Dr, VINELAND, NJ 08361
MLS# NJCB2031984Listed by: FATHOM REALTY NJ, LLC - New
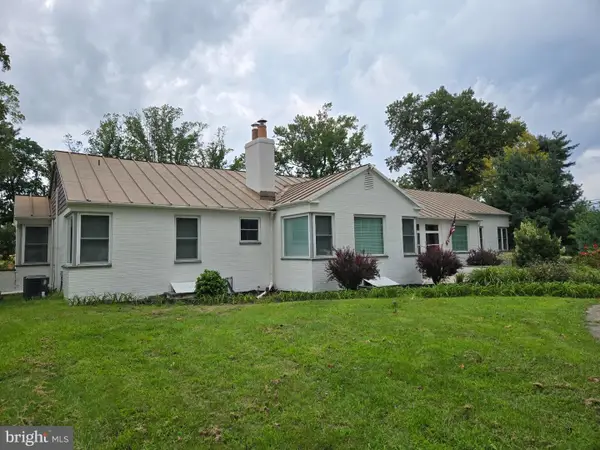 $485,000Active4 beds 3 baths2,978 sq. ft.
2245 E Landis Ave, VINELAND, NJ 08361
MLS# NJCB2032728Listed by: EXP REALTY, LLC - New
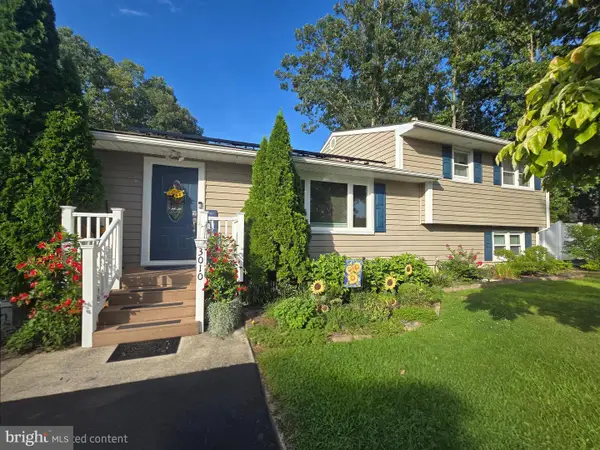 $395,000Active3 beds 2 baths1,803 sq. ft.
3010 Diamond Dr, VINELAND, NJ 08361
MLS# NJCB2032720Listed by: FATHOM REALTY NJ, LLC


Protect your home and budget from life's surprises with an Assurant Home Warranty, backed by a partner that supports you through every step of homeownership. Explore Plans.
© 2023 - 2026 ERA Franchise Systems LLC. All rights reserved. ERA Franchise Systems LLC fully supports the principles of the Fair Housing Act and the Equal Opportunity Act. ERA, ERA Real Estate powered, and their respective logos are registered service marks of ERA Franchise Systems LLC. Each office is independently owned and operated.