
540 Sheridan Ave, Vineland, NJ 08361
Local realty services provided by:ERA Martin Associates
540 Sheridan Ave,Vineland, NJ 08361
$479,000
- 4 Beds
- 3 Baths
- 2,500 sq. ft.
- Single family
- Active
Upcoming open houses
- Sat, Oct 1010:00 am - 12:00 pm
Listed by: alan d. ladd
Office: real broker, llc.
MLS#:NJCB2033272
Source:BRIGHTMLS
Price summary
- Price:$479,000
- Price per sq. ft.:$191.6
About this home
Welcome to 540 Sheridan. This split-level custom home was originally designed by and for a local architect's personal residence, sitting on approx. 1 acre, and featuring 2x6 wall construction, a 2-car attached garage, and lower-level in-law suite. Upon entering, you will be greeted by the gorgeous floor-to-celling stone fireplace, vaulted beam ceilings, a huge bay window, newer flooring and fresh paint throughout. The extra large kitchen has been recently remodeled, as well as the dining area with bay window that overlooks the walk-out deck and back yard, with entrances to the mudroom, deck, and garage. Taking the open concept stairs up to the second floor you will find 3 nicely-sized bedrooms, including the Master Suite with walk-in closet, and 2nd bathroom. On the lower level you will find lots of opportunity - a family room with kitchenette and the 4th bedroom with bathroom, which can be used as a common area for hosting parties, children's quarters, home office, an in-law suite with it's own entrance, or opportunity for additional income as a rental/airbnb or home business. Outside you have plenty of serene yard space for entertaining, gardening, and so much more. This home features 2-zone HVAC and a new tankless water heater. This special home is ready for new owners!...
Contact an agent
Home facts
- Year built:1980
- Subdivision & Development:"NONE"
- Listing ID #:NJCB2033272
- Added:1 day(s) ago
- Updated:October 08, 2026 at 10:38 AM
Rooms and interior
- Bedrooms:4
- Total bathrooms:3
- Full bathrooms:2
- Half bathrooms:1
- Flooring:Engineered Wood
- Dining Description:Dining Area
- Kitchen Description:Dishwasher, Oven - Double, Oven - Self Cleaning, Refrigerator
- Basement:Yes
- Basement Description:Full, Fully Finished
- Living area:2,500 sq. ft.
Heating and cooling
- Cooling:Central A/C
- Heating:Forced Air, Natural Gas, Zoned
Structure and exterior
- Roof:Architectural Shingle
- Year built:1980
- Building area:2,500 sq. ft.
- Lot area:0.99 Acres
- Lot Features:Corner, Corner Lot/Unit, Trees/Wooded
- Architectural Style:Contemporary
- Construction Materials:Frame
- Exterior Features:BBQ Grill, Deck(s)
- Foundation Description:Block
- Levels:3 Story
Utilities
- Water:Public
- Sewer:On Site Septic
Finances and disclosures
- Price:$479,000
- Price per sq. ft.:$191.6
- Tax amount:$6,369 (2025)
Features and amenities
- Laundry features:Dryer - Gas, Washer
- Amenities:200+ Amp Service, Bay/Bow Windows, Cable TV, Double Hung Windows, Electric Available, Natural Gas Available, Phone
Parking
- Parking description:Attached Garage, Garage Door Opener
- Garage:Yes
- Garage spaces:2
New listings near 540 Sheridan Ave
- Coming Soon
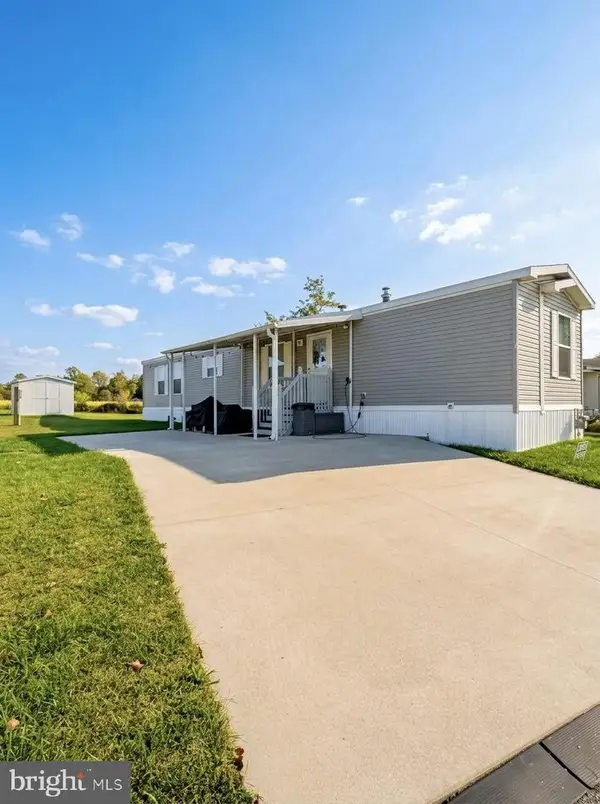 $109,000Coming Soon2 beds 2 baths980 sq. ft.
768 E Garden Rd #75, VINELAND, NJ 08360
MLS# NJCB2033290Listed by: KELLER WILLIAMS PRIME REALTY - Coming Soon
 $250,000Coming Soon2 beds 1 baths
5622 Chestnut Ave, VINELAND, NJ 08360
MLS# NJAC2027042Listed by: THE ROARKE AGENCY - Coming Soon
 $385,000Coming Soon4 beds 4 baths2,288 sq. ft.
3072 E Landis Ave, VINELAND, NJ 08361
MLS# NJCB2033250Listed by: COLLINI REAL ESTATE LLC - Coming Soon
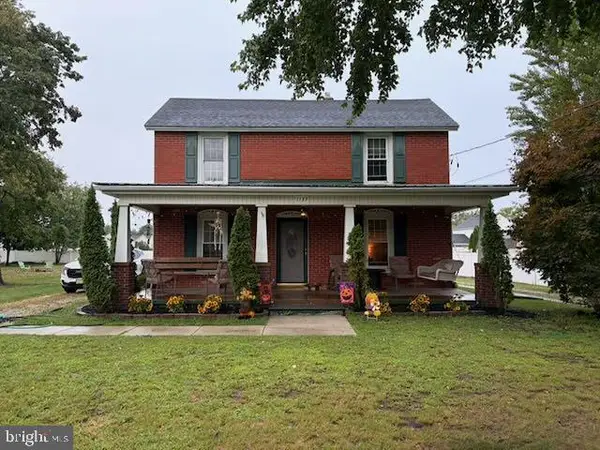 $325,000Coming Soon3 beds 2 baths1,746 sq. ft.
1137 Sharp Rd, VINELAND, NJ 08360
MLS# NJCB2032292Listed by: WEICHERT REALTORS - MOORESTOWN - Coming Soon
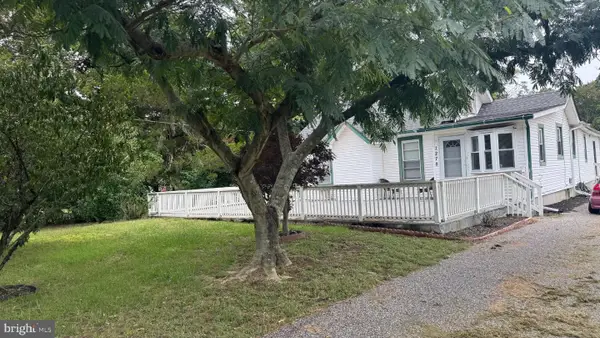 $380,000Coming Soon3 beds 2 baths1,836 sq. ft.
1278 W Oak Rd, VINELAND, NJ 08360
MLS# NJCB2033214Listed by: KELLER WILLIAMS PRIME REALTY - Coming Soon
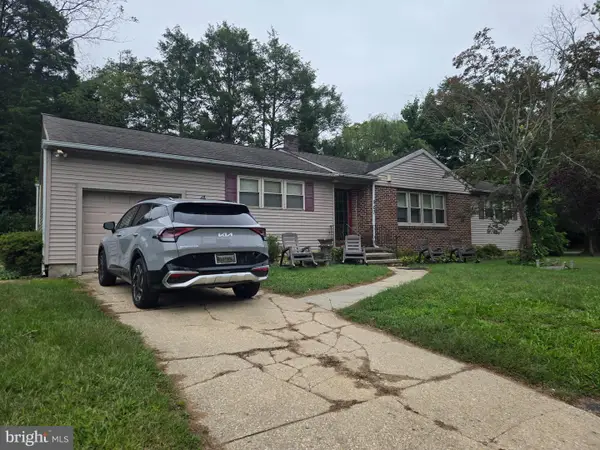 $285,000Coming Soon3 beds 2 baths1,304 sq. ft.
507 Park Ln, VINELAND, NJ 08360
MLS# NJCB2033158Listed by: KELLER WILLIAMS PRIME REALTY - Coming Soon
 $589,900Coming Soon4 beds 3 baths3,297 sq. ft.
4449 Dante Ave, VINELAND, NJ 08361
MLS# NJCB2032340Listed by: BHHS FOX & ROACH-VINELAND - Coming Soon
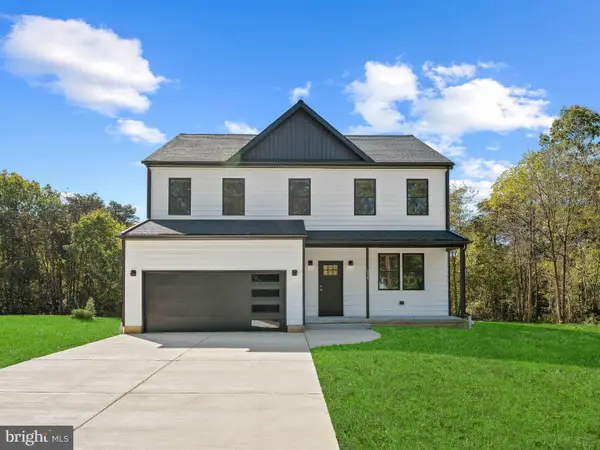 $589,900Coming Soon4 beds 3 baths3,225 sq. ft.
4499 Dante Ave, VINELAND, NJ 08361
MLS# NJCB2032650Listed by: BHHS FOX & ROACH-VINELAND - Coming Soon
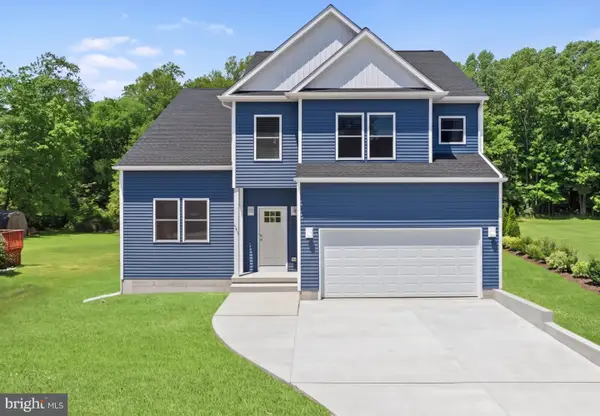 $589,900Coming Soon4 beds 3 baths3,297 sq. ft.
4579 Dante Ave, VINELAND, NJ 08361
MLS# NJCB2032652Listed by: BHHS FOX & ROACH-VINELAND - Coming Soon
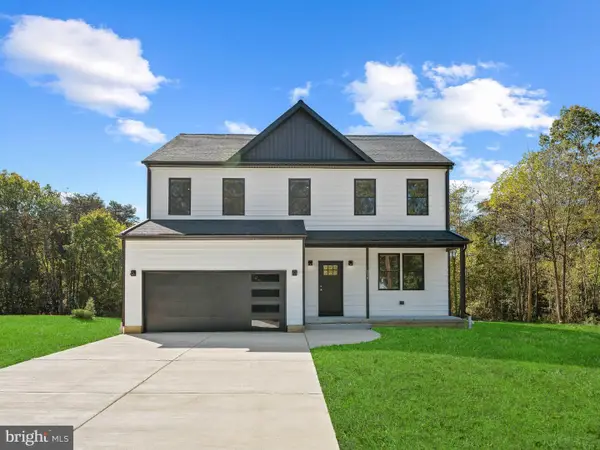 $589,900Coming Soon4 beds 4 baths3,225 sq. ft.
2107 Panther Rd, VINELAND, NJ 08361
MLS# NJCB2032716Listed by: BHHS FOX & ROACH-VINELAND


Protect your home and budget from life's surprises with an Assurant Home Warranty, backed by a partner that supports you through every step of homeownership. Explore Plans.
© 2023 - 2026 ERA Franchise Systems LLC. All rights reserved. ERA Franchise Systems LLC fully supports the principles of the Fair Housing Act and the Equal Opportunity Act. ERA, ERA Real Estate powered, and their respective logos are registered service marks of ERA Franchise Systems LLC. Each office is independently owned and operated.