
650 Tuckahoe Rd, Vineland, NJ 08360
Local realty services provided by:ERA Martin Associates
650 Tuckahoe Rd,Vineland, NJ 08360
$520,000
- 5 Beds
- 3 Baths
- 2,870 sq. ft.
- Single family
- Active
Upcoming open houses
- Sat, Aug 1511:00 am - 01:00 pm
Listed by: sarah johnson
Office: keller williams prime realty
MLS#:NJAC2026068
Source:BRIGHTMLS
Price summary
- Price:$520,000
- Price per sq. ft.:$181.18
About this home
Welcome to 650 Tuckahoe Road in Buena Vista Township, NJ (Vineland mailing address). This stunning 5-bedroom, 3-bathroom home is located on 6.87 acres of private property, surrounded by farming fields. This private, large lot provides the comforts of country living with an easy commute to stores, shopping and access to Route 40 and 54. When pulling down the long, paved driveway, you will note ample parking and side entry access to the oversized two-car garage. The sidewalk guides you to the adorable front porch - a great place to relax and enjoy a cup of coffee! When entering the home, you will find the large family room, with tall ceilings, lots of natural light and a beautiful fireplace. Steps away, the hardwood flooring guides you to the formal dining area, just steps off the updated kitchen. Featuring oak cabinets, tile flooring, stunning backsplash and stainless appliances, the kitchen area boasts plenty of room for eat-in dining. Steps away you will find a long hallway that provides access to a full bathroom, with double sinks and a tub/shower combo. Closets in the hallway area provide access to the laundry area. Access to the garage is also found off the kitchen, along with access to the oversized rear sunroom area. This enclosed room features a ductless Mini split unit for A/C on hot summer days, along with ceiling fan and luxury vinyl plank flooring. A ramp on the side of home also provides additional access to the sunroom area. Back inside, the master bedroom can be found. This oversized room has its own en-suite master bathroom and a walk-in closet with built-ins. Down the stairwell you will find a huge basement - a perfect place for storage or additional living space. Up the stairs to the second floor, you will find four large bedrooms with lots of storage/closet space. These bedrooms also feature ceiling fans and wood flooring throughout. A beautifully updated bathroom is also located on the second floor, along with very large storge areas. This large home has it all... lots of bedrooms, flex space and plenty of room inside and out to entertain, relax and enjoy country living!...
Contact an agent
Home facts
- Year built:1972
- Subdivision & Development:NONE AVAILABLE
- Listing ID #:NJAC2026068
- Added:1 day(s) ago
- Updated:August 12, 2026 at 02:40 AM
Rooms and interior
- Bedrooms:5
- Total bathrooms:3
- Full bathrooms:3
- Flooring:Ceramic Tile, Luxury Vinyl Plank, Solid Hardwood
- Dining Description:Dining Area, Dining Room, Formal/Separate Dining Room
- Bathrooms Description:Bathroom 1, Bathroom 2, Bathroom 3
- Kitchen Description:Dishwasher, Kitchen - Eat-In, Microwave, Oven - Single, Stainless Steel Appliances, Upgraded Countertops
- Bedroom Description:Entry Level Bedroom, Walk In Closet(s)
- Basement:Yes
- Basement Description:Full
- Living area:2,870 sq. ft.
Heating and cooling
- Cooling:Central A/C, Ductless/Mini-Split
- Heating:Forced Air, Natural Gas
Structure and exterior
- Roof:Shingle
- Year built:1972
- Building area:2,870 sq. ft.
- Lot area:6.87 Acres
- Architectural Style:Cape Cod
- Construction Materials:Aluminum Siding
- Exterior Features:Enclosed, Porch(es)
- Foundation Description:Block
- Levels:2 Stories
Utilities
- Water:Private
- Sewer:Private Sewer
Finances and disclosures
- Price:$520,000
- Price per sq. ft.:$181.18
- Tax amount:$10,947 (2025)
Features and amenities
- Laundry features:Laundry
- Amenities:Ceiling Fan(s)
Parking
- Parking description:Asphalt Driveway, Attached Garage, Garage - Side Entry, Garage Door Opener, Oversized
- Garage:Yes
- Garage spaces:2
New listings near 650 Tuckahoe Rd
- New
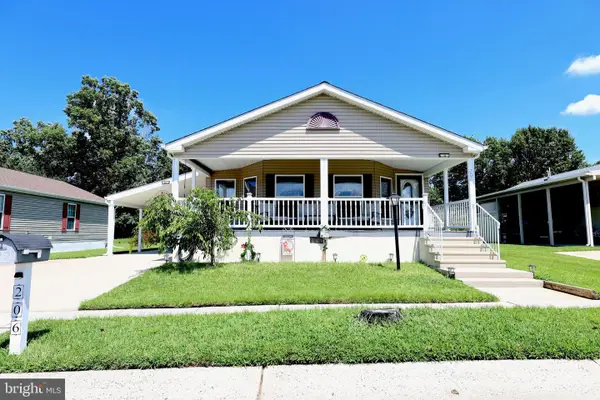 $185,000Active3 beds 2 baths
1616 Pennsylvania Ave #206, VINELAND, NJ 08361
MLS# NJCB2032064Listed by: KELLER WILLIAMS REALTY - WASHINGTON TOWNSHIP - Open Sat, 10am to 12pmNew
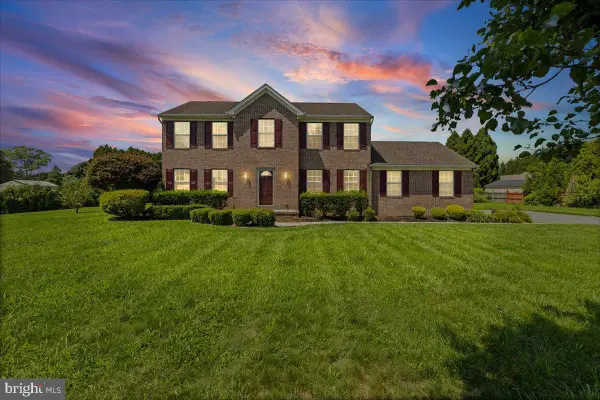 $449,900Active4 beds 3 baths2,016 sq. ft.
182 Josephs Ct, VINELAND, NJ 08361
MLS# NJCB2032190Listed by: REAL BROKER, LLC - Coming Soon
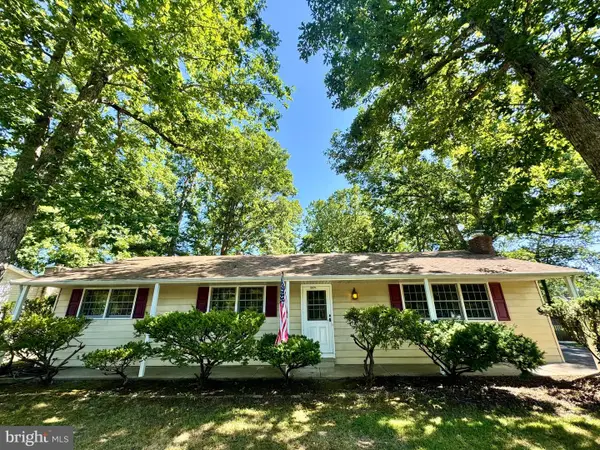 $310,000Coming Soon3 beds 1 baths
2571 Bartholomew Dr, VINELAND, NJ 08361
MLS# NJCB2032192Listed by: TEALESTATE LLC - New
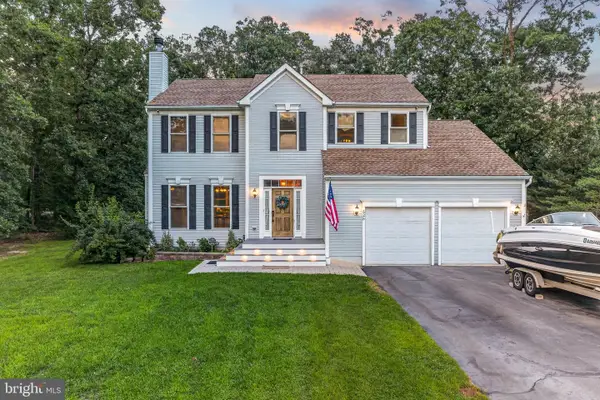 $495,000Active3 beds 3 baths2,018 sq. ft.
628 Forsythia Dr, VINELAND, NJ 08360
MLS# NJGL2077008Listed by: EXP REALTY, LLC - New
 $719,900Active4 beds 4 baths3,892 sq. ft.
1880 Brookfield St, VINELAND, NJ 08361
MLS# NJCB2032150Listed by: KELLER WILLIAMS PRIME REALTY - Coming Soon
 $329,000Coming Soon3 beds 1 baths
637 Pleasant Dr, VINELAND, NJ 08360
MLS# NJCB2031998Listed by: ATLAS REAL ESTATE - New
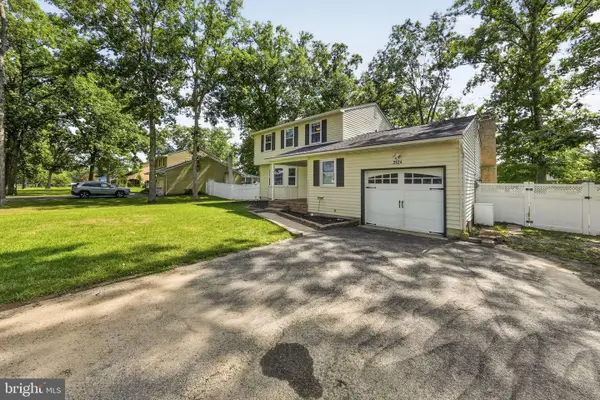 $449,900Active3 beds 3 baths1,920 sq. ft.
2524 Brookfield St, VINELAND, NJ 08361
MLS# NJCB2032136Listed by: ATLAS REAL ESTATE - New
 $99,000Active2 beds 1 baths1,244 sq. ft.
605 Fowler Ave, VINELAND, NJ 08360
MLS# NJCB2031942Listed by: RE/MAX PINNACLE - Coming Soon
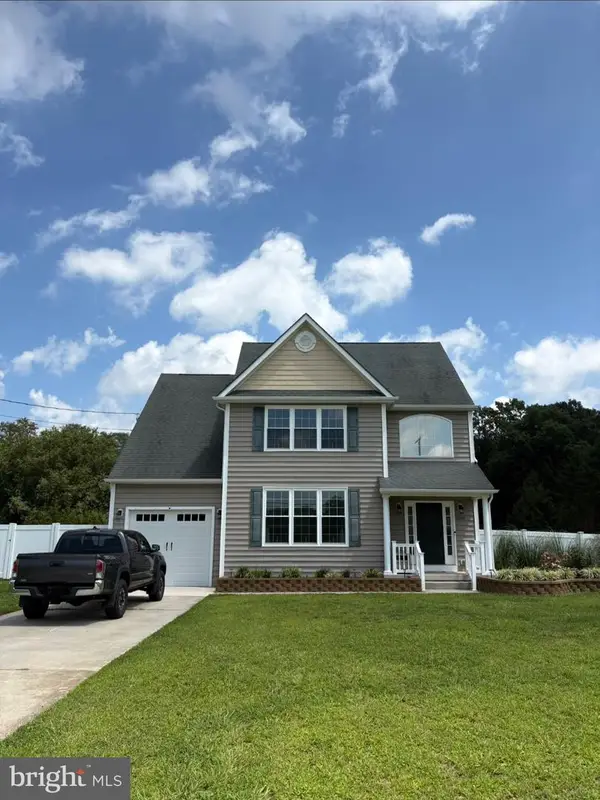 $469,900Coming Soon4 beds 4 baths
2216 Palermo Ave, VINELAND, NJ 08361
MLS# NJCB2032138Listed by: KELLER WILLIAMS PRIME REALTY


Protect your home and budget from life's surprises with an Assurant Home Warranty, backed by a partner that supports you through every step of homeownership. Explore Plans.
© 2023 - 2026 ERA Franchise Systems LLC. All rights reserved. ERA Franchise Systems LLC fully supports the principles of the Fair Housing Act and the Equal Opportunity Act. ERA, ERA Real Estate powered, and their respective logos are registered service marks of ERA Franchise Systems LLC. Each office is independently owned and operated.