
891 N Mill Rd, Vineland, NJ 08360
Local realty services provided by:O'BRIEN REALTY ERA POWERED
891 N Mill Rd,Vineland, NJ 08360
$289,000
- 4 Beds
- 2 Baths
- 1,700 sq. ft.
- Single family
- Pending
Listed by: samantha piper
Office: keller williams realty - atlantic shore
MLS#:NJCB2031616
Source:BRIGHTMLS
Price summary
- Price:$289,000
- Price per sq. ft.:$170
About this home
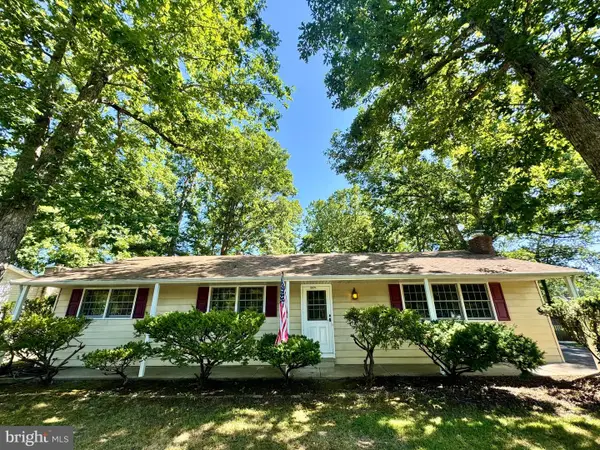
TENANT OCCUPIED! Nestled in one of Vineland’s most desirable and peaceful neighborhoods, this classic split-level home offers the perfect blend of space, functionality, and charm. Step inside to a bright, multi-level layout designed for effortless living. The main level features a welcoming living room that flows seamlessly into the kitchen and dining area. Just a few steps down, the lower level provides a cozy family room, a convenient half bath, and a private first bedroom—perfect for guests, a teenager, or a home office. Upstairs, you'll find three more generously sized, sunlit bedrooms sharing a full central bath.
Outside, the sprawling 0.63-acre lot offers incredible potential for gardening, entertaining, or pets, all while keeping you just minutes from local schools, shopping, and dining. This home also offers exceptional versatility. It is currently occupied by reliable, great-paying tenants of 8 years, making this a turn-key opportunity for investors. Alternatively, it can be delivered fully vacant at closing for an owner-occupant ready to make it their own. Schedule your tour today!...
Contact an agent
Home facts
- Year built:1972
- Subdivision & Development:NONE
- Listing ID #:NJCB2031616
- Added:53 day(s) ago
- Updated:September 06, 2026 at 07:38 AM
Rooms and interior
- Bedrooms:4
- Total bathrooms:2
- Full bathrooms:1
- Half bathrooms:1
- Flooring:Carpet, Ceramic Tile, Concrete, Laminate Plank
- Kitchen Description:Carpet, Oven/Range - Gas, Refrigerator
- Bedroom Description:Carpet
- Living area:1,700 sq. ft.
Heating and cooling
- Cooling:Central A/C
- Heating:Forced Air, Natural Gas
Structure and exterior
- Roof:Shingle
- Year built:1972
- Building area:1,700 sq. ft.
- Lot area:0.63 Acres
- Architectural Style:Bi-level
- Construction Materials:Vinyl Siding
- Foundation Description:Block, Slab
- Levels:2 Stories
Utilities
- Water:Public
- Sewer:Septic Exists
Finances and disclosures
- Price:$289,000
- Price per sq. ft.:$170
- Tax amount:$4,870 (2025)
Features and amenities
- Laundry features:Washer
- Amenities:Carpet, Ceiling Fan(s), Double Hung Windows
Parking
- Parking description:Attached Garage, Concrete Driveway, Garage - Front Entry
- Garage:Yes
- Garage spaces:1
New listings near 891 N Mill Rd
- Coming Soon
 $425,000Coming Soon5 beds 3 baths2,436 sq. ft.
1015 E Chestnut, VINELAND, NJ 08360
MLS# NJCB2032772Listed by: EXP REALTY, LLC - Coming Soon
 $599,900Coming Soon3 beds 3 baths2,400 sq. ft.
2329 Bella Rosa Ct, VINELAND, NJ 08361
MLS# NJCB2032752Listed by: RE/MAX PREFERRED - VINELAND - Coming Soon
 $479,000Coming Soon5 beds 3 baths2,248 sq. ft.
1869 Monarch Ln, VINELAND, NJ 08361
MLS# NJCB2032682Listed by: ATLAS REAL ESTATE - Coming SoonOpen Wed, 5 to 7pm
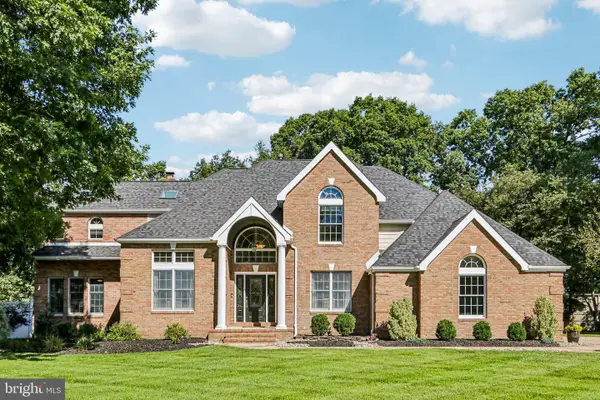 $599,900Coming Soon4 beds 5 baths3,769 sq. ft.
2900 Eagles Ct, VINELAND, NJ 08361
MLS# NJCB2032656Listed by: BHHS FOX & ROACH-VINELAND - Coming Soon
 $310,000Coming Soon3 beds 1 baths1,404 sq. ft.
2571 Bartholomew Dr, VINELAND, NJ 08361
MLS# NJCB2032192Listed by: TEALESTATE LLC - New
 $399,000Active4 beds 2 baths1,536 sq. ft.
2690 Perna Ln, VINELAND, NJ 08361
MLS# NJCB2032642Listed by: RE/MAX PREFERRED - CHERRY HILL - New
 $240,000Active3 beds 1 baths1,008 sq. ft.
301 W Plum St, VINELAND, NJ 08360
MLS# NJCB2032812Listed by: YOUR TOWN REALTY - New
 $265,000Active3 beds 1 baths936 sq. ft.
509 N Valley Ave, VINELAND, NJ 08360
MLS# NJCB2031728Listed by: BETTER HOMES AND GARDENS REAL ESTATE MATURO - New
 $359,000Active3 beds 2 baths1,640 sq. ft.
1476 S Orchard Rd, VINELAND, NJ 08360
MLS# NJCB2032804Listed by: FATHOM REALTY NJ, LLC - New
 $300,000Active5 beds 2 baths1,683 sq. ft.
118 W Park Ave, VINELAND, NJ 08360
MLS# NJCB2032284Listed by: EXP REALTY, LLC


Protect your home and budget from life's surprises with an Assurant Home Warranty, backed by a partner that supports you through every step of homeownership. Explore Plans.
© 2023 - 2026 ERA Franchise Systems LLC. All rights reserved. ERA Franchise Systems LLC fully supports the principles of the Fair Housing Act and the Equal Opportunity Act. ERA, ERA Real Estate powered, and their respective logos are registered service marks of ERA Franchise Systems LLC. Each office is independently owned and operated.