
10 Chipley Run, Voorhees, NJ 08043
Local realty services provided by:ERA Liberty Realty
10 Chipley Run,Voorhees, NJ 08043
$700,000
- 4 Beds
- 4 Baths
- - sq. ft.
- Single family
- Sold
Listed by: gail hann
Office: exp realty, llc.
MLS#:NJCD2121394
Source:BRIGHTMLS
Sorry, we are unable to map this address
Price summary
- Price:$700,000
About this home
Welcome to 10 Chipley Run, a beautiful Tudor-style home offering timeless charm, thoughtful updates, and spacious living throughout. As you enter the foyer, you are greeted by glistening hardwood floors that set the tone for the warmth and character found throughout the home. The formal living room features plush carpeting, crown molding, and oversized floor molding for an elegant finishing touch. The dining room continues the classic feel with hardwood flooring, crown molding, and oversized floor molding, creating the perfect setting for gatherings and special occasions.
The eat-in kitchen is beautifully appointed with tile flooring, a tile backsplash, stainless steel appliances, a Bosch dishwasher, Viking stove, GE Profile microwave, built-in refrigerator, and stylish two-tone cabinetry in white and gray. A sliding glass door leads to the rear deck, complete with lighting and surround sound, creating a wonderful space for relaxing or entertaining outdoors.
The family room offers a cozy yet refined atmosphere with hardwood flooring, recessed lighting, and a striking stone fireplace with a wood-burning insert. The television above the fireplace is included. Also located on the main level are a powder room and a private office, ideal for working from home or additional flex space.
Upstairs, the primary suite features hardwood flooring, a ceiling fan, oversized floor molding, a walk-in closet, and attic access with pull-down stairs. The renovated primary bathroom includes an oversized tiled shower, tile flooring, a double-sink vanity, and a bay window that fills the space with natural light. Three additional bedrooms, a full hall bathroom, and a convenient second-floor laundry area with Bosch front-loading washer and dryer complete this level.
The finished basement adds even more living and entertaining space with a bar area, display case, recessed lighting, surround sound speakers, a full bathroom, and an additional office. With its classic Tudor architecture, beautiful finishes, multiple work-from-home spaces, and inviting indoor and outdoor entertaining areas, this home offers comfort, style, and functionality in a desirable Voorhees location....
Contact an agent
Home facts
- Year built:1978
- Subdivision & Development:ALLUVIUM
- Listing ID #:NJCD2121394
- Added:91 day(s) ago
- Updated:October 02, 2026 at 10:28 AM
Rooms and interior
- Bedrooms:4
- Total bathrooms:4
- Full bathrooms:3
- Half bathrooms:1
- Flooring:Carpet, Ceramic Tile, Hardwood
- Dining Description:Dining Area
- Kitchen Description:Built-In Microwave, Built-In Range, Crown Moldings, Dishwasher, Kitchen - Eat-In, Oven/Range - Electric, Recessed Lighting, Refrigerator, Stainless Steel Appliances, Water Heater - Tankless, Wine Storage
- Bedroom Description:Walk In Closet(s)
- Basement:Yes
- Basement Description:Fully Finished, Sump Pump
Heating and cooling
- Cooling:Central A/C
- Heating:Forced Air, Natural Gas
Structure and exterior
- Roof:Pitched, Shingle
- Year built:1978
- Architectural Style:Colonial, Tudor
- Construction Materials:Frame
- Exterior Features:Exterior Lighting, Sidewalks, Street Lights, Underground Lawn Sprinkler
- Foundation Description:Block
- Levels:2 Stories
Schools
- High school:EASTERN H.S.
- Middle school:VOORHEES M.S.
- Elementary school:E.T. HAMILTON SCHOOL
Utilities
- Water:Public
- Sewer:Public Sewer
Finances and disclosures
- Price:$700,000
- Tax amount:$13,845 (2025)
Features and amenities
- Amenities:Bar, Ceiling Fan(s), Crown Moldings, Recessed Lighting, Security System
Parking
- Parking description:Attached Garage, Garage - Front Entry, Garage Door Opener
- Garage:Yes
- Garage spaces:2
New listings near 10 Chipley Run
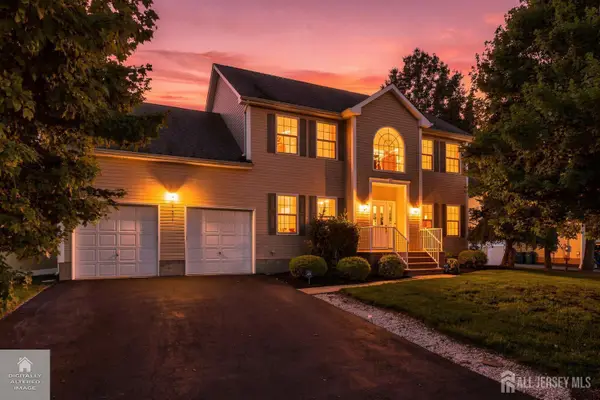 $849,999Active5 beds 3 baths2,308 sq. ft.
-101 Churchill Avenue, Franklin Twsp, NJ 08873
MLS# 2704198RListed by: RE/MAX OUR TOWN $439,900Active3 beds 1 baths
80 Churchill Ave, Franklin Twp., NJ 08873
MLS# 4050694Listed by: RE/MAX FIRST REALTY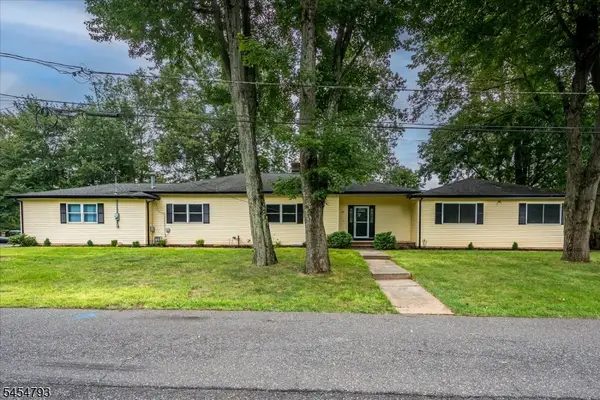 $789,000Active4 beds 4 baths
120 Coddington Ave, Franklin Twp., NJ 08873
MLS# 4047659Listed by: BARROOD REAL ESTATE $475,000Pending4 beds 2 baths1,236 sq. ft.
508 Wheeler Pl, Franklin Twp., NJ 08873
MLS# 4046855Listed by: RE/MAX FIRST REALTY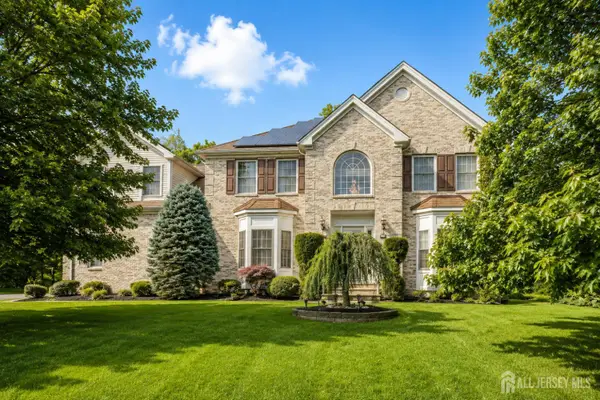 $1,150,000Active5 beds 5 baths3,393 sq. ft.
-111 Delmonico Avenue, Franklin Twsp, NJ 08873
MLS# 2616517RListed by: COLDWELL BANKER REALTY


Protect your home and budget from life's surprises with an Assurant Home Warranty, backed by a partner that supports you through every step of homeownership. Explore Plans.
© 2023 - 2026 ERA Franchise Systems LLC. All rights reserved. ERA Franchise Systems LLC fully supports the principles of the Fair Housing Act and the Equal Opportunity Act. ERA, ERA Real Estate powered, and their respective logos are registered service marks of ERA Franchise Systems LLC. Each office is independently owned and operated.