
104 Cooper Rd, Voorhees, NJ 08043
Local realty services provided by:Mountain Realty ERA Powered
104 Cooper Rd,Voorhees, NJ 08043
$464,362
- 3 Beds
- 2 Baths
- 1,715 sq. ft.
- Single family
- Active
Listed by: gail hann
Office: bhhs fox & roach-cherry hill
MLS#:NJCD2128262
Source:BRIGHTMLS
Price summary
- Price:$464,362
- Price per sq. ft.:$270.77
About this home
Welcome to 104 Cooper Road, an all-brick 3-bedroom rancher with a 2-car garage, spacious living areas, and numerous recent updates throughout.
Step inside to the inviting living room featuring a large bay window, new recessed lighting, and luxury vinyl flooring. The home offers three freshly painted bedrooms, each with luxury vinyl flooring for a clean and cohesive look.
The newly renovated full bathroom features ceramic tile, a new vanity and fixtures, and decorative wainscoting for an added touch of character. Continue to the step-down dining area, highlighted by another bay window and luxury vinyl flooring.
The beautifully renovated kitchen features new cabinetry, quartz countertops, and stainless steel appliances, creating a fresh and functional space for everyday living and entertaining.
Just off the kitchen is the family room with luxury vinyl flooring and a brick fireplace, offering a warm and comfortable gathering space. A second full bathroom includes a new vanity, and the sunroom provides additional space to relax and enjoy the surroundings. An unfinished basement offers excellent storage and future possibilities, while the 2-car garage adds convenience and additional storage space. With its solid brick construction, updated interior, one-floor living, and flexible additional spaces, 104 Cooper Road offers a wonderful opportunity in Voorhees. Schedule your showing and see all this home has to offer....
Contact an agent
Home facts
- Year built:1956
- Subdivision & Development:LAKE VILLA
- Listing ID #:NJCD2128262
- Added:1 day(s) ago
- Updated:October 07, 2026 at 01:59 PM
Rooms and interior
- Bedrooms:3
- Total bathrooms:2
- Full bathrooms:2
- Rooms Total:7
- Flooring:Luxury Vinyl Plank, Tile/Brick
- Dining Description:Dining Area
- Kitchen Description:Dishwasher, Kitchen - Eat-In, Oven/Range - Gas, Range Hood, Recessed Lighting, Refrigerator, Stainless Steel Appliances, Upgraded Countertops
- Basement:Yes
- Basement Description:Unfinished
- Living area:1,715 sq. ft.
Heating and cooling
- Cooling:Ceiling Fan(s), Central A/C
- Heating:90% Forced Air, Natural Gas
Structure and exterior
- Roof:Architectural Shingle, Pitched
- Year built:1956
- Building area:1,715 sq. ft.
- Lot area:0.93 Acres
- Architectural Style:Ranch/Rambler
- Construction Materials:Brick
- Foundation Description:Block
- Levels:1 Story
Schools
- High school:EASTERN H.S.
- Middle school:VOORHEES M.S.
- Elementary school:E.T. HAMILTON SCHOOL
Utilities
- Water:Public
- Sewer:Public Sewer
Finances and disclosures
- Price:$464,362
- Price per sq. ft.:$270.77
- Tax amount:$9,438 (2025)
Features and amenities
- Laundry features:Dryer, Washer
- Amenities:Ceiling Fan(s), Recessed Lighting
Parking
- Parking description:Attached Garage, Garage - Front Entry
- Garage:Yes
- Garage spaces:2
New listings near 104 Cooper Rd
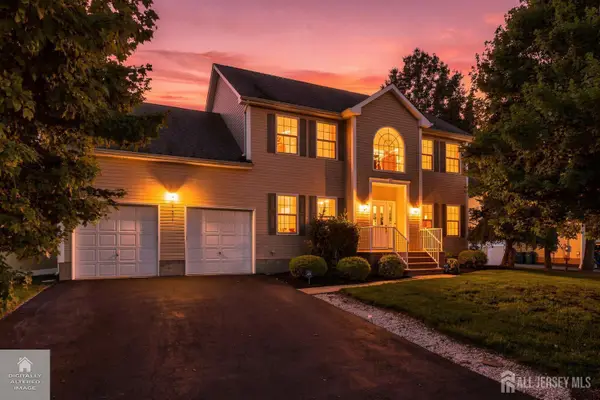 $849,999Active5 beds 3 baths2,308 sq. ft.
-101 Churchill Avenue, Franklin Twsp, NJ 08873
MLS# 2704198RListed by: RE/MAX OUR TOWN $409,900Active3 beds 1 baths
80 Churchill Ave, Franklin Twp., NJ 08873
MLS# 4050694Listed by: RE/MAX FIRST REALTY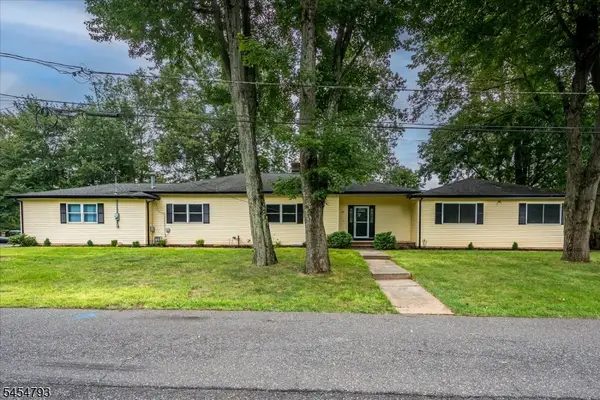 $789,000Active4 beds 4 baths
120 Coddington Ave, Franklin Twp., NJ 08873
MLS# 4047659Listed by: BARROOD REAL ESTATE $475,000Pending4 beds 2 baths1,236 sq. ft.
508 Wheeler Pl, Franklin Twp., NJ 08873
MLS# 4046855Listed by: RE/MAX FIRST REALTY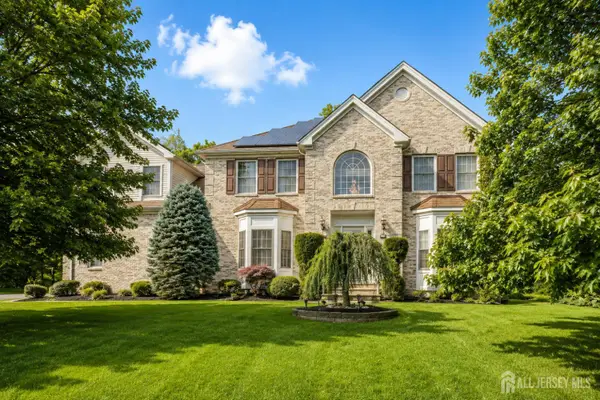 $1,150,000Active5 beds 5 baths3,393 sq. ft.
-111 Delmonico Avenue, Franklin Twsp, NJ 08873
MLS# 2616517RListed by: COLDWELL BANKER REALTY


Protect your home and budget from life's surprises with an Assurant Home Warranty, backed by a partner that supports you through every step of homeownership. Explore Plans.
© 2023 - 2026 ERA Franchise Systems LLC. All rights reserved. ERA Franchise Systems LLC fully supports the principles of the Fair Housing Act and the Equal Opportunity Act. ERA, ERA Real Estate powered, and their respective logos are registered service marks of ERA Franchise Systems LLC. Each office is independently owned and operated.