
106 N Pelham Rd, Voorhees, NJ 08043
Local realty services provided by:ERA OakCrest Realty, Inc.
106 N Pelham Rd,Voorhees, NJ 08043
$485,000
- 4 Beds
- 3 Baths
- 2,338 sq. ft.
- Single family
- Active
Listed by: marjorie welch
Office: realty solutions llc.
MLS#:NJCD2128044
Source:BRIGHTMLS
Price summary
- Price:$485,000
- Price per sq. ft.:$207.44
About this home
ADDRESS IS INCORRECT ON ZILLOW AND TRULIA!
Property Address:
106 Pelham Rd N
DIAMOND spotted in the charming Green Ridge neighborhood! This delightful split-level home offers a perfect blend of comfort and open space living. With 2,338 sq. ft. of thoughtfully designed space, this residence features four bedrooms and two and a half bathrooms, including a double vanity upstairs and luxurious jetted tub for relaxation. Step inside to discover beautiful wood floors and recessed lighting that create an inviting atmosphere. The family room, conveniently located off the kitchen, is spacious and perfect for gatherings. The kitchen is equipped with extensive counter space, stainless steel appliances, and in room seating space making prep and mealtime a breeze. The kitchen directly connects to an oversized dining room to host large meals or holidays. The additional den with a corner gas fireplace adds plenty of space for entertaining or enjoying a cozy evening in. Recently installed HVAC will provide YEARS of worry free warmth heat and central air. The property also boasts a new roof and solar array, promoting energy efficiency and sustainability. Outside, the extensive hardscape and patio provide an ideal setting for outdoor fun. The fully vinyl fenced yard is the perfect place for games, kicking a ball or backyard play with the family dog. This oasis is completed with a brick wood fired oven and wood/charcoal grill for summer cookouts. This neighborhood is nestled between Voorhees and Cherry Hill providing easy access to all South Jersey has to offer. Enjoy leisurely strolls in surrounding parks or take advantage of the numerous amenities that enhance the quality of life in Green Ridge. Osage Elementary school is a 5 minute walk through the neighborhood. The Ashland PATCO stop is a 7 minute walk away for easy car free access to Philadelphia and surrounding stops, or park and ride. With easy parking options of your own including an attached garage and multiple driveway spaces, this home is ready for you to create lasting memories. Schedule your Showing today!...
Contact an agent
Home facts
- Year built:1958
- Subdivision & Development:GREEN RIDGE
- Listing ID #:NJCD2128044
- Added:3 day(s) ago
- Updated:October 05, 2026 at 05:36 AM
Rooms and interior
- Bedrooms:4
- Total bathrooms:3
- Full bathrooms:2
- Half bathrooms:1
- Flooring:Wood
- Kitchen Description:Dishwasher, Disposal, Oven/Range - Gas, Recessed Lighting, Refrigerator, Stainless Steel Appliances
- Living area:2,338 sq. ft.
Heating and cooling
- Cooling:Central A/C
- Heating:Forced Air, Natural Gas
Structure and exterior
- Roof:Shingle
- Year built:1958
- Building area:2,338 sq. ft.
- Lot area:0.22 Acres
- Architectural Style:Split Level
- Construction Materials:Frame
- Exterior Features:BBQ Grill, Extensive Hardscape, Patio(s)
- Foundation Description:Crawl Space
- Levels:2 Stories
Schools
- High school:EASTERN H.S.
- Middle school:VOORHEES M.S.
- Elementary school:OSAGE
Utilities
- Water:Public
- Sewer:No Septic System
Finances and disclosures
- Price:$485,000
- Price per sq. ft.:$207.44
- Tax amount:$10,079 (2025)
Features and amenities
- Laundry features:Dryer, Has Laundry, Washer
- Amenities:Bay/Bow Windows, Ceiling Fan(s), Recessed Lighting, Smoke Detector
Parking
- Parking description:Attached Garage, Garage - Front Entry, Garage Door Opener, Inside Access, On Street
- Garage:Yes
- Garage spaces:1
New listings near 106 N Pelham Rd
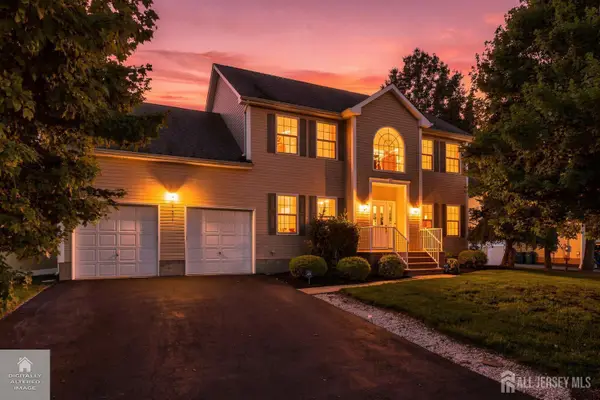 $849,999Active5 beds 3 baths2,308 sq. ft.
-101 Churchill Avenue, Franklin Twsp, NJ 08873
MLS# 2704198RListed by: RE/MAX OUR TOWN $409,900Active3 beds 1 baths
80 Churchill Ave, Franklin Twp., NJ 08873
MLS# 4050694Listed by: RE/MAX FIRST REALTY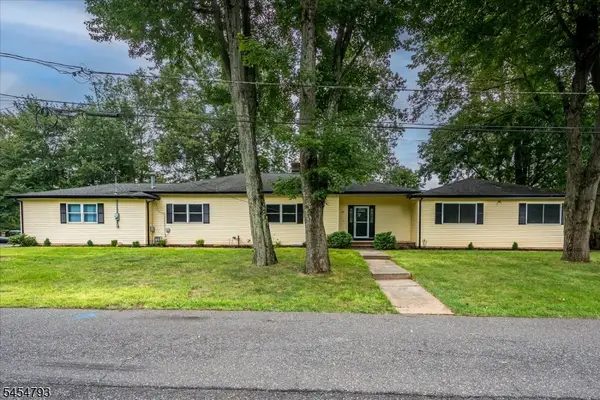 $789,000Active4 beds 4 baths
120 Coddington Ave, Franklin Twp., NJ 08873
MLS# 4047659Listed by: BARROOD REAL ESTATE $475,000Pending4 beds 2 baths1,236 sq. ft.
508 Wheeler Pl, Franklin Twp., NJ 08873
MLS# 4046855Listed by: RE/MAX FIRST REALTY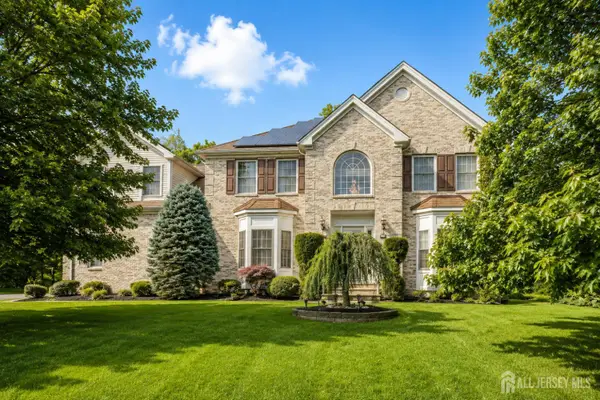 $1,150,000Active5 beds 5 baths3,393 sq. ft.
-111 Delmonico Avenue, Franklin Twsp, NJ 08873
MLS# 2616517RListed by: COLDWELL BANKER REALTY


Protect your home and budget from life's surprises with an Assurant Home Warranty, backed by a partner that supports you through every step of homeownership. Explore Plans.
© 2023 - 2026 ERA Franchise Systems LLC. All rights reserved. ERA Franchise Systems LLC fully supports the principles of the Fair Housing Act and the Equal Opportunity Act. ERA, ERA Real Estate powered, and their respective logos are registered service marks of ERA Franchise Systems LLC. Each office is independently owned and operated.