
106 Peregrine Dr, Voorhees, NJ 08043
Local realty services provided by:ERA Martin Associates
106 Peregrine Dr,Voorhees, NJ 08043
$419,999
- 3 Beds
- 3 Baths
- 1,526 sq. ft.
- Single family
- Pending
Listed by: denise west
Office: exp realty, llc.
MLS#:NJCD2124904
Source:BRIGHTMLS
Price summary
- Price:$419,999
- Price per sq. ft.:$275.23
About this home
OPEN HOUSE 8/29 and 8/30 CANCELLED. Welcome home to this inviting 3-bedroom, 2.5-bath twin offering comfortable living spaces and plenty of opportunity to add your own personal touches and truly make it your own. The main level features a spacious living area highlighted by a wood-burning fireplace, creating the perfect spot to relax and unwind. The eat-in kitchen features an island for additional prep space and seating, making it ideal for everyday meals and entertaining. Upstairs, you’ll find three bedrooms and two full baths, including a primary bedroom with its own private bath and conveniently located washer and dryer. Step outside to the screened-in back porch which includes a hot tub to provide the perfect place to unwind at the end of the day. The fully fenced in yard is a great spot for morning coffee, outdoor dining, or simply relaxing in the fresh air. An attached garage also adds extra convenience and storage. The roof is approximately 7 years young and the home features a brand new water heater and HVAC as of August 2026! With great features already in place and plenty of potential to update, personalize, and create a space that reflects your own style, this home is ready for its next owner to make it their own. Schedule your showing and imagine the possibilities!...
Contact an agent
Home facts
- Year built:1979
- Subdivision & Development:HEARTHSTONE
- Listing ID #:NJCD2124904
- Added:46 day(s) ago
- Updated:October 03, 2026 at 09:20 AM
Rooms and interior
- Bedrooms:3
- Total bathrooms:3
- Full bathrooms:2
- Half bathrooms:1
- Flooring:Carpet, Laminated, Tile/Brick
- Dining Description:Dining Room
- Kitchen Description:Built-In Microwave, Carpet, Dishwasher, Disposal, Icemaker, Kitchen - Eat-In, Kitchen - Island, Kitchen - Table Space, Microwave, Oven/Range - Electric, Recessed Lighting, Refrigerator, Stainless Steel Appliances, Upgraded Countertops
- Bedroom Description:Carpet, Walk In Closet(s)
- Living area:1,526 sq. ft.
Heating and cooling
- Cooling:Central A/C
- Heating:90% Forced Air, Forced Air, Natural Gas
Structure and exterior
- Roof:Asphalt
- Year built:1979
- Building area:1,526 sq. ft.
- Lot area:0.11 Acres
- Architectural Style:Colonial
- Construction Materials:Brick
- Exterior Features:Porch(es), Screened
- Foundation Description:Concrete Perimeter
- Levels:2 Stories
Schools
- High school:EASTERN H.S.
- Middle school:VOORHEES M.S.
- Elementary school:KRESSON SCHOOL E.S.
Utilities
- Water:Public
- Sewer:Public Sewer
Finances and disclosures
- Price:$419,999
- Price per sq. ft.:$275.23
- Tax amount:$6,973 (2025)
Features and amenities
- Laundry features:Dryer, Washer
- Amenities:Attic, Cable TV, Carpet, Ceiling Fan(s), Chair Railings, Recessed Lighting, Underground Utilities, Window Treatments
Parking
- Parking description:Attached Garage, Garage - Front Entry, Garage - Rear Entry, Inside Access
- Garage:Yes
- Garage spaces:1
New listings near 106 Peregrine Dr
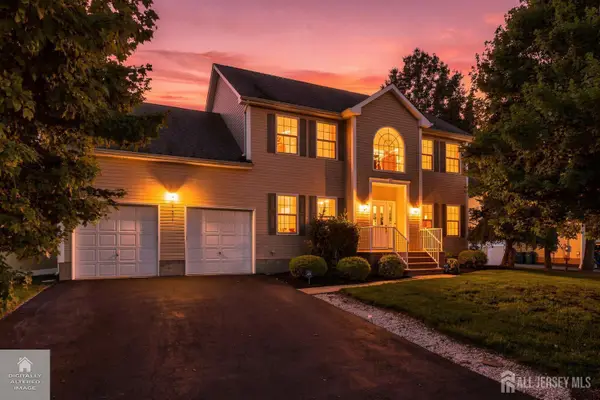 $849,999Active5 beds 3 baths2,308 sq. ft.
-101 Churchill Avenue, Franklin Twsp, NJ 08873
MLS# 2704198RListed by: RE/MAX OUR TOWN $439,900Active3 beds 1 baths
80 Churchill Ave, Franklin Twp., NJ 08873
MLS# 4050694Listed by: RE/MAX FIRST REALTY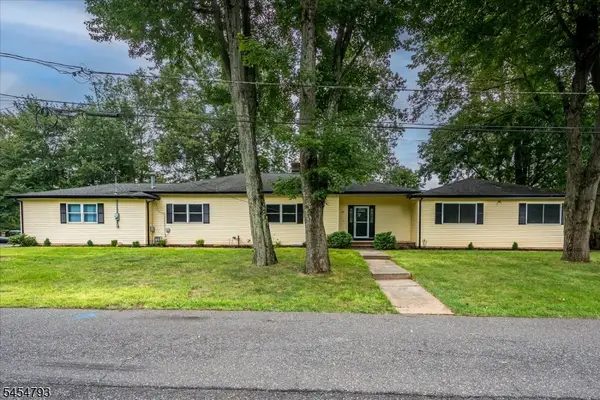 $789,000Active4 beds 4 baths
120 Coddington Ave, Franklin Twp., NJ 08873
MLS# 4047659Listed by: BARROOD REAL ESTATE $475,000Pending4 beds 2 baths1,236 sq. ft.
508 Wheeler Pl, Franklin Twp., NJ 08873
MLS# 4046855Listed by: RE/MAX FIRST REALTY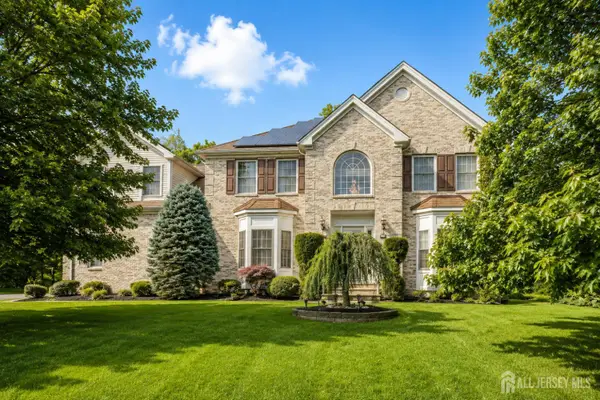 $1,150,000Active5 beds 5 baths3,393 sq. ft.
-111 Delmonico Avenue, Franklin Twsp, NJ 08873
MLS# 2616517RListed by: COLDWELL BANKER REALTY


Protect your home and budget from life's surprises with an Assurant Home Warranty, backed by a partner that supports you through every step of homeownership. Explore Plans.
© 2023 - 2026 ERA Franchise Systems LLC. All rights reserved. ERA Franchise Systems LLC fully supports the principles of the Fair Housing Act and the Equal Opportunity Act. ERA, ERA Real Estate powered, and their respective logos are registered service marks of ERA Franchise Systems LLC. Each office is independently owned and operated.