
115 Forrest Hills Dr, Voorhees, NJ 08043
Local realty services provided by:ERA Valley Realty
115 Forrest Hills Dr,Voorhees, NJ 08043
$899,000
- 4 Beds
- 3 Baths
- 3,949 sq. ft.
- Single family
- Active
Listed by: brandon cole
Office: tesla realty group llc.
MLS#:NJCD2124064
Source:BRIGHTMLS
Price summary
- Price:$899,000
- Price per sq. ft.:$227.65
- Monthly HOA dues:$25.5
About this home
A Rare Opportunity in the coveted Sturbridge Woods Community. Welcome to 115 Forrest Hills Drive, where opportunities to own are few and far between. Offering approximately 4,000 square feet of finished living space across all levels, this exceptional residence features 4 bedrooms, 2.5 bathrooms, a finished basement, a first-floor office with the flexibility to serve as a fifth bedroom, an expansive backyard, and countless designer upgrades throughout. Thoughtfully reimagined from top to bottom, this beautifully renovated home blends timeless architecture with sophisticated modern design. From the moment you arrive, the home's classic exterior and professionally designed landscaping create exceptional curb appeal. Inside, soaring ceilings, abundant natural light, and an open, airy floor plan set the stage for elegant yet comfortable living. At the heart of the home is a spectacular chef's kitchen featuring creamy-white 42-inch cabinetry, a professional six-burner gas range, an oversized peninsula with seating, and luxurious quartz countertops that continue seamlessly up the statement backsplash, creating a clean, custom finish. Designed for effortless entertaining, the kitchen flows beautifully into the surrounding living and dining spaces. The first floor also offers a private office that can easily serve as a fifth bedroom, providing flexibility to suit your lifestyle. Upstairs, the expansive primary suite is a true retreat, complete with two walk-in closets, a private sitting area, and a spa-inspired bath featuring custom designer tile, a freestanding soaking tub, a glass-enclosed shower, and refined finishes throughout. Three additional generously sized bedrooms share a beautifully appointed hall bath with double vanities, a laundry chute, and designer finishes. The finished basement expands the home's living space with a built-in bar and endless possibilities for a media room, home gym, recreation area, or playroom. Step outside to a custom paver patio overlooking an oversized, fully fenced backyard that offers the perfect balance of space and privacy—ideal for entertaining, relaxing, or creating your dream outdoor retreat. Perfectly positioned in the coveted Sturbridge Woods Community and just minutes from top-rated schools, premier shopping, dining, and major commuter routes, 115 Forrest Hills Drive is a rare offering where timeless design, modern luxury, and an exceptional location come together....
Contact an agent
Home facts
- Year built:1989
- Subdivision & Development:STURBRIDGE WOODS
- Listing ID #:NJCD2124064
- Added:5 day(s) ago
- Updated:August 13, 2026 at 04:35 AM
Rooms and interior
- Bedrooms:4
- Total bathrooms:3
- Full bathrooms:2
- Half bathrooms:1
- Flooring:Carpet, Hardwood
- Kitchen Description:Built-In Microwave, Dishwasher, Oven/Range - Gas, Refrigerator, Stove
- Basement:Yes
- Basement Description:Full, Fully Finished
- Living area:3,949 sq. ft.
Heating and cooling
- Cooling:Central A/C
- Heating:Forced Air, Natural Gas
Structure and exterior
- Year built:1989
- Building area:3,949 sq. ft.
- Lot area:0.34 Acres
- Architectural Style:Contemporary
- Construction Materials:Frame
- Exterior Features:Patio(s), Porch(es), Underground Lawn Sprinkler
- Foundation Description:Block
- Levels:2 Stories
Schools
- High school:EASTERN H.S.
- Middle school:VOORHEES M.S.
- Elementary school:SIGNAL HILL E.S.
Utilities
- Water:Public
- Sewer:Public Sewer
Finances and disclosures
- Price:$899,000
- Price per sq. ft.:$227.65
- Tax amount:$16,545 (2025)
Features and amenities
- Laundry features:Dryer - Electric, Dryer In Unit, Washer, Washer In Unit
Parking
- Parking description:Attached Garage, Garage - Front Entry, Garage Door Opener, Inside Access
- Garage:Yes
- Garage spaces:2
New listings near 115 Forrest Hills Dr
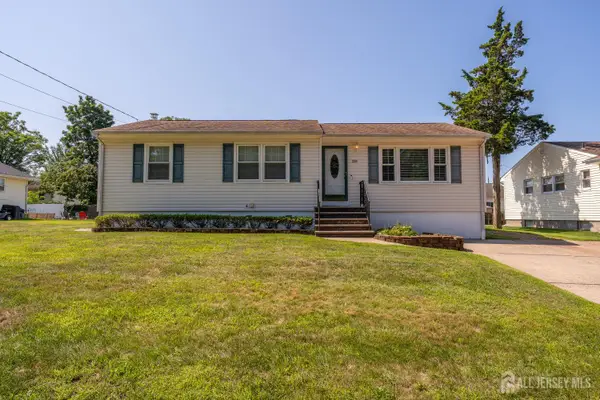 $499,900Active3 beds 2 baths1,180 sq. ft.
-1204 Hamilton Street, Somerset County, NJ 08873
MLS# 2701415RListed by: KELLER WILLIAMS REALTY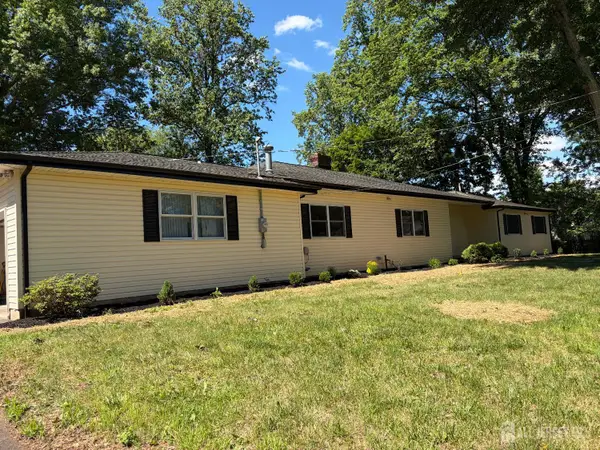 $799,500Active4 beds 4 baths3,071 sq. ft.
-120 Coddington Avenue, Franklin Twsp, NJ 08873
MLS# 2700154RListed by: BARROOD REAL ESTATE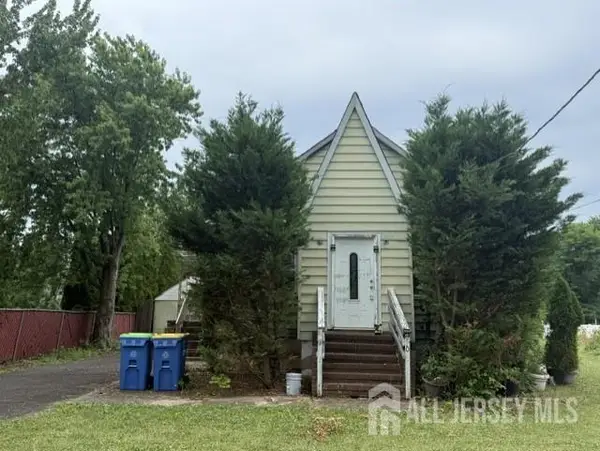 $399,000Active3 beds 2 baths880 sq. ft.
-970 Hamilton Street, Franklin, NJ 08873
MLS# 2618508RListed by: RE/MAX INNOVATION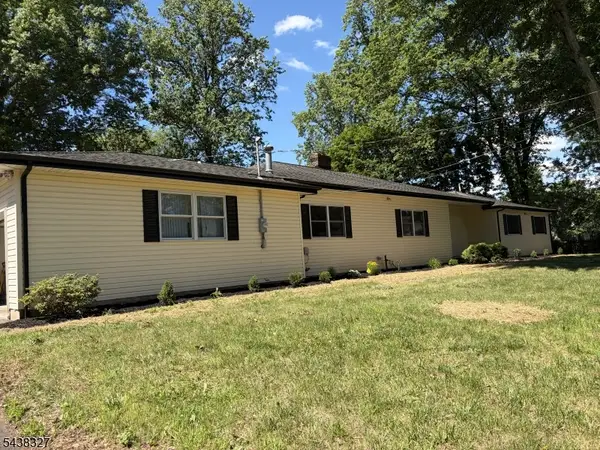 $799,500Active4 beds 4 baths
120 Coddington Ave, Franklin Twp., NJ 08873
MLS# 4034641Listed by: BARROOD REAL ESTATE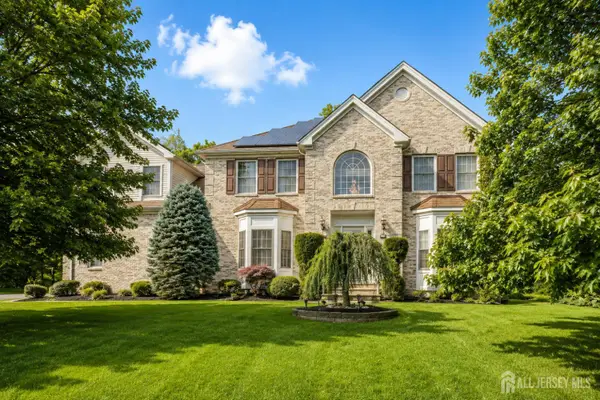 $1,150,000Active5 beds 5 baths3,393 sq. ft.
-111 Delmonico Avenue, Franklin Twsp, NJ 08873
MLS# 2616517RListed by: COLDWELL BANKER REALTY


Protect your home and budget from life's surprises with an Assurant Home Warranty, backed by a partner that supports you through every step of homeownership. Explore Plans.
© 2023 - 2026 ERA Franchise Systems LLC. All rights reserved. ERA Franchise Systems LLC fully supports the principles of the Fair Housing Act and the Equal Opportunity Act. ERA, ERA Real Estate powered, and their respective logos are registered service marks of ERA Franchise Systems LLC. Each office is independently owned and operated.