
14 Ashton Dr, Voorhees, NJ 08043
Local realty services provided by:ERA Liberty Realty
14 Ashton Dr,Voorhees, NJ 08043
$949,000
- 4 Beds
- 4 Baths
- 4,500 sq. ft.
- Single family
- Active
Upcoming open houses
- Sat, Nov 2111:00 am - 01:00 pm
Listed by: danielle evette moore
Office: keller williams realty - medford
MLS#:NJCD2131006
Source:BRIGHTMLS
Price summary
- Price:$949,000
- Price per sq. ft.:$210.89
- Monthly HOA dues:$25.5
About this home
Professional photos coming soon! 14 Ashton Drive is an expanded Danbury model tucked behind mature shade trees in the sought-after Sturbridge Woods community. With an expansive front lawn, a timeless all brick facade and a side entry two car garage the home opens into a dramatic two-story vaulted foyer. Across the main level you will find hardwood floors, 9-foot ceilings, Custom window treatments, and rich millwork including crown molding, chair rail, and shadowbox molding. This elevates a classic tone. The living room is anchored by a fireplace that connects through double French doors to a handsome private library lined with custom built in bookcases. The soaring two story great room features a second fireplace and skylights that flood the space with natural light. An elegant formal dining room flows seamlessly past a convenient dry bar into an oversized kitchen complete with a full-size breakfast room and a charming greenhouse window. A well-proportioned laundry room and a powder room round off the main floor. Moving upstairs there is an upper landing overlooking both the foyer and the Great Room which leads to four spacious bedrooms. The primary retreat is entered through double doors. There is a dedicated seating area, dressing space, an oversized walk-in closet, a spa like bath with double vanity, jetted soaking tub, separate shower room, and custom molding. A secondary private en-suite guest bedroom features its own full bathroom while two additional generously sized bedrooms share a convenient Jack and Jill full bathroom to finish off the second floor. Downstairs there is a massive full footprint unfinished basement with 9-foot ceilings offering a blank canvas ready for a home theater, gym, rec room or anything you can imagine. Step outside to a fenced backyard built for warm weather entertaining. Complete with a multi-level wood deck and a large in ground pool featuring a hot tub. A few notable extras in this home are a built-in central vacuum system, water softener, whole home humidifiers, and an integrated intercom system. All of this and it's located in a premier neighborhood just waiting for you to make this your next home! Schedule a private tour today to experience everything 14 Ashton Drive has to offer!...
Contact an agent
Home facts
- Year built:1990
- Subdivision & Development:STURBRIDGE WOODS
- Listing ID #:NJCD2131006
- Added:2 day(s) ago
- Updated:November 21, 2026 at 02:57 PM
Rooms and interior
- Bedrooms:4
- Total bathrooms:4
- Full bathrooms:3
- Half bathrooms:1
- Flooring:Fully Carpeted, Tile/Brick, Wood
- Dining Description:Dining Area
- Bathrooms Description:Primary Bath(s), WhirlPool/HotTub
- Kitchen Description:Butlers Pantry, Cooktop, Disposal, Kitchen - Island, Oven - Double, Oven - Self Cleaning, Oven - Wall, Trash Compactor, Wet/Dry Bar
- Basement:Yes
- Basement Description:Full, Unfinished
- Living area:4,500 sq. ft.
Heating and cooling
- Cooling:Central A/C
- Heating:Forced Air, Natural Gas, Zoned
Structure and exterior
- Year built:1990
- Building area:4,500 sq. ft.
- Lot area:0.43 Acres
- Lot Features:Front Yard, Rear Yard, SideYard(s)
- Architectural Style:Traditional
- Construction Materials:Frame
- Exterior Features:Deck(s), Lawn Sprinkler, Porch(es)
- Foundation Description:Block
- Levels:2 Stories
Schools
- Middle school:VOORHEES
- Elementary school:SIGNAL HILL
Utilities
- Water:Public
- Sewer:Public Sewer
Finances and disclosures
- Price:$949,000
- Price per sq. ft.:$210.89
- Tax amount:$22,434 (2026)
Features and amenities
- Amenities:Air Filter System, Attic/House Fan, Bay/Bow Windows, Ceiling Fan(s), Central Vacuum, Intercom, Security System, Skylight(s), Sprinkler System, Water Treat System, Wet/Dry Bar
- Pool features:In Ground, Pool/Spa Combo
Parking
- Parking description:Asphalt Driveway, Attached Garage, Garage Door Opener, Inside Access
- Garage:Yes
- Garage spaces:2
New listings near 14 Ashton Dr
- New
 $619,990Active3 beds 3 baths2,229 sq. ft.
-152 Coddington Oval, Sayreville, NJ 08872
MLS# 2707859RListed by: D.R. HORTON REALTY OF NJ - New
 $627,990Active3 beds 4 baths2,229 sq. ft.
-144 Coddington Oval, Sayreville, NJ 08872
MLS# 2707861RListed by: D.R. HORTON REALTY OF NJ  $589,000Active4 beds 2 baths1,536 sq. ft.
124 Fuller St, Franklin Twp., NJ 08873
MLS# 4060513Listed by: REALTY MARK CENTRAL $699,990Active3 beds 4 baths2,229 sq. ft.
-155 Coddington Oval, Sayreville, NJ 08872
MLS# 2706120RListed by: D.R. HORTON REALTY OF NJ $653,990Active3 beds 4 baths2,229 sq. ft.
-149 Coddington Oval, Sayreville, NJ 08872
MLS# 2706123RListed by: D.R. HORTON REALTY OF NJ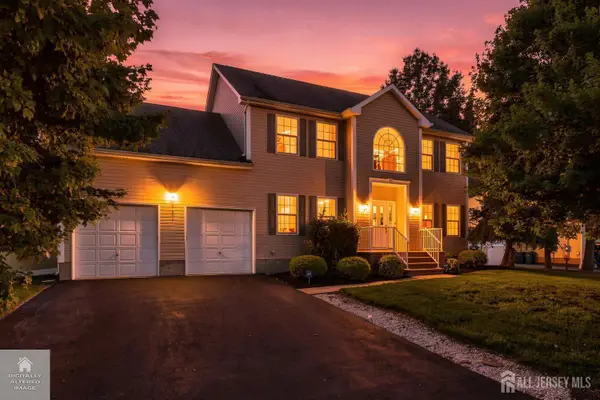 $849,999Active5 beds 3 baths2,308 sq. ft.
-101 Churchill Avenue, Franklin Twsp, NJ 08873
MLS# 2704198RListed by: RE/MAX OUR TOWN $399,900Active3 beds 1 baths
80 Churchill Ave, Franklin Twp., NJ 08873
MLS# 4050694Listed by: RE/MAX FIRST REALTY


Protect your home and budget from life's surprises with an Assurant Home Warranty, backed by a partner that supports you through every step of homeownership. Explore Plans.
© 2023 - 2026 ERA Franchise Systems LLC. All rights reserved. ERA Franchise Systems LLC fully supports the principles of the Fair Housing Act and the Equal Opportunity Act. ERA, ERA Real Estate powered, and their respective logos are registered service marks of ERA Franchise Systems LLC. Each office is independently owned and operated.