
145 Echelon Rd, Voorhees, NJ 08043
Local realty services provided by:ERA Byrne Realty
145 Echelon Rd,Voorhees, NJ 08043
$295,000
- 3 Beds
- 3 Baths
- 1,440 sq. ft.
- Townhouse
- Active
Listed by: lawrence d. lewis
Office: exit mbr realty
MLS#:NJCD2122264
Source:BRIGHTMLS
Price summary
- Price:$295,000
- Price per sq. ft.:$204.86
- Monthly HOA dues:$289
About this home
Welcome to Heritage Grove. This home at this price will go quick. Come to see this well located
townhome that has beautiful views of the water. Once you arrived you will see nice neutral
flooring and freshly painted walls. The Living Room and Dining Room are connected and have
recessed lighting. There is a fireplace in the Living Room. There is access to the back patio to
look at the lovely scenery from the lake and path around it. The Kitchen has new dishwasher, new stove, and a space for an eat in area. There is a Powder Room that was recently updated.
On the 2nd Floor you will find 3 spacious Bedrooms with new flooring and 2 1/2 Baths that were
updated too. The Master Bedroom has a great size walk in closet and an additional closet. There is plenty of parking . It is walking distance to the Voorhees Town Center and all it has to offer with their restaurants, shops, etc. Minutes to the Voorhees Library. Excellent Voorhees School System. Just a few minutes drive into the Speedline Train Station into Philadelphia. The owner would like to sell this townhome in its present as is
condition. Make your appointment today before it is too late. Available for rent at $2,600...
Contact an agent
Home facts
- Year built:1972
- Listing ID #:NJCD2122264
- Added:8 day(s) ago
- Updated:July 20, 2026 at 02:02 PM
Rooms and interior
- Bedrooms:3
- Total bathrooms:3
- Full bathrooms:2
- Half bathrooms:1
- Rooms Total:6
- Flooring:Ceramic Tile, Laminated
- Dining Description:Combination Dining/Living
- Kitchen Description:Dishwasher, Kitchen - Eat-In, Kitchen - Table Space, Oven/Range - Gas, Recessed Lighting, Refrigerator, Upgraded Countertops, Water Heater
- Bedroom Description:Walk In Closet(s)
- Living area:1,440 sq. ft.
Heating and cooling
- Cooling:Central A/C
- Heating:Forced Air, Natural Gas
Structure and exterior
- Year built:1972
- Building area:1,440 sq. ft.
- Lot Features:Additional Lot(s), Cul-de-sac, Front Yard, Irregular, Level, SideYard(s), Trees/Wooded
- Architectural Style:Traditional
- Construction Materials:Brick, Stucco
- Exterior Features:Exterior Lighting, Flood Lights
- Foundation Description:Slab
- Levels:2 Stories
Schools
- High school:EASTERN H.S.
Utilities
- Water:Public
- Sewer:Public Sewer
Finances and disclosures
- Price:$295,000
- Price per sq. ft.:$204.86
- Tax amount:$6,162 (2025)
Features and amenities
- Laundry features:Dryer, Dryer In Unit, Has Laundry, Washer, Washer In Unit
- Amenities:Electric Available, Natural Gas Available, Recessed Lighting
Parking
- Parking description:Parking Lot
New listings near 145 Echelon Rd
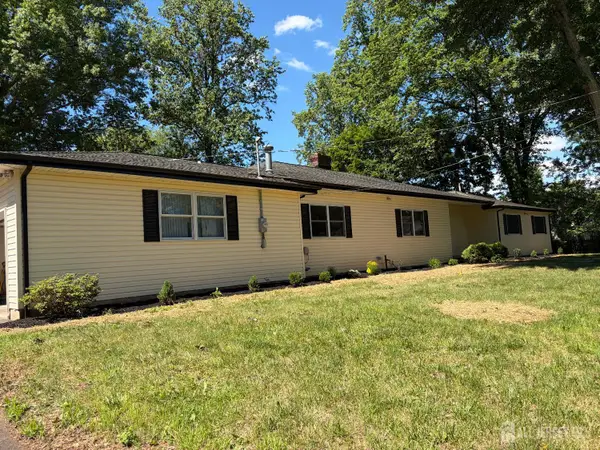 $829,000Active4 beds 4 baths3,071 sq. ft.
-120 Coddington Avenue, Franklin Twsp, NJ 08873
MLS# 2700154RListed by: BARROOD REAL ESTATE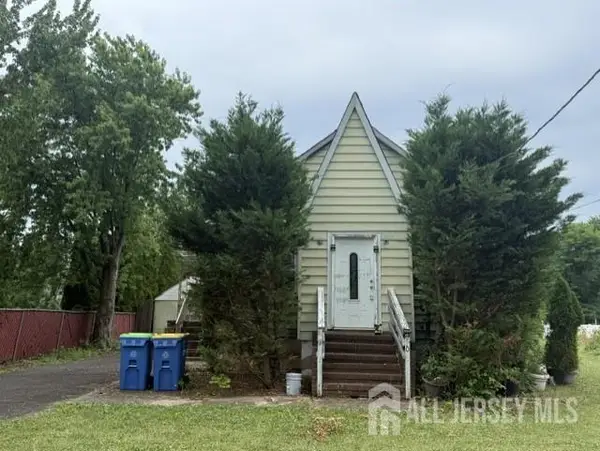 $399,000Active3 beds 2 baths880 sq. ft.
-970 Hamilton Street, Franklin, NJ 08873
MLS# 2618508RListed by: RE/MAX INNOVATION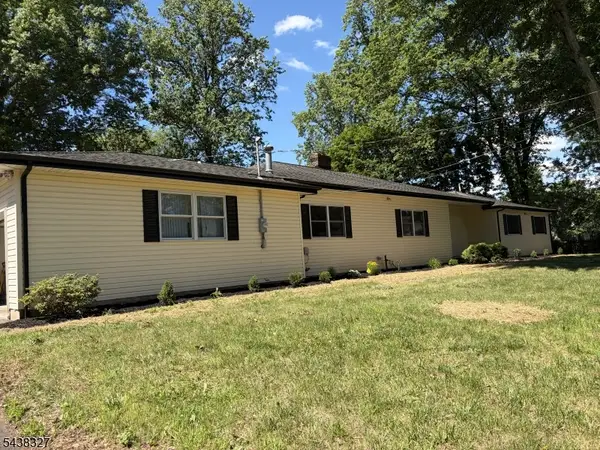 $829,000Active4 beds 4 baths
120 Coddington Ave, Franklin Twp., NJ 08873
MLS# 4034641Listed by: BARROOD REAL ESTATE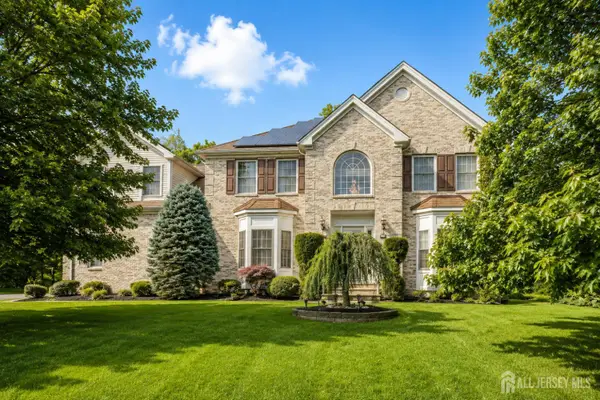 $1,199,000Active5 beds 5 baths3,393 sq. ft.
-111 Delmonico Avenue, Franklin Twsp, NJ 08873
MLS# 2616517RListed by: COLDWELL BANKER REALTY


Protect your home and budget from life's surprises with an Assurant Home Warranty, backed by a partner that supports you through every step of homeownership. Explore Plans.
© 2023 - 2026 ERA Franchise Systems LLC. All rights reserved. ERA Franchise Systems LLC fully supports the principles of the Fair Housing Act and the Equal Opportunity Act. ERA, ERA Real Estate powered, and their respective logos are registered service marks of ERA Franchise Systems LLC. Each office is independently owned and operated.