
18 Deanes Ave, Voorhees, NJ 08043
Local realty services provided by:ERA OakCrest Realty, Inc.
18 Deanes Ave,Voorhees, NJ 08043
$749,990
- 4 Beds
- 3 Baths
- 3,302 sq. ft.
- Single family
- Active
Listed by: randi jobes
Office: d.r. horton realty of new jersey
MLS#:NJCD2128160
Source:BRIGHTMLS
Price summary
- Price:$749,990
- Price per sq. ft.:$227.13
- Monthly HOA dues:$205
About this home
Welcome to Haddonbrook, a premier enclave of 19 new single-family homes in desirable Voorhees Township, NJ, within the highly regarded Eastern School District, where elegant home designs and an exceptional location come together. Whether you're looking for more room to grow, space to work from home or a place to gather with family and friends, these homes offer the flexibility to accommodate everyday life. Each home includes an optional finished basement, providing additional space for a family room, game room, home gym, or whatever suits your lifestyle. With thoughtfully considered spaces throughout, each home provides room to adapt as your needs and lifestyles evolve. Homes at Haddonbrook feature a selection of upgraded finishes, including quartz countertops, stainless steel appliances, upgraded flooring, recessed lighting, timeless cabinetry styles and optional decks.
The Hampshire floorplan is a stunning new construction home plan featuring 3,302 square feet of living space, and an additional 763 square feet when finishing the basement! 4 bedrooms, 3 bathrooms, an upstairs loft area and a 2-car garage. With a roomy floor plan and flex areas to be used as you choose, the Hampshire is just as inviting as it is functional! As you enter the home into the foyer, you're greeted by the flex room, you decide how it functions - a formal dining space or children's play area. The kitchen features a large, modern island that opens up to the casual dining area and living room, so the conversation never has to stop! Tucked off the living room is a downstairs bedroom and full bath - the perfect guest suite or home office. Upstairs you'll find a cozy loft, upstairs laundry and three additional bedrooms, including the owner's suite! Haddonbrook is well-positioned for enjoying everything Voorhees has to offer. When you're ready to explore, you're less than 5 miles from the shops and restaurants at Promenade at Sagemore. Grab a bite at Chop House, meet friends for dinner and drinks at Rodizio Steakhouse, or take the family to Crispy Cones for ice cream. Everyday errands couldn't be easier with Wawa down the street for quick coffee runs and snacks. This home is centrally located with close access to Patco Speedline (2 miles), Ashland train station, 2-95, Turnpike access and more. With only 19 homes planned, Haddonbrook offers a rare opportunity to enjoy new construction in an intimate community setting! Your new home also comes complete with our Smart Home System featuring a Qolsys IQ Panel, Honeywell Z-Wave Thermostat, Video doorbell, Eaton Z-Wave Switch and Kwikset Smart Door Lock. Ask about increasing your lighting experience with our Deako Light Switches, compatible with our Smart Home System!
***Photos are representative of the model and may vary as built.**...
Contact an agent
Home facts
- Year built:2026
- Subdivision & Development:WILDERNESS LAKES
- Listing ID #:NJCD2128160
- Added:1 day(s) ago
- Updated:October 07, 2026 at 01:59 PM
Rooms and interior
- Bedrooms:4
- Total bathrooms:3
- Full bathrooms:3
- Rooms Total:10
- Flooring:Engineered Wood
- Kitchen Description:Built-In Microwave, Dishwasher, Kitchen - Eat-In, Kitchen - Gourmet, Kitchen - Island, Oven - Double, Oven/Range - Gas, Pantry, Stainless Steel Appliances, Upgraded Countertops
- Bedroom Description:Walk In Closet(s)
- Basement:Yes
- Basement Description:Fully Finished, Unfinished
- Living area:3,302 sq. ft.
Heating and cooling
- Cooling:Central A/C, Fresh Air Recovery System
- Heating:Central, Forced Air, Natural Gas
Structure and exterior
- Roof:Shingle
- Year built:2026
- Building area:3,302 sq. ft.
- Lot area:0.25 Acres
- Architectural Style:Colonial, Craftsman
- Construction Materials:Vinyl Siding
- Exterior Features:Lawn Sprinkler, Sidewalks
- Foundation Description:Permanent
- Levels:2 Stories
Schools
- High school:EASTERN H.S.
- Middle school:VOORHEES M.S.
- Elementary school:OSAGE E.S.
Utilities
- Water:Public
- Sewer:Public Sewer
Finances and disclosures
- Price:$749,990
- Price per sq. ft.:$227.13
- Tax amount:$18,000 (2027)
Features and amenities
- Amenities:200+ Amp Service, Carbon Monoxide Detector(s), Double Hung Windows, Double Pane Windows, Security System, Smoke Detector, Sprinkler System
- Smart home:Yes
Parking
- Parking description:Attached Garage, Concrete Driveway, Garage - Side Entry
- Garage:Yes
- Garage spaces:2
New listings near 18 Deanes Ave
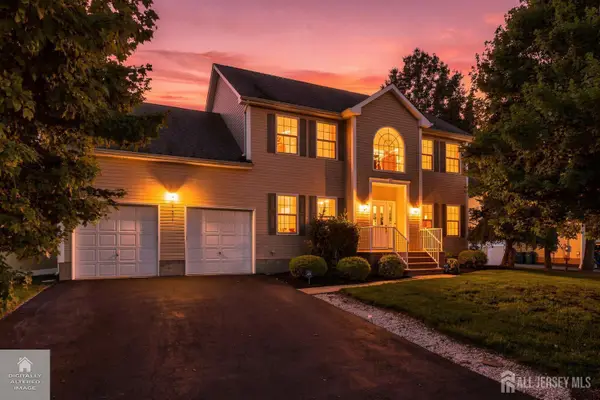 $849,999Active5 beds 3 baths2,308 sq. ft.
-101 Churchill Avenue, Franklin Twsp, NJ 08873
MLS# 2704198RListed by: RE/MAX OUR TOWN $409,900Active3 beds 1 baths
80 Churchill Ave, Franklin Twp., NJ 08873
MLS# 4050694Listed by: RE/MAX FIRST REALTY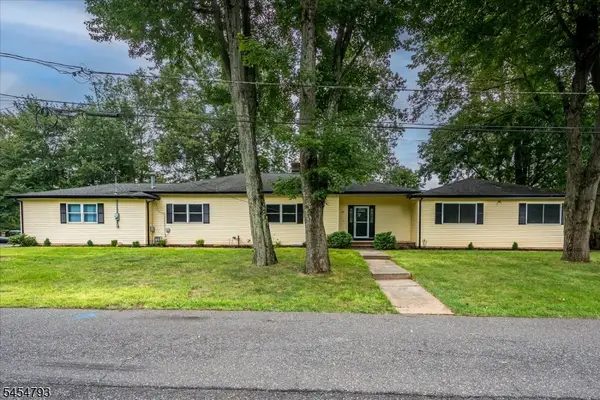 $789,000Active4 beds 4 baths
120 Coddington Ave, Franklin Twp., NJ 08873
MLS# 4047659Listed by: BARROOD REAL ESTATE $475,000Pending4 beds 2 baths1,236 sq. ft.
508 Wheeler Pl, Franklin Twp., NJ 08873
MLS# 4046855Listed by: RE/MAX FIRST REALTY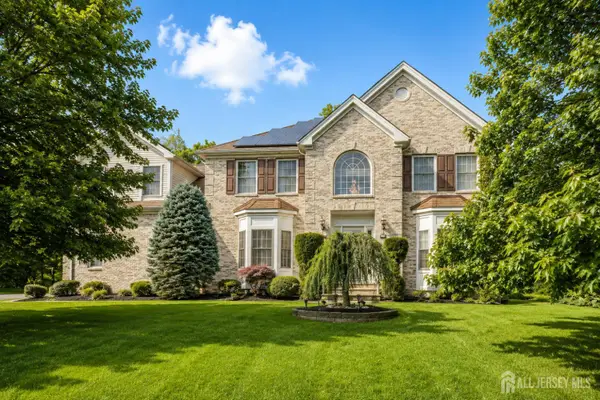 $1,150,000Active5 beds 5 baths3,393 sq. ft.
-111 Delmonico Avenue, Franklin Twsp, NJ 08873
MLS# 2616517RListed by: COLDWELL BANKER REALTY


Protect your home and budget from life's surprises with an Assurant Home Warranty, backed by a partner that supports you through every step of homeownership. Explore Plans.
© 2023 - 2026 ERA Franchise Systems LLC. All rights reserved. ERA Franchise Systems LLC fully supports the principles of the Fair Housing Act and the Equal Opportunity Act. ERA, ERA Real Estate powered, and their respective logos are registered service marks of ERA Franchise Systems LLC. Each office is independently owned and operated.