
19 Bunning Dr, Voorhees, NJ 08043
Local realty services provided by:Pagoda Realty ERA Powered
19 Bunning Dr,Voorhees, NJ 08043
$795,000
- 4 Beds
- 3 Baths
- 4,490 sq. ft.
- Single family
- Active
Listed by: nanci sinclair
Office: bhhs fox & roach-cherry hill
MLS#:NJCD2122298
Source:BRIGHTMLS
Price summary
- Price:$795,000
- Price per sq. ft.:$177.06
About this home
Welcome to this gorgeous Del-Ray model contemporary home with soaring cathedral ceilings and a wall of glass sliding doors that allow natural daylight to flow through unobstructed! This is a fabulous home for entertaining! Enter through the leaded glass double front door with transom and sidelights to a hardwood entry foyer. Step down into the sumptuous living room with custom carpeting, a lighted display wall, gas fireplace with granite mantle and hearth, and huge sliding glass doors to the multilevel deck and view of the in ground pool and patio. To the left of the living room is the large family room. The family room is a great gathering spot, for activities or just relaxing. From the living room, step up to the formal dining room which is adjacent to the glass conservatory with granite wet bar , perfect for viewing all four seasons and the wooded lot. Your own paradise! The hardwood floored dining room leads to the expanded eat-in kitchen with granite countertops, wood cabinets, an island, a desk area, double wall oven and electric cooktop. The kitchen also has skylights. Natural light continues to flow through this home. The half bath and large laundry room are also on the main level, the laundry room with cabinets, shelving and access to the side deck. The main level primary bedroom suite is very spacious. Large walk in closets, a sitting area, high ceiling and access to the deck through sliding glass doors with a great view of the private backyard, conservatory and deck. The primary bedroom suite also includes a very large marble floored bathroom with jetted Jacuzzi tub and large overhead skylight, new vanity with double sink and granite countertop, closet, a heat lamp and separate stall shower. Outside, the multilevel deck and stamped concrete patio surrounds the inviting in ground pool. Waterfall and lighting add to the serenity of this outdoor oasis. This is a premium lot, surrounded by trees for added privacy. Back inside, the fully finished basement adds to your entertainment luxuries with a home theater, and an exercise room. The basement also includes another finished room. The upper level includes 3 good size bedrooms and a full bath with new vanity and granite countertops. Also, there is a large storage room on the upper level. Some new features for the new homeowner include: complete new roof replacement in 2022, pool liner installed in 2018, new pool heater installed in 2026. This home has multiple zone heating and air conditioning. A new HVAC system for the main level and basement was installed in 2020. The upper level HVAC was installed in 2026. A 3 car garage with storage , and a beautiful Belgian block driveway and walkway add to the elegance of this home. Originally built as the residence for the original builder and planner of desirable Beagle Club, this is the best location within desirable Beagle Club, which is close to schools, dining, shopping, and major roads. A must see!...
Contact an agent
Home facts
- Year built:1988
- Subdivision & Development:BEAGLE CLUB
- Listing ID #:NJCD2122298
- Added:55 day(s) ago
- Updated:October 01, 2026 at 03:01 PM
Rooms and interior
- Bedrooms:4
- Total bathrooms:3
- Full bathrooms:2
- Half bathrooms:1
- Flooring:Carpet, Ceramic Tile, Hardwood
- Dining Description:Dining Room, Formal/Separate Dining Room
- Bathrooms Description:Bathroom 2, Primary Bath(s), Primary Bathroom
- Kitchen Description:Built-In Microwave, Built-In Range, Built-Ins, Carpet, Compactor, Cooktop, Dishwasher, Disposal, Kitchen - Eat-In, Kitchen - Island, Kitchen - Table Space, Oven - Double, Oven - Wall, Oven/Range - Electric, Recessed Lighting, Refrigerator, Trash Compactor, Upgraded Countertops, Water Heater, Wet/Dry Bar
- Bedroom Description:Carpet, Entry Level Bedroom, Primary Bedroom, Walk In Closet(s)
- Basement:Yes
- Basement Description:Fully Finished, Interior Access
- Living area:4,490 sq. ft.
Heating and cooling
- Cooling:Central A/C
- Heating:Forced Air, Natural Gas
Structure and exterior
- Roof:Pitched, Shingle
- Year built:1988
- Building area:4,490 sq. ft.
- Lot area:0.37 Acres
- Lot Features:Backs - Parkland, Backs to Trees, Front Yard, Landscaping, Level, Partly Wooded, Premium, Private, Rear Yard, SideYard(s), Suburban
- Architectural Style:Contemporary
- Construction Materials:Wood Siding
- Exterior Features:Deck(s), Extensive Hardscape, Exterior Lighting, Flood Lights, Gutter System, Patio(s), Sidewalks, Street Lights, Underground Lawn Sprinkler
- Foundation Description:Block
- Levels:2 Stories
Schools
- High school:EASTERN
Utilities
- Water:Public
- Sewer:Public Sewer
Finances and disclosures
- Price:$795,000
- Price per sq. ft.:$177.06
- Tax amount:$18,815 (2025)
Features and amenities
- Laundry features:Dryer, Dryer - Gas, Laundry, Washer
- Amenities:Attic, Bar, Built-Ins, Carbon Monoxide Detector(s), Carpet, Ceiling Fan(s), Electric Alarm, Monitored, Recessed Lighting, Sauna, Security System, Skylight(s), Sprinkler System, Transom Windows, Wet/Dry Bar, Window Treatments
- Pool features:Heated, In Ground
Parking
- Parking description:Additional Storage Area, Attached Garage, Garage - Front Entry, Garage Door Opener, Inside Access, Off Street, On Street, Oversized
- Garage:Yes
- Garage spaces:3
New listings near 19 Bunning Dr
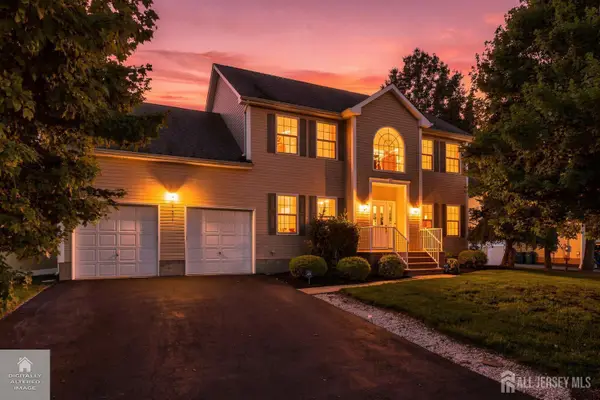 $849,999Active5 beds 3 baths2,308 sq. ft.
-101 Churchill Avenue, Franklin Twsp, NJ 08873
MLS# 2704198RListed by: RE/MAX OUR TOWN $439,900Active3 beds 1 baths
80 Churchill Ave, Franklin Twp., NJ 08873
MLS# 4050694Listed by: RE/MAX FIRST REALTY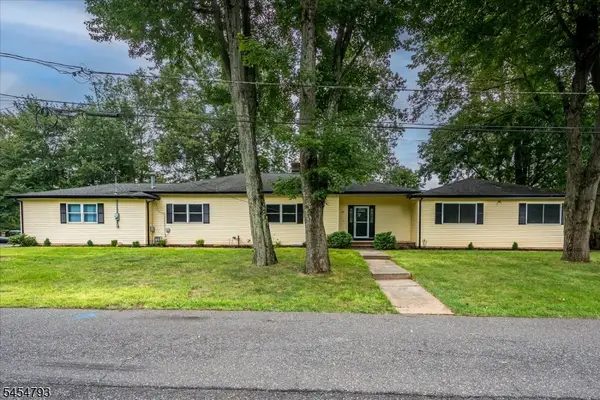 $789,000Active4 beds 4 baths
120 Coddington Ave, Franklin Twp., NJ 08873
MLS# 4047659Listed by: BARROOD REAL ESTATE $475,000Pending4 beds 2 baths1,236 sq. ft.
508 Wheeler Pl, Franklin Twp., NJ 08873
MLS# 4046855Listed by: RE/MAX FIRST REALTY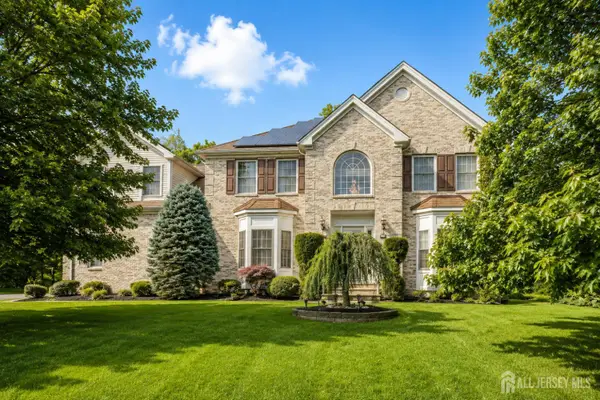 $1,150,000Active5 beds 5 baths3,393 sq. ft.
-111 Delmonico Avenue, Franklin Twsp, NJ 08873
MLS# 2616517RListed by: COLDWELL BANKER REALTY


Protect your home and budget from life's surprises with an Assurant Home Warranty, backed by a partner that supports you through every step of homeownership. Explore Plans.
© 2023 - 2026 ERA Franchise Systems LLC. All rights reserved. ERA Franchise Systems LLC fully supports the principles of the Fair Housing Act and the Equal Opportunity Act. ERA, ERA Real Estate powered, and their respective logos are registered service marks of ERA Franchise Systems LLC. Each office is independently owned and operated.