
266 Echelon Rd, Voorhees, NJ 08043
Local realty services provided by:O'BRIEN REALTY ERA POWERED
266 Echelon Rd,Voorhees, NJ 08043
$289,000
- 3 Beds
- 3 Baths
- 1,360 sq. ft.
- Townhouse
- Pending
Listed by: holden greenblatt
Office: weichert realtors - moorestown
MLS#:NJCD2124356
Source:BRIGHTMLS
Price summary
- Price:$289,000
- Price per sq. ft.:$212.5
About this home
Welcome to 266 Echelon Road in Voorhees! This 3-bedroom, 2.5-bath interior-unit townhome offers a spacious and functional layout and has been freshly painted throughout.
The main level features a kitchen with maple cabinetry, granite countertops, and a full appliance package including a refrigerator, gas range, dishwasher, and built-in microwave. A washer and dryer are also conveniently located on the main level.
The large living area is highlighted by two sets of sliding glass doors that bring in plenty of natural light and overlook an open field. With no homes directly behind the property, the setting provides a welcome sense of privacy and open space.
Upstairs, you’ll find 3 bedrooms and 2 full bathrooms. The primary bedroom features its own private bathroom along with an exceptionally large closet offering plenty of storage.
The home presents well and offers a great opportunity for its next owner. Please note that the windows and sliding glass doors are being conveyed in their current as-is condition.
As part of a homeowners association, the exterior of the property is maintained by the association, including the roof, helping to simplify exterior upkeep for the homeowner.
Conveniently located in Voorhees with easy access to shopping, dining, major roadways, and everything the area has to offer, 266 Echelon Road is ready for its next owner....
Contact an agent
Home facts
- Year built:1974
- Subdivision & Development:TOMLINSON GREEN
- Listing ID #:NJCD2124356
- Added:47 day(s) ago
- Updated:September 27, 2026 at 08:26 AM
Rooms and interior
- Bedrooms:3
- Total bathrooms:3
- Full bathrooms:2
- Half bathrooms:1
- Flooring:Carpet, Ceramic Tile
- Dining Description:Dining Area, Dining Room
- Bathrooms Description:Bathroom 2, Primary Bath(s), Primary Bathroom
- Kitchen Description:Carpet, Dishwasher, Kitchen - Galley, Microwave, Oven/Range - Gas, Refrigerator, Upgraded Countertops
- Bedroom Description:Carpet, Primary Bedroom
- Living area:1,360 sq. ft.
Heating and cooling
- Cooling:Central A/C
- Heating:Central, Forced Air, Natural Gas
Structure and exterior
- Roof:Architectural Shingle
- Year built:1974
- Building area:1,360 sq. ft.
- Architectural Style:Colonial, Traditional
- Construction Materials:Frame
- Foundation Description:Slab
- Levels:2 Stories
Utilities
- Water:Public
- Sewer:Public Sewer
Finances and disclosures
- Price:$289,000
- Price per sq. ft.:$212.5
- Tax amount:$5,244 (2026)
Features and amenities
- Laundry features:Dryer, Dryer In Unit, Has Laundry, Washer, Washer In Unit
- Amenities:Carpet
Parking
- Parking description:Parking Lot, Paved Driveway, Unassigned
New listings near 266 Echelon Rd
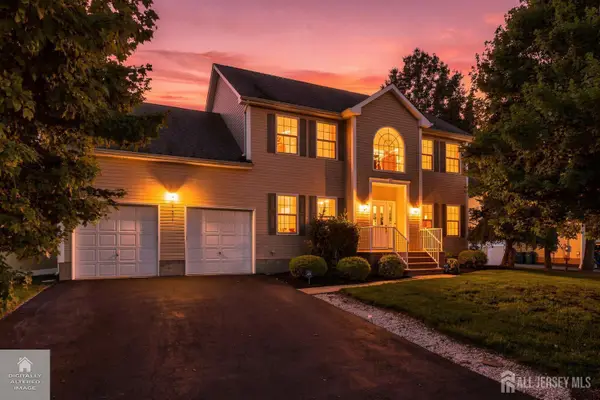 $849,999Active5 beds 3 baths2,308 sq. ft.
-101 Churchill Avenue, Franklin Twsp, NJ 08873
MLS# 2704198RListed by: RE/MAX OUR TOWN $439,900Active3 beds 1 baths
80 Churchill Ave, Franklin Twp., NJ 08873
MLS# 4050694Listed by: RE/MAX FIRST REALTY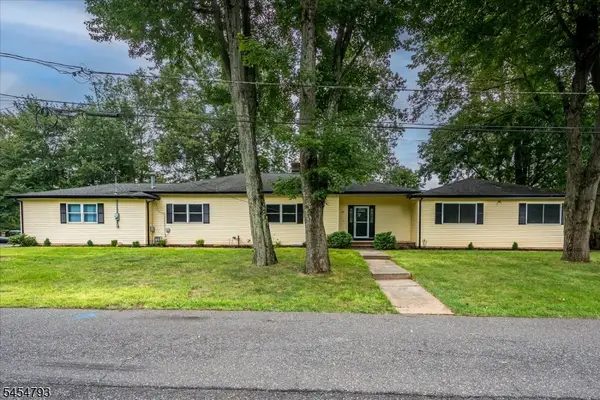 $789,000Active4 beds 4 baths
120 Coddington Ave, Franklin Twp., NJ 08873
MLS# 4047659Listed by: BARROOD REAL ESTATE $475,000Pending4 beds 2 baths1,236 sq. ft.
508 Wheeler Pl, Franklin Twp., NJ 08873
MLS# 4046855Listed by: RE/MAX FIRST REALTY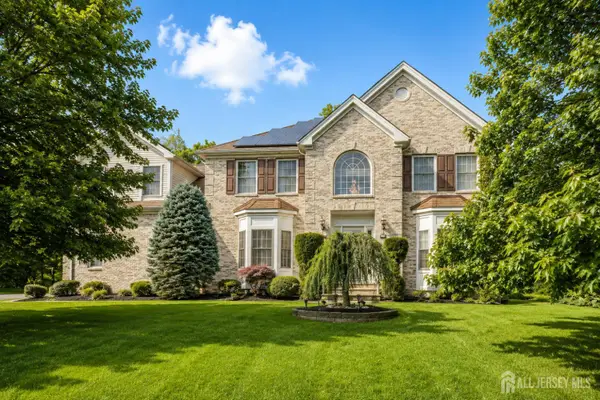 $1,150,000Active5 beds 5 baths3,393 sq. ft.
-111 Delmonico Avenue, Franklin Twsp, NJ 08873
MLS# 2616517RListed by: COLDWELL BANKER REALTY


Protect your home and budget from life's surprises with an Assurant Home Warranty, backed by a partner that supports you through every step of homeownership. Explore Plans.
© 2023 - 2026 ERA Franchise Systems LLC. All rights reserved. ERA Franchise Systems LLC fully supports the principles of the Fair Housing Act and the Equal Opportunity Act. ERA, ERA Real Estate powered, and their respective logos are registered service marks of ERA Franchise Systems LLC. Each office is independently owned and operated.