
4 Olympic Dr, Voorhees, NJ 08043
Local realty services provided by:Mountain Realty ERA Powered
4 Olympic Dr,Voorhees, NJ 08043
$529,999
- 3 Beds
- 3 Baths
- 2,101 sq. ft.
- Single family
- Coming Soon
Upcoming open houses
- Sat, Oct 1010:00 am - 12:00 pm
- Sun, Oct 1110:00 am - 12:00 pm
Listed by: john rinick
Office: prime realty partners
MLS#:NJCD2128248
Source:BRIGHTMLS
Price summary
- Price:$529,999
- Price per sq. ft.:$252.26
About this home
Welcome to 4 Olympic Drive in beautiful Voorhees Township! From the moment you pull up, this home makes an impression with its incredible curb appeal and extensive hardscaping—and there is even more to love once you step inside.
The main level offers a spacious and versatile layout featuring updated LVP flooring throughout, a large living room, conveniently located half bath, and an additional bonus room that would be perfect for a home office, gym, playroom, or flex space. Continue into the eat-in kitchen, featuring updated appliances and plenty of room for everyday living, which flows into the large dining room. Just beyond the dining room is an impressive addition offering a second oversized living/family room, providing the perfect space for entertaining, relaxing, and hosting family gatherings.
Upstairs, you'll find refinished stairs leading to engineered hardwood throughout the hallway and all bedrooms. The hall bathroom has been completely renovated, and new interior and closet doors add to the home's fresh, updated feel. The secondary bedrooms are generously sized, while the spacious primary bedroom features its own updated private bathroom.
Then step outside to your own backyard oasis! The centerpiece is the heated in-ground pool and jacuzzi, surrounded by extensive hardscaping that creates an incredible space for entertaining and enjoying the warmer months. Thoughtful outdoor lighting illuminates the backyard at night, making the space just as impressive after the sun goes down.
And don't overlook the two-car garage, offering plenty of additional parking and storage space.
With multiple living areas, updated finishes, a flexible floor plan, and a resort-style backyard, 4 Olympic Drive has so much to offer. Schedule your private tour today!...
Contact an agent
Home facts
- Year built:1983
- Subdivision & Development:CHERRYBROOK FARMS
- Listing ID #:NJCD2128248
- Updated:October 08, 2026 at 01:39 AM
Rooms and interior
- Bedrooms:3
- Total bathrooms:3
- Full bathrooms:2
- Half bathrooms:1
- Flooring:Carpet, Luxury Vinyl Plank, Tile/Brick, Vinyl
- Living area:2,101 sq. ft.
Heating and cooling
- Cooling:Central A/C
- Heating:90% Forced Air, Natural Gas
Structure and exterior
- Roof:Shingle
- Year built:1983
- Building area:2,101 sq. ft.
- Lot area:0.23 Acres
- Architectural Style:A-Frame
- Construction Materials:Block, Frame, Masonite, Masonry, Tile, Vinyl Siding
- Foundation Description:Slab
- Levels:2 Stories
Schools
- High school:EASTERN H.S.
Utilities
- Water:Public
- Sewer:Public Sewer
Finances and disclosures
- Price:$529,999
- Price per sq. ft.:$252.26
- Tax amount:$11,441 (2025)
Features and amenities
- Pool features:Heated, In Ground, Pool/Spa Combo
Parking
- Parking description:Additional Storage Area, Attached Garage, Garage Door Opener, Inside Access, On Street
- Garage:Yes
- Garage spaces:2
New listings near 4 Olympic Dr
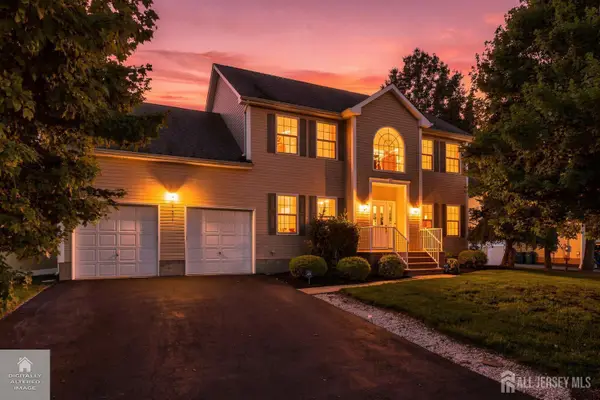 $849,999Active5 beds 3 baths2,308 sq. ft.
-101 Churchill Avenue, Franklin Twsp, NJ 08873
MLS# 2704198RListed by: RE/MAX OUR TOWN $409,900Active3 beds 1 baths
80 Churchill Ave, Franklin Twp., NJ 08873
MLS# 4050694Listed by: RE/MAX FIRST REALTY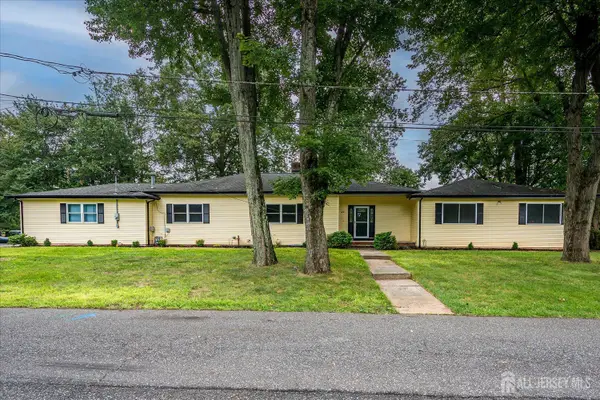 $789,000Active4 beds 4 baths3,071 sq. ft.
-120 Codington Avenue, Franklin Twsp, NJ 08873
MLS# 2703014RListed by: BARROOD REAL ESTATE $475,000Pending4 beds 2 baths1,236 sq. ft.
508 Wheeler Pl, Franklin Twp., NJ 08873
MLS# 4046855Listed by: RE/MAX FIRST REALTY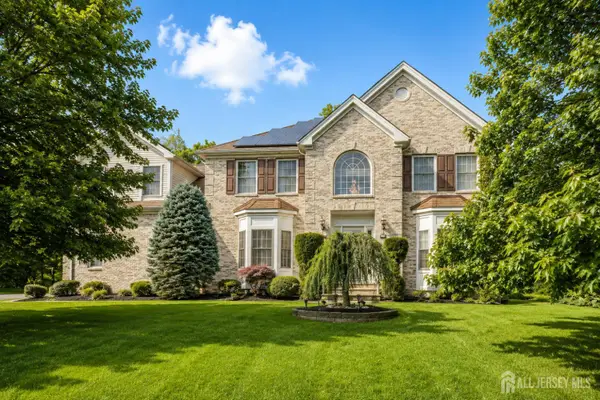 $1,150,000Active5 beds 5 baths3,393 sq. ft.
-111 Delmonico Avenue, Franklin Twsp, NJ 08873
MLS# 2616517RListed by: COLDWELL BANKER REALTY


Protect your home and budget from life's surprises with an Assurant Home Warranty, backed by a partner that supports you through every step of homeownership. Explore Plans.
© 2023 - 2026 ERA Franchise Systems LLC. All rights reserved. ERA Franchise Systems LLC fully supports the principles of the Fair Housing Act and the Equal Opportunity Act. ERA, ERA Real Estate powered, and their respective logos are registered service marks of ERA Franchise Systems LLC. Each office is independently owned and operated.