
48 Festival Dr, Voorhees, NJ 08043
Local realty services provided by:O'BRIEN REALTY ERA POWERED
48 Festival Dr,Voorhees, NJ 08043
$599,000
- 3 Beds
- 3 Baths
- 4,452 sq. ft.
- Single family
- Active
Listed by: taralyn hendricks, marla inver
Office: keller williams - main street
MLS#:NJCD2121936
Source:BRIGHTMLS
Price summary
- Price:$599,000
- Price per sq. ft.:$134.55
- Monthly HOA dues:$395
About this home
Welcome to this deceptively spacious home in the Traditions (a 55+ community) of Voorhees. This home offers 3 bedrooms, 3 full bathrooms, and an abundance of living and storage space throughout. The finished basement also includes a versatile flex room that offers additional possibilities, along with rough-in plumbing for a future full bathroom. The inviting foyer leads to a private office featuring floor-to-ceiling windows, built-in shelving and cabinetry, and elegant crown molding. The front bedroom includes its own full en-suite bathroom with a tub/shower combination, providing comfort and privacy for guests. Moving through the main level, you'll find an open-concept living and dining area that flows seamlessly into the heart of the home. The spacious family room features a vaulted ceiling, recessed lighting, and a cozy gas fireplace. Adjacent to the family room is the eat-in kitchen, offering an abundance of cabinetry and counter space, a breakfast bar with seating for approximately four, and a casual dining area that opens into a bright sunroom. Sliding glass doors lead to the brick patio, complete with a retractable awning for comfortable outdoor enjoyment. The main level is completed by the spacious primary suite, featuring a tray ceiling, a large walk-in closet, and an en-suite bathroom with a double vanity, jetted soaking tub, and separate stall shower. The laundry room is conveniently located off the main hallway with direct access to the attached two-car garage. Upstairs, you'll find a generous loft for flexible living space, plus an additional bedroom and a full bathroom with a tub/shower combination. The finished basement provides even more space to enjoy, featuring a large recreation area with carpeting and recessed lighting, a finished storage room with built-in shelving, an additional finished flex room, and an unfinished utility/storage area with rough-in plumbing for a future full bathroom. If storage has been on your wish list, this home delivers. Residents of the Traditions community enjoy an impressive selection of amenities, including a clubhouse, exercise room, game room, billiard room, library, meeting room, and party room. Outdoors, enjoy the gated community, scenic lake, outdoor swimming pool, hot tub, and beautifully maintained common areas. Conveniently located near shopping, dining, healthcare facilities, and major roadways, this home offers easy access to everyday conveniences while providing a welcoming community setting. Don't miss the opportunity to make 48 Festival Drive your next home!...
Contact an agent
Home facts
- Year built:2002
- Subdivision & Development:TRADITIONS AT LAUR
- Listing ID #:NJCD2121936
- Added:56 day(s) ago
- Updated:September 07, 2026 at 01:47 PM
Rooms and interior
- Bedrooms:3
- Total bathrooms:3
- Full bathrooms:3
- Flooring:Carpet, Laminated
- Dining Description:Combination Dining/Living, Dining Room
- Bathrooms Description:Bathroom 2, Bathroom 3, Primary Bath(s), Primary Bathroom
- Kitchen Description:Built-In Microwave, Carpet, Dishwasher, Kitchen - Eat-In, Oven - Single, Pantry, Refrigerator, Water Heater
- Bedroom Description:Carpet, Entry Level Bedroom, Primary Bedroom, Walk In Closet(s)
- Basement:Yes
- Basement Description:Partially Finished, Sump Pump
- Living area:4,452 sq. ft.
Heating and cooling
- Cooling:Central A/C
- Heating:Forced Air, Natural Gas
Structure and exterior
- Roof:Shingle
- Year built:2002
- Building area:4,452 sq. ft.
- Lot area:0.19 Acres
- Architectural Style:Traditional
- Construction Materials:Frame
- Exterior Features:Brick, Patio(s)
- Foundation Description:Brick/Mortar
- Levels:3 Story
Utilities
- Water:Public
- Sewer:Public Sewer
Finances and disclosures
- Price:$599,000
- Price per sq. ft.:$134.55
- Tax amount:$16,658 (2025)
Features and amenities
- Laundry features:Dryer, Dryer In Unit, Has Laundry, Laundry, Washer, Washer In Unit
- Amenities:Carpet, Ceiling Fan(s), Window Treatments
Parking
- Parking description:Attached Garage, Concrete Driveway, Garage - Front Entry
- Garage:Yes
- Garage spaces:2
New listings near 48 Festival Dr
- New
 $450,000Active3 beds 1 baths
80 Churchill Ave, Franklin Twp., NJ 08873
MLS# 4050694Listed by: RE/MAX FIRST REALTY 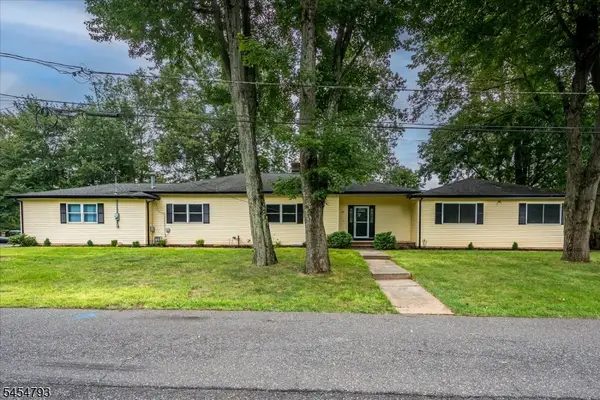 $789,000Active4 beds 4 baths
120 Coddington Ave, Franklin Twp., NJ 08873
MLS# 4047659Listed by: BARROOD REAL ESTATE $475,000Active4 beds 2 baths1,236 sq. ft.
508 Wheeler Pl, Franklin Twp., NJ 08873
MLS# 4046855Listed by: RE/MAX FIRST REALTY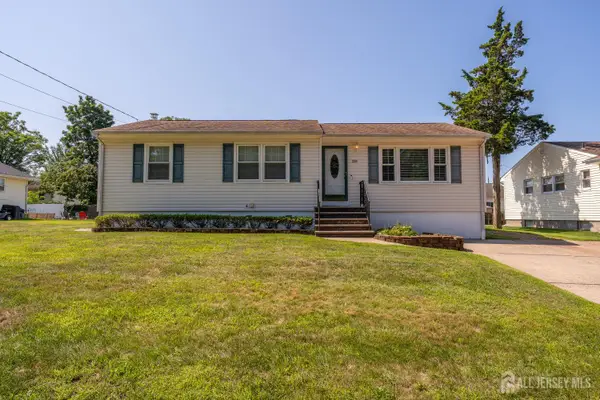 $499,900Active3 beds 2 baths1,180 sq. ft.
-1204 Hamilton Street, Somerset County, NJ 08873
MLS# 2701415RListed by: KELLER WILLIAMS REALTY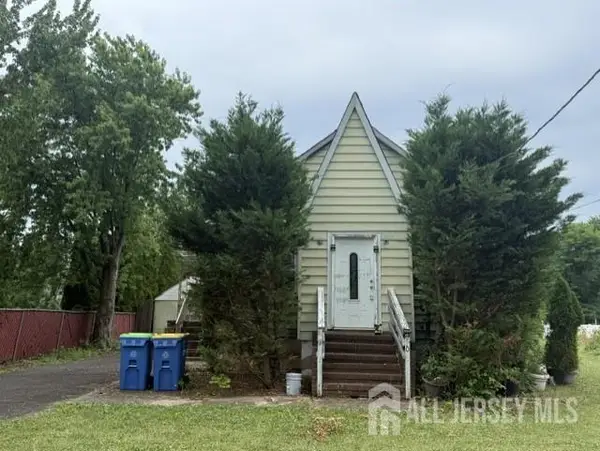 $399,000Active3 beds 2 baths880 sq. ft.
-970 Hamilton Street, Franklin, NJ 08873
MLS# 2618508RListed by: RE/MAX INNOVATION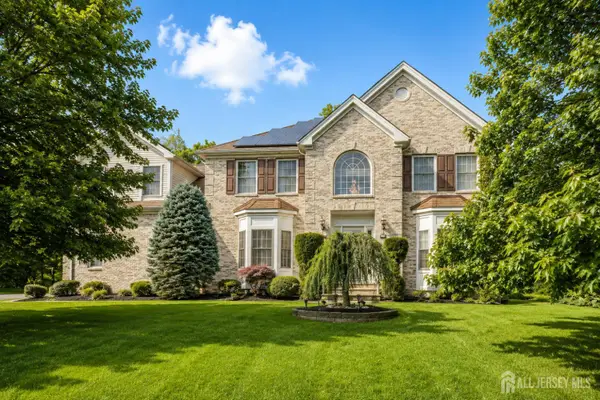 $1,150,000Active5 beds 5 baths3,393 sq. ft.
-111 Delmonico Avenue, Franklin Twsp, NJ 08873
MLS# 2616517RListed by: COLDWELL BANKER REALTY


Protect your home and budget from life's surprises with an Assurant Home Warranty, backed by a partner that supports you through every step of homeownership. Explore Plans.
© 2023 - 2026 ERA Franchise Systems LLC. All rights reserved. ERA Franchise Systems LLC fully supports the principles of the Fair Housing Act and the Equal Opportunity Act. ERA, ERA Real Estate powered, and their respective logos are registered service marks of ERA Franchise Systems LLC. Each office is independently owned and operated.