
50 Woodhurst Dr, Voorhees, NJ 08043
Local realty services provided by:ERA Byrne Realty
50 Woodhurst Dr,Voorhees, NJ 08043
$750,000
- 4 Beds
- 3 Baths
- 3,591 sq. ft.
- Single family
- Active
Listed by: phyllis m palo
Office: bhhs fox & roach-washington-gloucester
MLS#:NJCD2128088
Source:BRIGHTMLS
Price summary
- Price:$750,000
- Price per sq. ft.:$208.86
About this home
Welcome to contemporary California-style living! . Enjoy thoughtfully designed modern luxury, effortless indoor-outdoor living, and the beauty of private natural surroundings. Nestled within a serene and picturesque setting, this stunning home offers a sophisticated yet inviting atmosphere, with clean architectural lines, expansive windows and an abundance of natural light throughout. The open concept design creates a seamless flow between the living, dining and entertaining spaces, making this home equally suited for relaxed everyday living or elegant gatherings.
Contact an agent
Home facts
- Year built:1975
- Subdivision & Development:ALLUVIUM
- Listing ID #:NJCD2128088
- Added:5 day(s) ago
- Updated:October 07, 2026 at 01:59 PM
Rooms and interior
- Bedrooms:4
- Total bathrooms:3
- Full bathrooms:2
- Half bathrooms:1
- Flooring:Carpet, Ceramic Tile, Engineered Wood, Hardwood
- Basement:Yes
- Basement Description:Fully Finished
- Living area:3,591 sq. ft.
Heating and cooling
- Cooling:Central A/C
- Heating:90% Forced Air, Natural Gas
Structure and exterior
- Roof:Architectural Shingle
- Year built:1975
- Building area:3,591 sq. ft.
- Lot area:0.33 Acres
- Architectural Style:Art Deco, Contemporary
- Construction Materials:Frame
- Foundation Description:Concrete Perimeter
- Levels:2 Stories
Utilities
- Water:Public
- Sewer:Public Sewer
Finances and disclosures
- Price:$750,000
- Price per sq. ft.:$208.86
- Tax amount:$17,650 (2026)
Features and amenities
- Amenities:Cable TV Available
New listings near 50 Woodhurst Dr
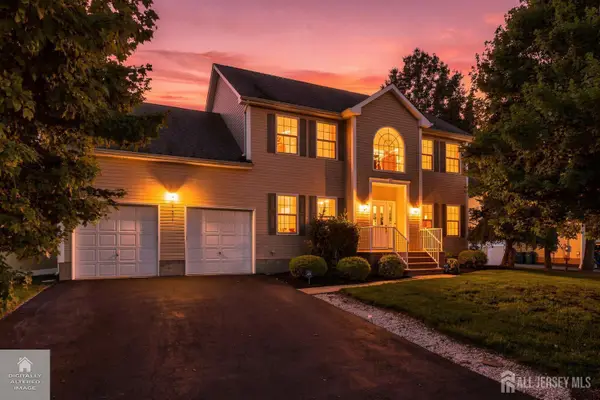 $849,999Active5 beds 3 baths2,308 sq. ft.
-101 Churchill Avenue, Franklin Twsp, NJ 08873
MLS# 2704198RListed by: RE/MAX OUR TOWN $409,900Active3 beds 1 baths
80 Churchill Ave, Franklin Twp., NJ 08873
MLS# 4050694Listed by: RE/MAX FIRST REALTY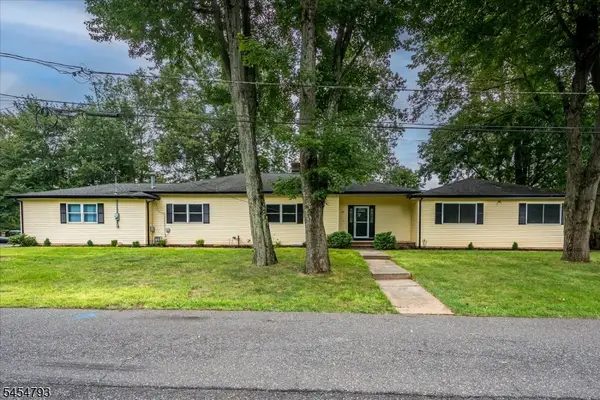 $789,000Active4 beds 4 baths
120 Coddington Ave, Franklin Twp., NJ 08873
MLS# 4047659Listed by: BARROOD REAL ESTATE $475,000Pending4 beds 2 baths1,236 sq. ft.
508 Wheeler Pl, Franklin Twp., NJ 08873
MLS# 4046855Listed by: RE/MAX FIRST REALTY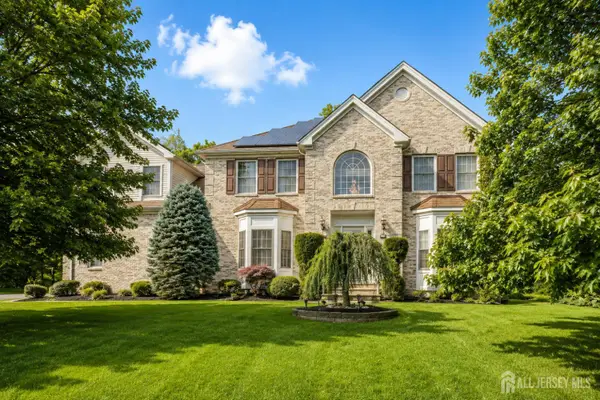 $1,150,000Active5 beds 5 baths3,393 sq. ft.
-111 Delmonico Avenue, Franklin Twsp, NJ 08873
MLS# 2616517RListed by: COLDWELL BANKER REALTY


Protect your home and budget from life's surprises with an Assurant Home Warranty, backed by a partner that supports you through every step of homeownership. Explore Plans.
© 2023 - 2026 ERA Franchise Systems LLC. All rights reserved. ERA Franchise Systems LLC fully supports the principles of the Fair Housing Act and the Equal Opportunity Act. ERA, ERA Real Estate powered, and their respective logos are registered service marks of ERA Franchise Systems LLC. Each office is independently owned and operated.