
5026 Main St, Voorhees, NJ 08043
Local realty services provided by:ERA Liberty Realty
5026 Main St,Voorhees, NJ 08043
$499,900
- 3 Beds
- 3 Baths
- 2,728 sq. ft.
- Townhouse
- Active
Listed by: joanne kim
Office: exp realty, llc.
MLS#:NJCD2128080
Source:BRIGHTMLS
Price summary
- Price:$499,900
- Price per sq. ft.:$183.25
About this home
This exceptional updated end-unit townhouse in prestigious Terrace Grand commands attention with its sophisticated design and premium features. This rare home showcases an attached two-car garage within the secure gated street-level parking area, delivering seamless access to the lower level family room. Meticulously renovated throughout, the first floor presents an open-concept design with elegant LVT flooring that extends cohesively across all three levels. The state-of-the-art kitchen provides direct access to an expansive, inviting deck that overlooks the picturesque rear yard. Abundant cabinetry combines with generous space for a comfortable dining area. The formal dining room and living room serves as an ideal entertaining space for special occasions. The lower level great room, featuring a sophisticated wet bar, opens onto a private walkout patio for outdoor enjoyment. The upper level offers three generously proportioned bedrooms and a convenient second-floor laundry closet equipped with premium oversized washer and dryer units. The primary suite features soaring vaulted ceilings, an exquisite newly designed spa-inspired ensuite bathroom, a walk-in closet, an additional reach-in closet, and an elegant Juliet balcony. This stunning home is situated within a completely gated community distinguished by European architectural influences and an elegant front terrace. Its location offers convenient proximity to Philadelphia, coastal destinations, and the region's most sought-after dining and retail establishments, with houses of worship within walking distance. What an absolutely wonderful place to make your home!...
Contact an agent
Home facts
- Year built:1988
- Subdivision & Development:TERRACE GRAND
- Listing ID #:NJCD2128080
- Added:4 day(s) ago
- Updated:October 07, 2026 at 01:59 PM
Rooms and interior
- Bedrooms:3
- Total bathrooms:3
- Full bathrooms:2
- Half bathrooms:1
- Dining Description:Dining Room
- Bathrooms Description:Bathroom 2, Bathroom 3, Half Bath, Primary Bathroom
- Bedroom Description:Primary Bedroom
- Basement:Yes
- Basement Description:Fully Finished, Walkout Level
- Living area:2,728 sq. ft.
Heating and cooling
- Cooling:Central A/C
- Heating:Forced Air, Natural Gas
Structure and exterior
- Year built:1988
- Building area:2,728 sq. ft.
- Architectural Style:Contemporary
- Construction Materials:Brick
- Foundation Description:Slab
- Levels:3 Story
Schools
- High school:EASTERN H.S.
Utilities
- Water:Public
- Sewer:Public Sewer
Finances and disclosures
- Price:$499,900
- Price per sq. ft.:$183.25
- Tax amount:$8,072 (2025)
Parking
- Parking description:Attached Garage, Basement Garage, Built In, Covered Parking, Inside Access, Off Street, Oversized, Parking Lot
- Garage:Yes
- Garage spaces:2
New listings near 5026 Main St
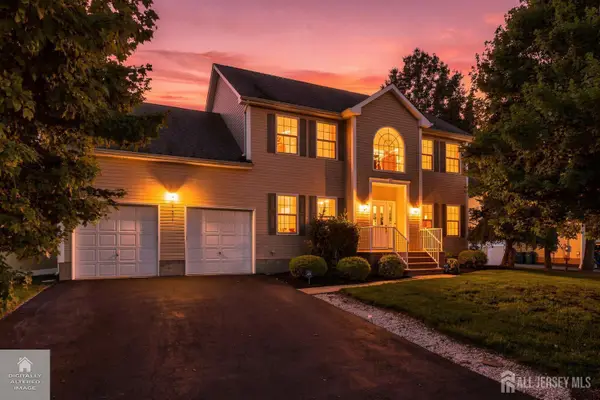 $849,999Active5 beds 3 baths2,308 sq. ft.
-101 Churchill Avenue, Franklin Twsp, NJ 08873
MLS# 2704198RListed by: RE/MAX OUR TOWN $409,900Active3 beds 1 baths
80 Churchill Ave, Franklin Twp., NJ 08873
MLS# 4050694Listed by: RE/MAX FIRST REALTY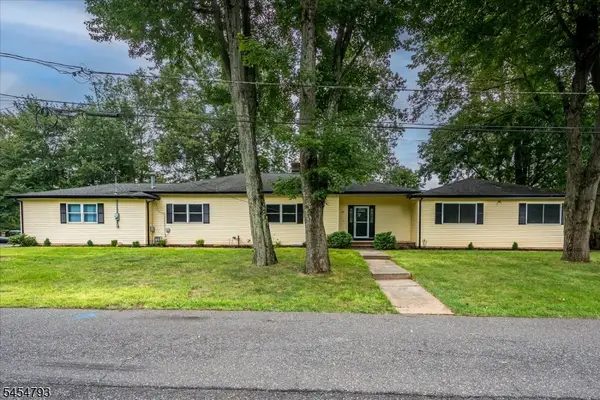 $789,000Active4 beds 4 baths
120 Coddington Ave, Franklin Twp., NJ 08873
MLS# 4047659Listed by: BARROOD REAL ESTATE $475,000Pending4 beds 2 baths1,236 sq. ft.
508 Wheeler Pl, Franklin Twp., NJ 08873
MLS# 4046855Listed by: RE/MAX FIRST REALTY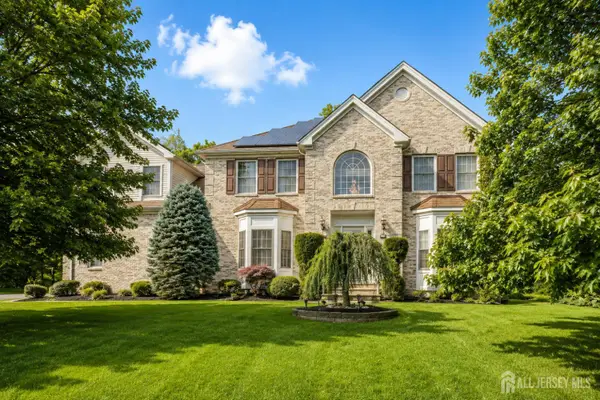 $1,150,000Active5 beds 5 baths3,393 sq. ft.
-111 Delmonico Avenue, Franklin Twsp, NJ 08873
MLS# 2616517RListed by: COLDWELL BANKER REALTY


Protect your home and budget from life's surprises with an Assurant Home Warranty, backed by a partner that supports you through every step of homeownership. Explore Plans.
© 2023 - 2026 ERA Franchise Systems LLC. All rights reserved. ERA Franchise Systems LLC fully supports the principles of the Fair Housing Act and the Equal Opportunity Act. ERA, ERA Real Estate powered, and their respective logos are registered service marks of ERA Franchise Systems LLC. Each office is independently owned and operated.