
78 Sandra Rd, Voorhees, NJ 08043
Local realty services provided by:Mountain Realty ERA Powered
78 Sandra Rd,Voorhees, NJ 08043
$319,500
- 3 Beds
- 3 Baths
- 1,370 sq. ft.
- Townhouse
- Active
Listed by: val f. nunnenkamp jr.
Office: keller williams realty - marlton
MLS#:NJCD2130978
Source:BRIGHTMLS
Price summary
- Price:$319,500
- Price per sq. ft.:$233.21
- Monthly HOA dues:$363
About this home
Three level corner condo in Echelon Mews, living room, dining room area, kitchen on the main floor. The second floor has two more bedrooms, laundry area, and bath, and third level has the primary bedroom with full bath and skylight. Both for rent and for sale, newer luxury plank flooring, freshly painted. HOA repairing siding.
Contact an agent
Home facts
- Year built:1983
- Subdivision & Development:ECHELON MEWS
- Listing ID #:NJCD2130978
- Updated:November 21, 2026 at 02:57 PM
Rooms and interior
- Bedrooms:3
- Total bathrooms:3
- Full bathrooms:2
- Half bathrooms:1
- Dining Description:Dining Room
- Bedroom Description:Primary Bedroom
- Living area:1,370 sq. ft.
Heating and cooling
- Cooling:Central A/C
- Heating:Electric, Forced Air
Structure and exterior
- Year built:1983
- Building area:1,370 sq. ft.
- Architectural Style:Contemporary
- Construction Materials:Frame
- Foundation Description:Slab
- Levels:3 Story
Utilities
- Water:Public
- Sewer:Public Sewer
Finances and disclosures
- Price:$319,500
- Price per sq. ft.:$233.21
- Tax amount:$6,309 (2026)
Parking
- Parking description:Parking Lot
New listings near 78 Sandra Rd
- New
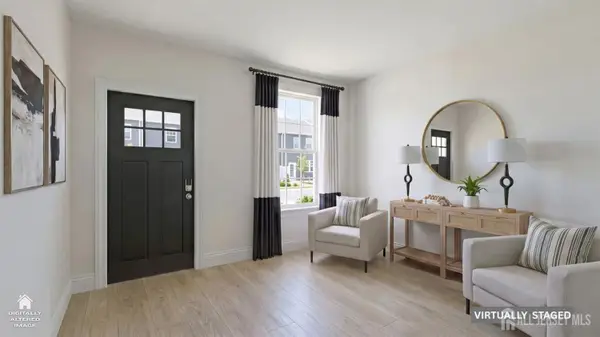 $619,990Active3 beds 3 baths2,229 sq. ft.
-152 Coddington Oval, Sayreville, NJ 08872
MLS# 2707859RListed by: D.R. HORTON REALTY OF NJ - New
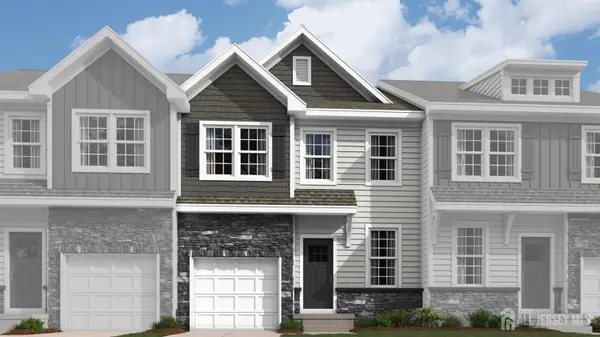 $627,990Active3 beds 4 baths2,229 sq. ft.
-144 Coddington Oval, Sayreville, NJ 08872
MLS# 2707861RListed by: D.R. HORTON REALTY OF NJ  $589,000Active4 beds 2 baths1,536 sq. ft.
124 Fuller St, Franklin Twp., NJ 08873
MLS# 4060513Listed by: REALTY MARK CENTRAL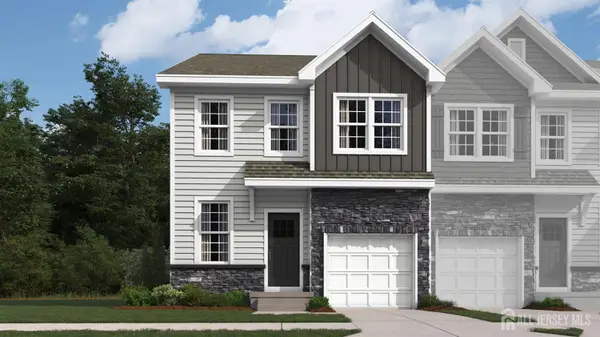 $699,990Active3 beds 4 baths2,229 sq. ft.
-155 Coddington Oval, Sayreville, NJ 08872
MLS# 2706120RListed by: D.R. HORTON REALTY OF NJ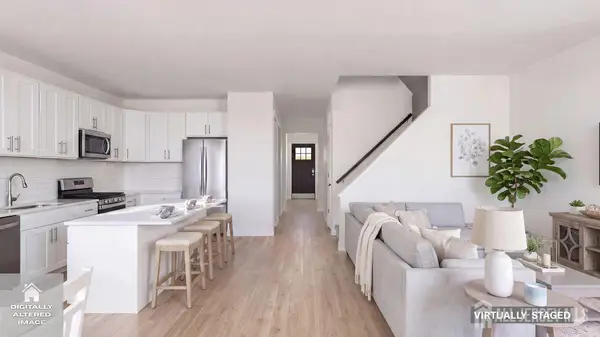 $653,990Active3 beds 4 baths2,229 sq. ft.
-149 Coddington Oval, Sayreville, NJ 08872
MLS# 2706123RListed by: D.R. HORTON REALTY OF NJ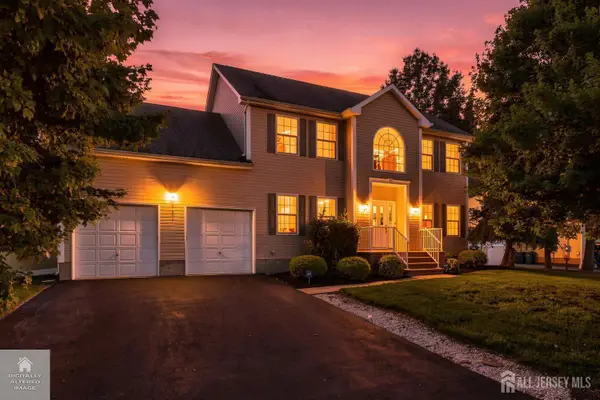 $849,999Active5 beds 3 baths2,308 sq. ft.
-101 Churchill Avenue, Franklin Twsp, NJ 08873
MLS# 2704198RListed by: RE/MAX OUR TOWN $399,900Active3 beds 1 baths
80 Churchill Ave, Franklin Twp., NJ 08873
MLS# 4050694Listed by: RE/MAX FIRST REALTY


Protect your home and budget from life's surprises with an Assurant Home Warranty, backed by a partner that supports you through every step of homeownership. Explore Plans.
© 2023 - 2026 ERA Franchise Systems LLC. All rights reserved. ERA Franchise Systems LLC fully supports the principles of the Fair Housing Act and the Equal Opportunity Act. ERA, ERA Real Estate powered, and their respective logos are registered service marks of ERA Franchise Systems LLC. Each office is independently owned and operated.