
9 Glenforest Dr, Voorhees, NJ 08043
Local realty services provided by:ERA OakCrest Realty, Inc.
Listed by: trevor blake lord
Office: bhhs fox & roach - haddonfield
MLS#:NJCD2127842
Source:BRIGHTMLS
Price summary
- Price:$629,999
- Price per sq. ft.:$225
About this home
Welcome to 9 Glenforest Dr, ideally situated in the desirable Alluvium Woods neighborhood. This spacious 2,800-square-foot home offers a thoughtful layout, numerous upgrades, and exceptional indoor and outdoor living spaces.
Upon entering, you are welcomed by a bright and inviting foyer that opens to a comfortable living room featuring custom built-in cabinetry, a fireplace, and soaring ceilings. The updated kitchen provides abundant cabinet space, beautiful marble countertops, and a center island with a built-in cooktop, creating a functional and stylish space for everyday living and entertaining.
The adjoining sunroom offers a more relaxed setting overlooking the backyard, with tile flooring, vaulted ceilings, custom built-in cabinetry, and elegant black walnut countertops. A second fireplace adds warmth and character to this inviting space. Sliding glass doors provide easy access to the covered outdoor patio, extending the living and entertaining space outdoors.
The first floor also includes a versatile bedroom that can easily serve as a home office, exercise room, guest space, or additional living area.
Upstairs, you will find three bedrooms and two full bathrooms. The spacious primary suite features a private, upgraded bathroom with dual vanities and a dual-head shower. Two additional bedrooms share a well-appointed bathroom with a bathtub.
Additional features include a two-car garage with extensive storage cabinetry, a 10' x 16' storage shed, and a private outdoor basketball court. With its spacious interior, thoughtful upgrades, versatile living spaces, and impressive outdoor amenities, 9 Glenforest Dr offers a wonderful combination of comfort, functionality, and entertaining potential....
Contact an agent
Home facts
- Year built:1985
- Subdivision & Development:ALLUVIUM WOODS
- Listing ID #:NJCD2127842
- Added:2 day(s) ago
- Updated:October 04, 2026 at 01:58 PM
Rooms and interior
- Bedrooms:4
- Total bathrooms:3
- Full bathrooms:2
- Half bathrooms:1
- Flooring:Carpet, Ceramic Tile, Hardwood, Marble
- Living area:2,800 sq. ft.
Heating and cooling
- Cooling:Central A/C
- Heating:Forced Air, Natural Gas
Structure and exterior
- Roof:Architectural Shingle
- Year built:1985
- Building area:2,800 sq. ft.
- Lot area:0.29 Acres
- Lot Features:Middle Of Block
- Architectural Style:Colonial
- Construction Materials:Brick, Vinyl Siding
- Exterior Features:Extensive Hardscape, Patio(s), Roof, Sport Court, Underground Lawn Sprinkler
- Foundation Description:Block
- Levels:2 Stories
Schools
- High school:EASTERN H.S.
- Middle school:VOORHEES M.S.
- Elementary school:E.T. HAMILTON SCHOOL
Utilities
- Water:Public
- Sewer:Public Sewer
Finances and disclosures
- Price:$629,999
- Price per sq. ft.:$225
- Tax amount:$12,164 (2025)
Features and amenities
- Amenities:Cable TV, Natural Gas Available
Parking
- Parking description:Attached Garage, Garage - Front Entry
- Garage:Yes
- Garage spaces:2
New listings near 9 Glenforest Dr
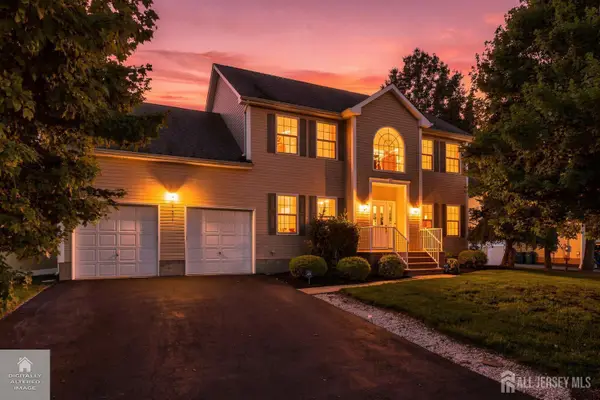 $849,999Active5 beds 3 baths2,308 sq. ft.
-101 Churchill Avenue, Franklin Twsp, NJ 08873
MLS# 2704198RListed by: RE/MAX OUR TOWN $409,900Active3 beds 1 baths
80 Churchill Ave, Franklin Twp., NJ 08873
MLS# 4050694Listed by: RE/MAX FIRST REALTY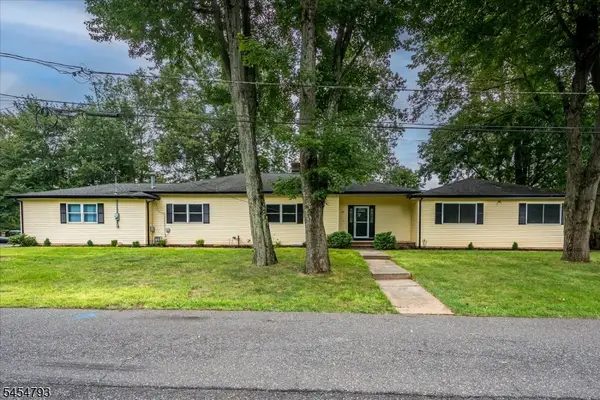 $789,000Active4 beds 4 baths
120 Coddington Ave, Franklin Twp., NJ 08873
MLS# 4047659Listed by: BARROOD REAL ESTATE $475,000Pending4 beds 2 baths1,236 sq. ft.
508 Wheeler Pl, Franklin Twp., NJ 08873
MLS# 4046855Listed by: RE/MAX FIRST REALTY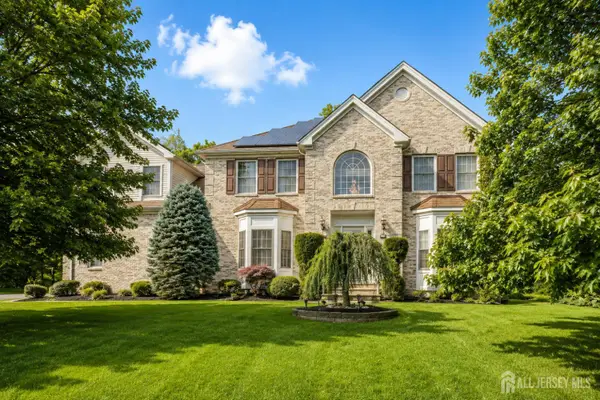 $1,150,000Active5 beds 5 baths3,393 sq. ft.
-111 Delmonico Avenue, Franklin Twsp, NJ 08873
MLS# 2616517RListed by: COLDWELL BANKER REALTY


Protect your home and budget from life's surprises with an Assurant Home Warranty, backed by a partner that supports you through every step of homeownership. Explore Plans.
© 2023 - 2026 ERA Franchise Systems LLC. All rights reserved. ERA Franchise Systems LLC fully supports the principles of the Fair Housing Act and the Equal Opportunity Act. ERA, ERA Real Estate powered, and their respective logos are registered service marks of ERA Franchise Systems LLC. Each office is independently owned and operated.