
12 Coburgh Drive, Wall, NJ 07719
Local realty services provided by:ERA Boniakowski Real Estate
12 Coburgh Drive,Wall, NJ 07719
$689,000
- 3 Beds
- 3 Baths
- 1,644 sq. ft.
- Condominium
- Active
Listed by: patricia m inglese
Office: robert defalco realty inc.
MLS#:22623481
Source:NJ_MOMLS
Price summary
- Price:$689,000
- Price per sq. ft.:$419.1
- Monthly HOA dues:$135
About this home
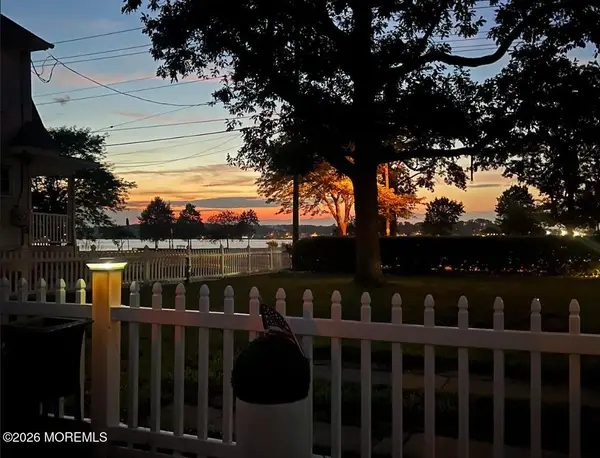
Welcome to this upscale townhouse community, nestled among Monmouth County's shore neighborhoods. This Turnkey 3 Bedroom 2.5 Bath 1 car Garage Home Offers Decorative Molding , Led Lighting, Gourmet Kitchen with Quartz Breakfast Bar, eating area, Appliance Pkg and Private paver patio to Watch the Sun Rise While Sipping your Tea/Coffee. Open Floor Plan Overlooking the Living and Dining Room allow for Gatherings. A Master Suite Fit for Royalty. Guest Bedrooms with generous closets, 2nd Floor Laundry, Ample parking, play ground and pet friendly. 5 Miles to Jersey Shore Medical Center and a short drive to the Beach are just a few Enticing Luxuries
Contact an agent
Home facts
- Year built:2023
- Subdivision & Development:Traditions @ Wall
- Listing ID #:22623481
- Added:1 day(s) ago
- Updated:July 31, 2026 at 07:40 PM
Rooms and interior
- Bedrooms:3
- Total bathrooms:3
- Full bathrooms:2
- Half bathrooms:1
- Rooms Total:9
- Flooring:Ceramic Tile, Engineered Hardwood
- Basement:Yes
- Living area:1,644 sq. ft.
Heating and cooling
- Cooling:2 Zoned AC
- Heating:2 Zoned Heat, Natural Gas
Structure and exterior
- Roof:Shingle, Timberline
- Year built:2023
- Building area:1,644 sq. ft.
- Lot area:0.04 Acres
- Construction Materials:Stone
Schools
- High school:Wall
- Middle school:Wall Intermediate
- Elementary school:Allenwood
Utilities
- Water:Public
- Sewer:Public Sewer
Finances and disclosures
- Price:$689,000
- Price per sq. ft.:$419.1
- Tax amount:$8,829 (2025)
Features and amenities
- Amenities:Ceilings - 9Ft+ 1st Flr, Ceilings - 9Ft+ 2nd Flr, Dec Molding
Parking
- Parking description:Asphalt, Driveway
- Garage:Yes
- Garage spaces:1
New listings near 12 Coburgh Drive
- New
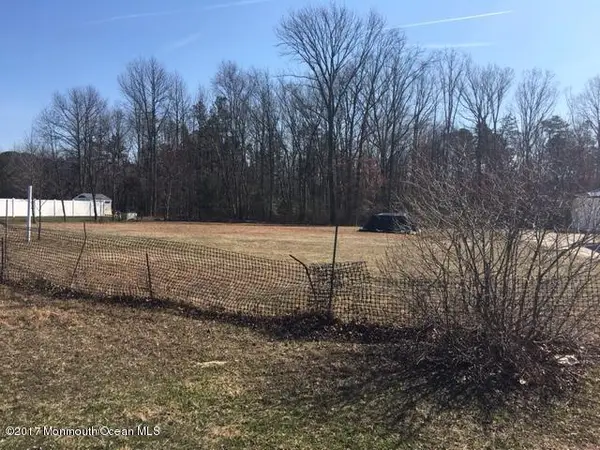 $750,000Active2.68 Acres
1628 Woodfield Avenue, Wall, NJ 07753
MLS# 22623495Listed by: WEICHERT REALTORS-SEA GIRT - New
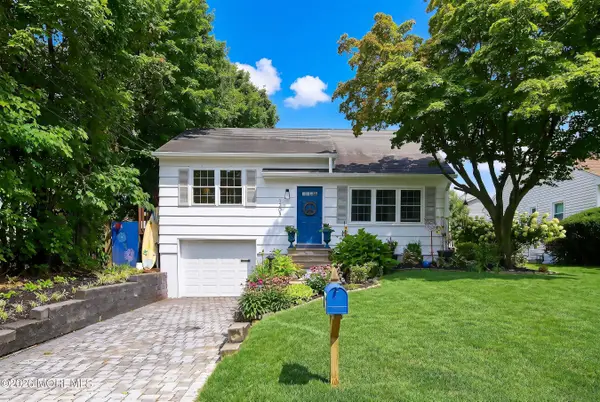 $899,000Active3 beds 2 baths1,122 sq. ft.
1203 Jefferson Avenue, Manasquan, NJ 08736
MLS# 22623403Listed by: CORCORAN BAER & MCINTOSH - Open Sun, 1 to 3pmNew
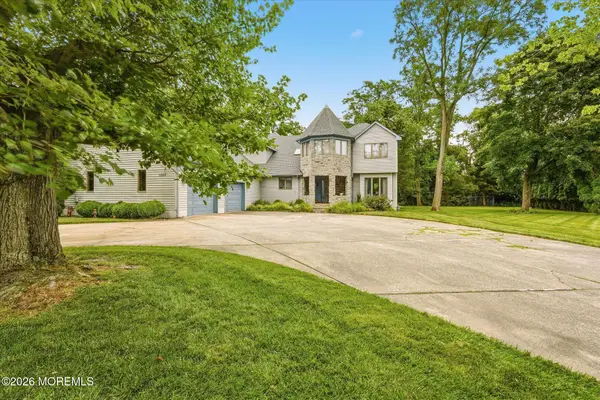 $1,299,000Active4 beds 3 baths3,288 sq. ft.
1203 Morris Lane, Wall, NJ 07719
MLS# 22623434Listed by: KELLER WILLIAMS REALTY SPRING LAKE - Open Fri, 11am to 4pmNew
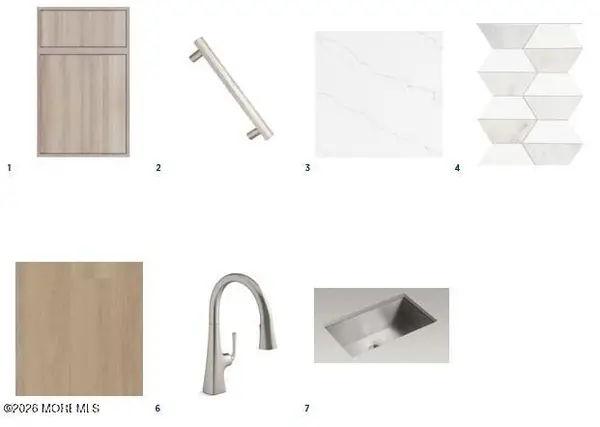 $1,538,000Active3 beds 4 baths2,013 sq. ft.
430B Cookman Avenue #108, Asbury Park, NJ 07712
MLS# 22623345Listed by: TOLL BROTHERS REAL ESTATE - Open Sat, 12 to 2pmNew
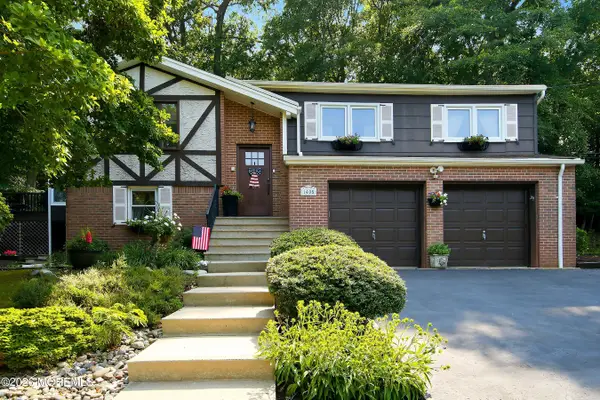 $868,000Active4 beds 3 baths2,430 sq. ft.
1405 Williams Drive, Wall, NJ 07719
MLS# 22623227Listed by: FATHOM REALTY NJ - Open Sun, 11am to 1pmNew
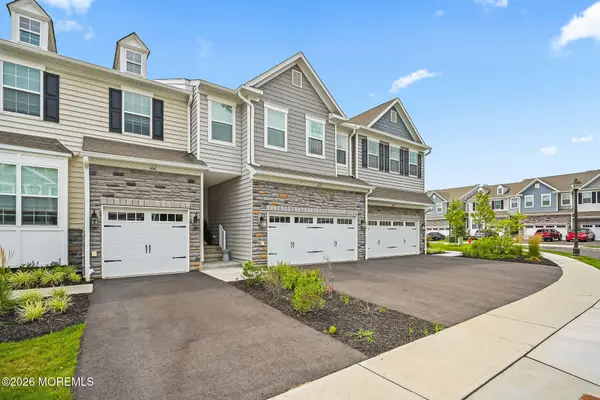 $849,000Active3 beds 4 baths2,346 sq. ft.
4039 Heron Drive, Wall, NJ 07727
MLS# 22623232Listed by: VRI HOMES - Coming SoonOpen Sat, 11am to 1pm
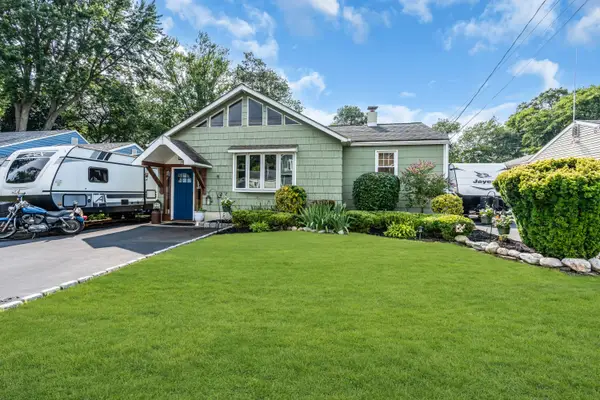 $849,000Coming Soon3 beds 2 baths
1919 Meadow Road, West Belmar, NJ 07719
MLS# 22623040Listed by: RE/MAX REVOLUTION - Open Sat, 11am to 2pmNew
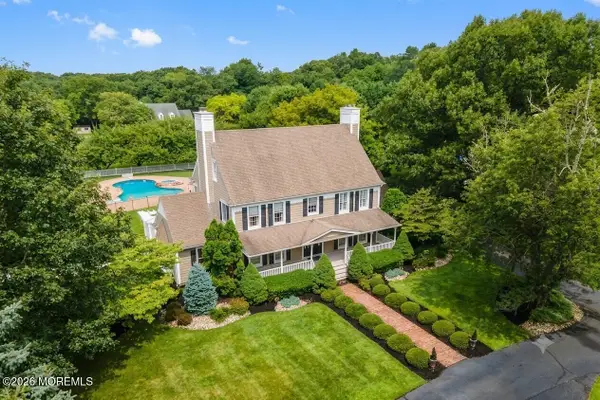 $1,399,816Active5 beds 4 baths4,365 sq. ft.
1627 Glendola Road, Wall, NJ 07719
MLS# 22623152Listed by: CHILDERS SOTHEBY'S INTL REALTY - New
 Listed by ERA$849,999Active2 beds 2 baths930 sq. ft.
1601 River Road, Belmar, NJ 07719
MLS# 22623085Listed by: ERA CENTRAL LEVINSON


Protect your home and budget from life's surprises with an Assurant Home Warranty, backed by a partner that supports you through every step of homeownership. Explore Plans.
© 2023 - 2026 ERA Franchise Systems LLC. All rights reserved. ERA Franchise Systems LLC fully supports the principles of the Fair Housing Act and the Equal Opportunity Act. ERA, ERA Real Estate powered, and their respective logos are registered service marks of ERA Franchise Systems LLC. Each office is independently owned and operated.