
1405 Williams Drive, Wall, NJ 07719
Local realty services provided by:ERA Boniakowski Real Estate
1405 Williams Drive,Wall, NJ 07719
$845,000
- 4 Beds
- 3 Baths
- 2,430 sq. ft.
- Single family
- Active
Listed by: lindsay prato
Office: fathom realty nj
MLS#:22634013
Source:NJ_MOMLS
Price summary
- Price:$845,000
- Price per sq. ft.:$347.74
About this home
Welcome to 1405 Williams Drive, located in the desirable Rockefeller Estates neighborhood of Wall Township! Set on approximately 0.65 acres, this 4-bedroom, 2.5-bath home offers a spacious, tree-lined property with a sloping landscape in both the front and back. The main level features an updated kitchen, living and dining areas, three bedrooms and a sunroom opening to a large Trex deck. The lower level includes a family room with fireplace and bar, fourth bedroom, full bath and separate entrance—ideal for guests or a home office. A newer roof and hot water heater add to the appeal. Conveniently located near beaches, shopping and major roadways
Contact an agent
Home facts
- Year built:1973
- Subdivision & Development:Rockerfeller Es
- Listing ID #:22634013
- Added:1 day(s) ago
- Updated:October 28, 2026 at 04:55 PM
Rooms and interior
- Bedrooms:4
- Total bathrooms:3
- Full bathrooms:2
- Half bathrooms:1
- Rooms Total:10
- Flooring:Wood
- Basement:Yes
- Living area:2,430 sq. ft.
Heating and cooling
- Cooling:Central Air
- Heating:2 Zoned Heat, Natural Gas
- Central air:Yes
Structure and exterior
- Roof:Shingle
- Year built:1973
- Building area:2,430 sq. ft.
- Lot area:0.65 Acres
- Lot Features:Back to Woods, Corner Lot, Treed Lots, Wooded
Schools
- High school:Wall
- Middle school:Wall Intermediate
- Elementary school:Central
Utilities
- Water:Public
- Sewer:Public Sewer
Finances and disclosures
- Price:$845,000
- Price per sq. ft.:$347.74
- Tax amount:$9,990 (2025)
Features and amenities
- Amenities:Wall Mirror
Parking
- Parking description:Double Wide Drive, Paved
- Garage:Yes
- Garage spaces:2
New listings near 1405 Williams Drive
- Open Sun, 12 to 2pmNew
 $895,000Active4 beds 3 baths3,114 sq. ft.
1516 Sunset Terrace, Belmar, NJ 07719
MLS# 22633877Listed by: WARD WIGHT SOTHEBY'S INTERNATIONAL REALTY - New
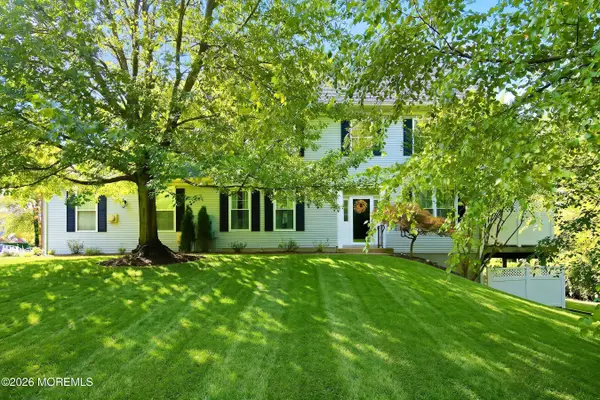 $889,000Active4 beds 4 baths3,079 sq. ft.
2407 Robin Way, Manasquan, NJ 08736
MLS# 22633499Listed by: KELLER WILLIAMS SHORE PROPERTIES - New
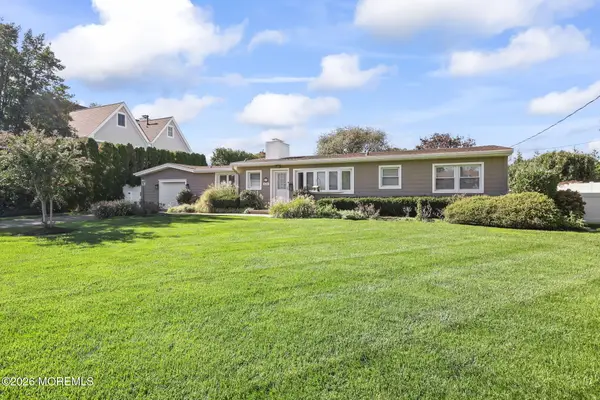 $1,299,000Active3 beds 2 baths1,300 sq. ft.
2149 Evergreen Avenue, Sea Girt, NJ 08750
MLS# 22633503Listed by: CHRIS SMITH REALTY - New
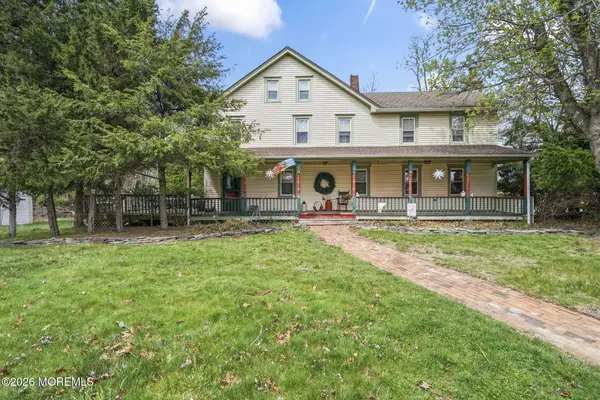 $699,000Active4 beds 2 baths2,349 sq. ft.
1745 New Bedford Road, Belmar, NJ 07719
MLS# 22633374Listed by: PATRICK PARKER REALTY - Open Sat, 12 to 2pmNew
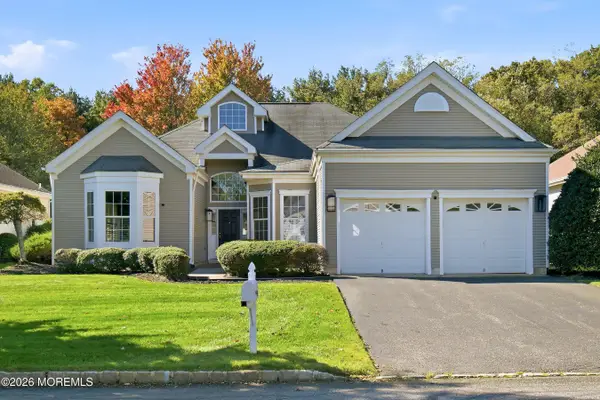 $1,325,000Active3 beds 3 baths2,723 sq. ft.
1548 Tanner Avenue, Manasquan, NJ 08736
MLS# 22633262Listed by: WEICHERT REALTORS-SEA GIRT - New
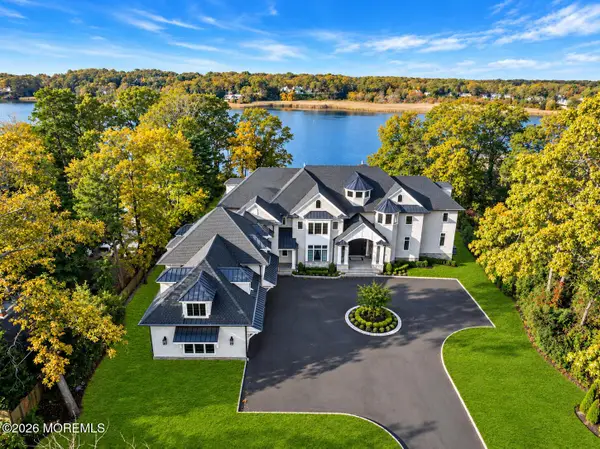 $8,999,999Active6 beds 11 baths8,620 sq. ft.
2395 Riverside Terrace, Manasquan, NJ 08736
MLS# 22633239Listed by: KELLER WILLIAMS REALTY SPRING LAKE - New
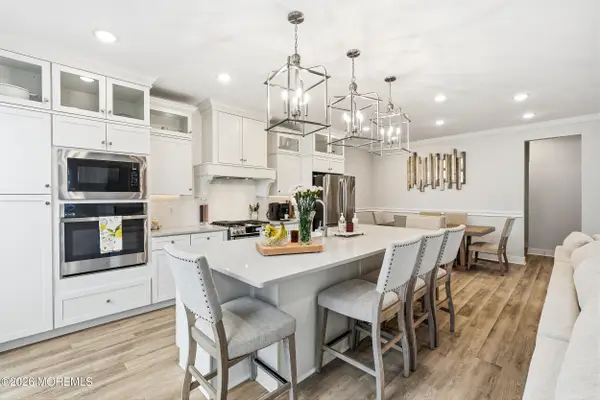 $824,999Active3 beds 4 baths2,364 sq. ft.
4000 Heron Drive, Wall, NJ 07727
MLS# 22633077Listed by: RE/MAX REVOLUTION - New
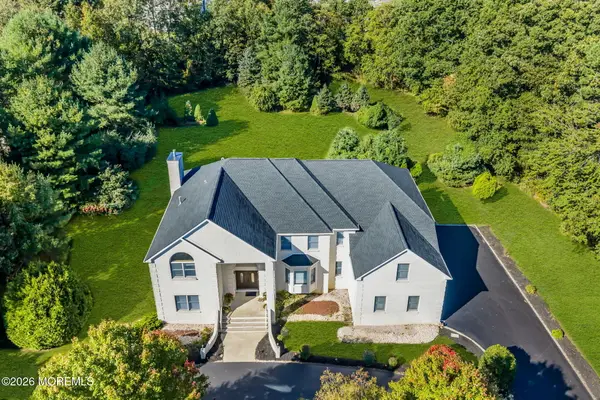 $1,845,000Active6 beds 7 baths
1721 Azure Drive, Wall, NJ 07753
MLS# 22633090Listed by: WARD WIGHT SOTHEBY'S INTERNATIONAL REALTY 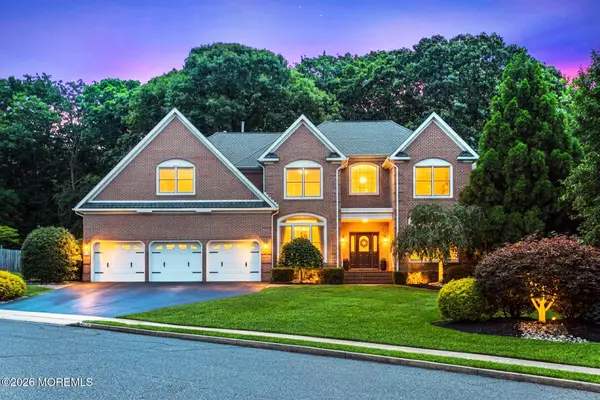 $1,699,000Pending5 beds 6 baths4,400 sq. ft.
2102 Red Gate Road, Allenwood, NJ 08720
MLS# 22633022Listed by: KELLER WILLIAMS REALTY SPRING LAKE


Protect your home and budget from life's surprises with an Assurant Home Warranty, backed by a partner that supports you through every step of homeownership. Explore Plans.
© 2023 - 2026 ERA Franchise Systems LLC. All rights reserved. ERA Franchise Systems LLC fully supports the principles of the Fair Housing Act and the Equal Opportunity Act. ERA, ERA Real Estate powered, and their respective logos are registered service marks of ERA Franchise Systems LLC. Each office is independently owned and operated.