
1711 Maple Street, Wall, NJ 07719
Local realty services provided by:ERA American Towne Realty
1711 Maple Street,Wall, NJ 07719
$1,499,000
- 5 Beds
- 4 Baths
- 2,600 sq. ft.
- Single family
- Active
Listed by: colleen a tobin
Office: diane turton, realtors-spring lake
MLS#:22627747
Source:NJ_MOMLS
Price summary
- Price:$1,499,000
- Price per sq. ft.:$576.54
About this home
Welcome to Luxury Coastal Living in this exceptional custom-built Coastal Craftsman, ideally located on a quiet dead-end street just minutes from the Jersey Shore. This 5-bedroom, 3.5-bath home offers light-filled living space on a 75 x 100 lot. An inviting mahogany-detailed front porch opens to a bright, airy floor plan with white-oak flooring, mahogany inlay around the Mendota fireplace and custom built-ins. The gourmet kitchen features custom cabinetry, quartz countertops, premium Thermador appliances, center island and stylish wet bar. A light-filled sunroom opens to the private landscaped backyard. The thoughtfully designed first level also includes a private bedroom with full bath, plus a custom mudroom with built-in storage, bench seating, utility sink and commercial ice maker, and an additional half bath. Upstairs, four generous bedrooms include a serene primary suite with large walk-in closet and spa-inspired bath featuring a BainUltra freestanding air-jet tub, oversized shower, cobalt-blue glass vessel sinks and radiant heating. A convenient second-floor laundry and full-length vaulted attic complete the upper level. Andersen 400 Series windows/sliders, Hardie siding, 2-zone Trane HVAC, Navien tankless water heater and oversized garage complete the home. Close to Spring Lake, beaches, trains and major routes....
Contact an agent
Home facts
- Subdivision & Development:None
- Listing ID #:22627747
- Added:2 day(s) ago
- Updated:September 06, 2026 at 02:44 PM
Rooms and interior
- Bedrooms:5
- Total bathrooms:4
- Full bathrooms:3
- Half bathrooms:1
- Rooms Total:17
- Flooring:Slate, Tile, Wood
- Basement:Yes
- Basement Description:Crawl Space
- Living area:2,600 sq. ft.
Heating and cooling
- Cooling:2 Zoned AC, Central Air
- Heating:2 Zoned Heat, Natural Gas, Radiant
- Central air:Yes
Structure and exterior
- Roof:Timberline
- Building area:2,600 sq. ft.
- Lot Features:Dead End Street, Oversized, Treed Lots
- Architectural Style:Custom, Shore Colonial
- Construction Materials:Stone
- Exterior Features:Thermal Window
Schools
- High school:Wall
- Middle school:Wall Intermediate
- Elementary school:Central
Utilities
- Water:Public
- Sewer:Public Sewer
Finances and disclosures
- Price:$1,499,000
- Price per sq. ft.:$576.54
- Tax amount:$10,530 (2026)
Features and amenities
- Amenities:Balcony, Ceilings - 9Ft+ 1st Flr, Dec Molding, Wet Bar
Parking
- Parking description:Double Wide Drive, Driveway, Gravel, Oversized
- Garage:Yes
- Garage spaces:1.5
New listings near 1711 Maple Street
- Coming Soon
 $1,875,000Coming Soon3 beds 4 baths4,247 sq. ft.
1241 Oval Road, Manasquan, NJ 08736
MLS# 22627767Listed by: CHRIS SMITH REALTY - Coming Soon
 $540,000Coming Soon2 beds 2 baths1,221 sq. ft.
11 Racquet Rd. Road, Wall, NJ 07719
MLS# 22627549Listed by: WARD WIGHT SOTHEBY'S INTERNATIONAL REALTY - New
 $1,425,000Active5 beds 4 baths3,108 sq. ft.
2395 Apple Ridge Circle, Manasquan, NJ 08736
MLS# 22627972Listed by: DIANE TURTON, REALTORS-SPRING LAKE - New
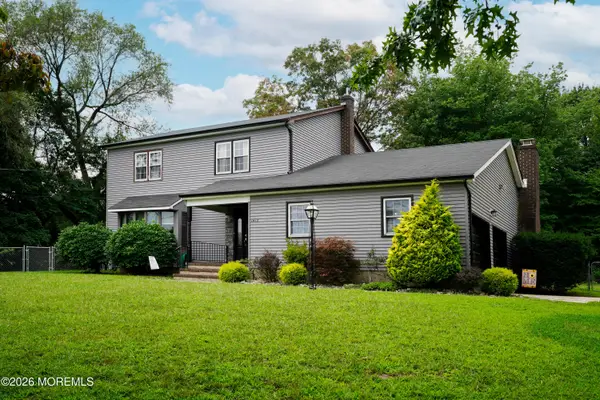 $899,000Active3 beds 3 baths2,194 sq. ft.
1413 Stanley Drive, Wall, NJ 07719
MLS# 22627716Listed by: BERKSHIRE HATHAWAY HOMESERVICES FOX & ROACH - SPRING LAKE - Open Sun, 11am to 1pmNew
 $899,000Active4 beds 2 baths2,044 sq. ft.
1520 Lakewood Road, Manasquan, NJ 08736
MLS# 22627240Listed by: KELLER WILLIAMS REALTY SPRING LAKE - New
 $595,000Active3 beds 1 baths1,232 sq. ft.
1801 Clinton Avenue, Belmar, NJ 07719
MLS# 22627519Listed by: ALLEGRO AGENCY - New
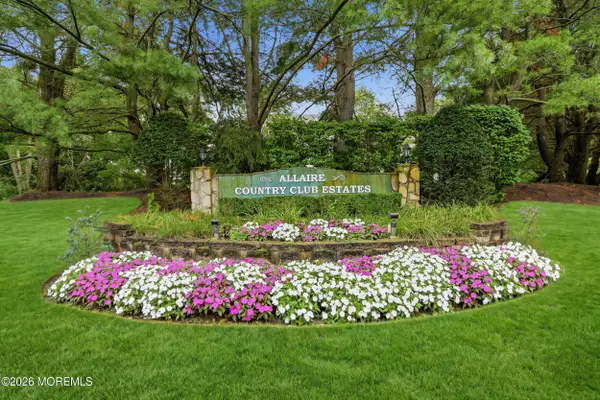 $645,000Active3 beds 2 baths1,654 sq. ft.
410 Deuce Drive, Wall, NJ 07719
MLS# 22627077Listed by: COMPASS NEW JERSEY LLC - New
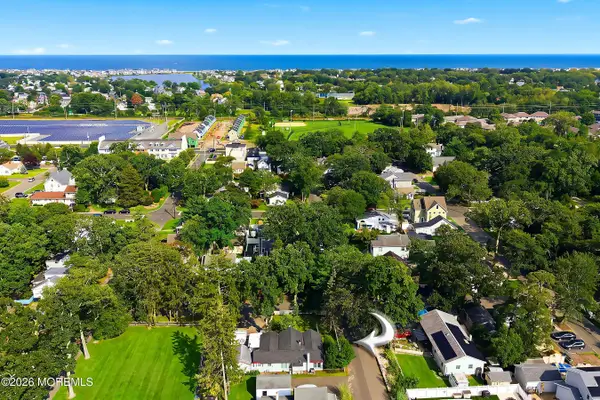 $619,900Active2 beds 1 baths
1020 3rd Avenue, Wall, NJ 07719
MLS# 22627020Listed by: HERITAGE HOUSE SOTHEBY'S INTERNATIONAL REALTY 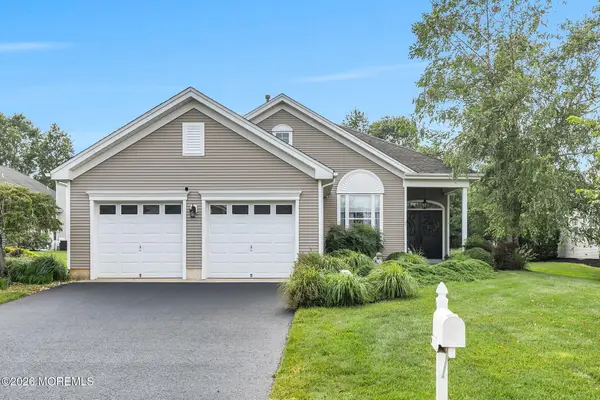 $1,150,000Pending3 beds 2 baths2,125 sq. ft.
1521 Wishing Well Lane, Manasquan, NJ 08736
MLS# 22626787Listed by: DIANE TURTON, REALTORS-SPRING LAKE


Protect your home and budget from life's surprises with an Assurant Home Warranty, backed by a partner that supports you through every step of homeownership. Explore Plans.
© 2023 - 2026 ERA Franchise Systems LLC. All rights reserved. ERA Franchise Systems LLC fully supports the principles of the Fair Housing Act and the Equal Opportunity Act. ERA, ERA Real Estate powered, and their respective logos are registered service marks of ERA Franchise Systems LLC. Each office is independently owned and operated.