
4010 Heron Drive, Wall, NJ 07727
Local realty services provided by:ERA American Towne Realty
4010 Heron Drive,Wall, NJ 07727
$879,000
- 3 Beds
- 4 Baths
- 2,364 sq. ft.
- Condominium
- Active
Upcoming open houses
- Sun, Aug 3011:00 am - 01:00 pm
Listed by: amber fernicola, jennifer osborn
Office: keller williams realty spring lake
MLS#:22624499
Source:NJ_MOMLS
Price summary
- Price:$879,000
- Price per sq. ft.:$371.83
- Monthly HOA dues:$365
About this home
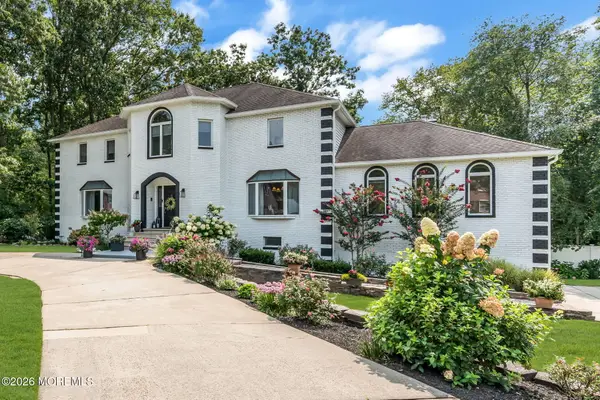
RARE END-UNIT OPPORTUNITY at 4010 Heron Drive! Impeccably maintained and truly move-in ready, this 3-bedroom home stands apart with its pristine condition, high-end finishes and one of the most desirable settings in the community. The bright, open main level features a beautifully finished kitchen with quartz countertops, an oversized center island and plenty of space for entertaining. But the real showstopper is the setting. This home overlooks expansive grassy open space dotted with wildflowers, giving you a sense of privacy and breathing room that is hard to find. Enjoy the view from your private patio - perfect for grilling, entertaining or unwinding at the end of the day. Upstairs you'll find three bedrooms plus a versatile loft, ideal for a home office or additional living area. The living space, giving you incredible flexibility for guests, recreation, a gym or additional living area.
A tankless hot water heater, beautiful finishes throughout and easy access to major highways, shopping, dining and the Jersey Shore complete the package. Spotless, stylish and completely move-in ready, not a project in sight. With an end-unit location, finished basement, private patio and beautiful open-space views, 4010 Heron offers the space, condition and setting buyers are looking for. Just unpack and enjoy....
Contact an agent
Home facts
- Year built:2023
- Subdivision & Development:Townes @ Quail Ridge
- Listing ID #:22624499
- Added:1 day(s) ago
- Updated:August 23, 2026 at 02:52 PM
Rooms and interior
- Bedrooms:3
- Total bathrooms:4
- Full bathrooms:3
- Half bathrooms:1
- Rooms Total:7
- Basement:Yes
- Basement Description:Ceilings - High, Finished, Full
- Living area:2,364 sq. ft.
Heating and cooling
- Cooling:2 Zoned AC, Central Air
- Heating:2 Zoned Heat, Forced Air, Natural Gas
- Central air:Yes
Structure and exterior
- Roof:Shingle
- Year built:2023
- Building area:2,364 sq. ft.
- Lot area:0.07 Acres
Schools
- High school:Wall
- Middle school:Wall Intermediate
- Elementary school:Central
Utilities
- Water:Public
- Sewer:Public Sewer
Finances and disclosures
- Price:$879,000
- Price per sq. ft.:$371.83
- Tax amount:$12,783 (2025)
Features and amenities
- Amenities:Ceilings - 9Ft+ 1st Flr, Dec Molding
Parking
- Parking description:Asphalt, Driveway
- Garage:Yes
- Garage spaces:2
New listings near 4010 Heron Drive
- Coming SoonOpen Sun, 12 to 2pm
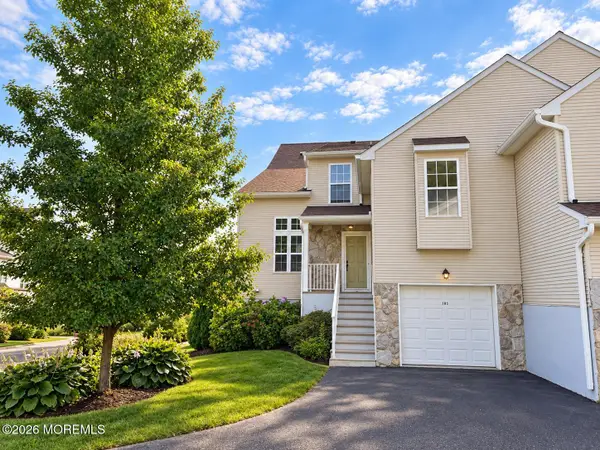 $679,000Coming Soon3 beds 3 baths1,700 sq. ft.
185 Tennis Court #185, Wall, NJ 07719
MLS# 22626408Listed by: RESOURCES REAL ESTATE - Coming SoonOpen Sat, 1 to 3:10pm
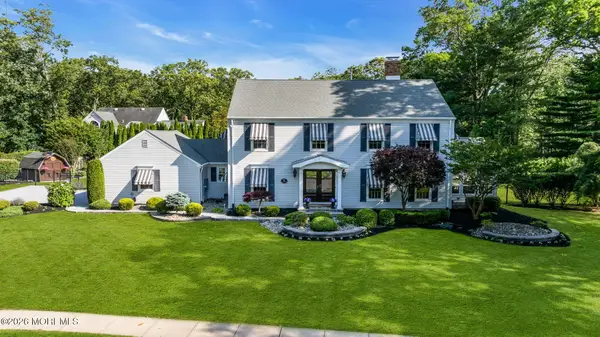 $1,499,000Coming Soon4 beds 3 baths2,741 sq. ft.
1537 Toboggan Run, Manasquan, NJ 08736
MLS# 22626371Listed by: WARD WIGHT SOTHEBY'S INTERNATIONAL REALTY - Coming Soon
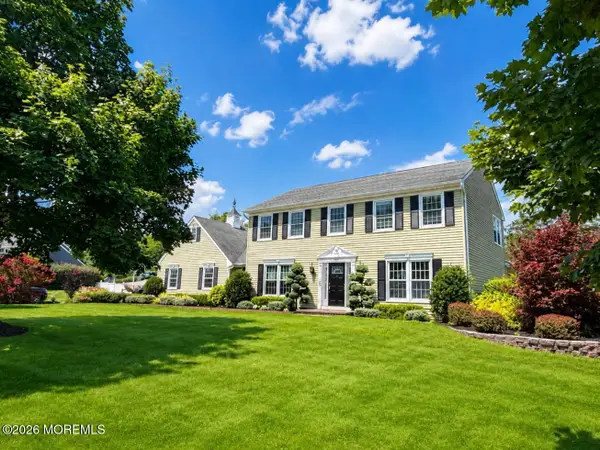 $1,175,000Coming Soon5 beds 3 baths2,479 sq. ft.
3406 Waterview Way, Wall, NJ 07719
MLS# 22625887Listed by: EXP REALTY - Coming Soon
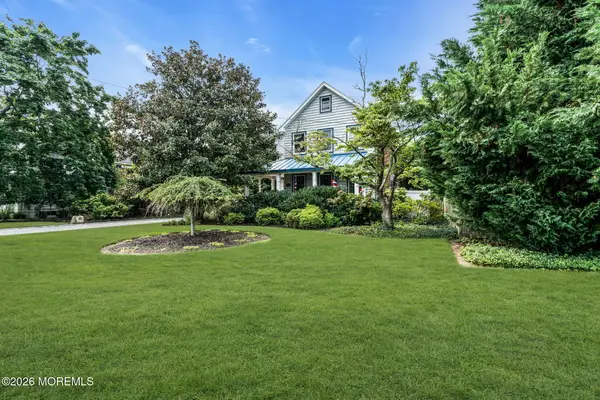 $1,450,000Coming Soon3 beds 3 baths2,296 sq. ft.
993 Atlantic Avenue, Manasquan, NJ 08736
MLS# 22626017Listed by: SALT AND CEDAR PROPERTIES, LLC - New
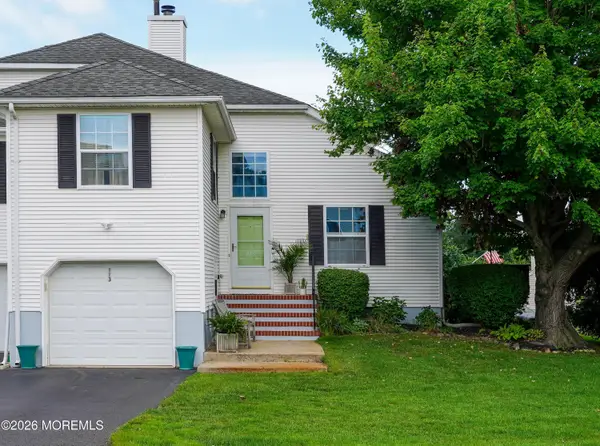 $750,000Active3 beds 3 baths2,384 sq. ft.
113 Racquet Road, Wall, NJ 07719
MLS# 22626352Listed by: DIANE TURTON, REALTORS-SPRING LAKE - Open Sun, 1 to 3pmNew
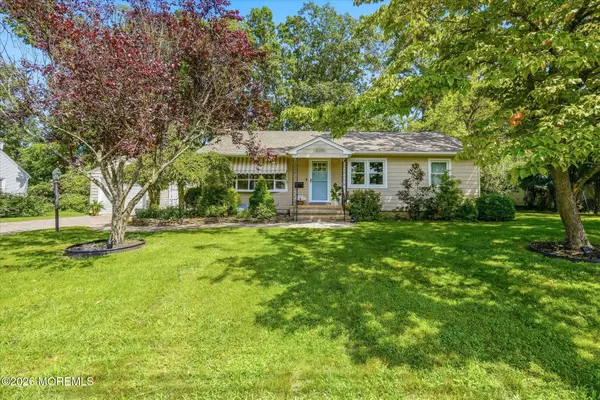 $999,000Active3 beds 2 baths1,408 sq. ft.
2006 Fairway Drive, Spring Lake, NJ 07762
MLS# 22626316Listed by: KELLER WILLIAMS REALTY SPRING LAKE - Open Sun, 10am to 12pmNew
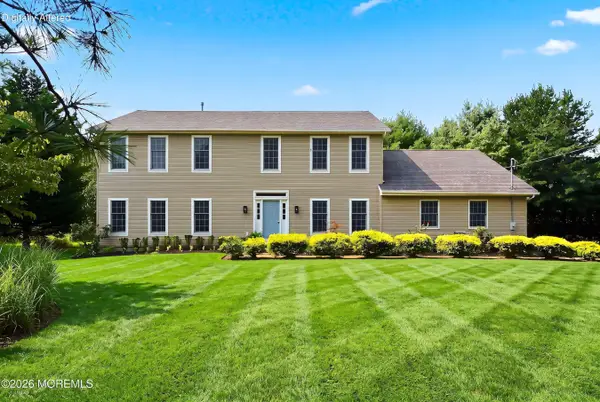 $924,999Active4 beds 3 baths2,548 sq. ft.
2901 Allenwood Lakewood Road, Allenwood, NJ 08720
MLS# 22625750Listed by: RE/MAX SELECT - Open Sun, 12 to 2pmNew
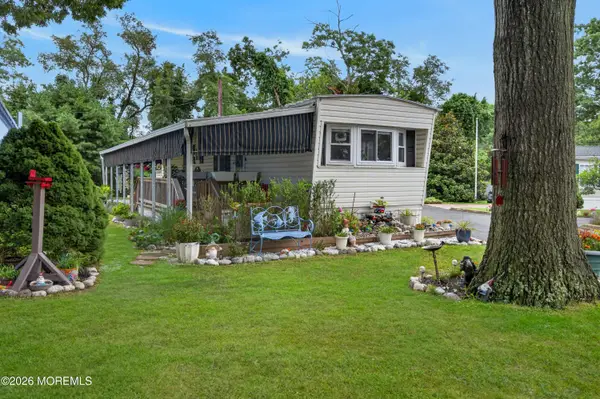 $169,000Active2 beds 1 baths768 sq. ft.
1919 Atlantic Avenue #19, Manasquan, NJ 08736
MLS# 22625992Listed by: SACKMAN REALTY - Open Sun, 1 to 3pmNew
 $1,500,000Active4 beds 4 baths3,290 sq. ft.
3207 Liberty Lane, Wall, NJ 07719
MLS# 22625958Listed by: DIANE TURTON, REALTORS-SPRING LAKE


Protect your home and budget from life's surprises with an Assurant Home Warranty, backed by a partner that supports you through every step of homeownership. Explore Plans.
© 2023 - 2026 ERA Franchise Systems LLC. All rights reserved. ERA Franchise Systems LLC fully supports the principles of the Fair Housing Act and the Equal Opportunity Act. ERA, ERA Real Estate powered, and their respective logos are registered service marks of ERA Franchise Systems LLC. Each office is independently owned and operated.