
13 Fairchild Ln, Wantage, NJ 07461
Local realty services provided by:ERA Suburb Realty Agency
13 Fairchild Ln,Wantage Twp., NJ 07461
$469,000
- 3 Beds
- 4 Baths
- - sq. ft.
- Townhouse
- Active
Listed by: joanne reder
Office: sussex county real estate973-827-8885
MLS#:4032245
Source:NJ_GSMLS
Price summary
- Price:$469,000
- Monthly HOA dues:$464
About this home
Spacious End-Unit Townhome with Loft & Walk-Out Basement . This bright and airy end-unit townhome offers an impressive amount of living space with an open floor plan, soaring cathedral ceilings, and flexible rooms that adapt to your needs. The main level features a welcoming living and dining area, a breakfast bar, and a well-appointed kitchen with a gas stove, built-in microwave, pantry, and plenty of cabinet storage. Natural light fills the space, creating a warm and inviting atmosphere. Upstairs, the loft serves as a versatile bonus area perfect for a home office, guest suite, or additional bedroom, complete with a huge walk-in closet and a full bathroom with tub/shower. The full finished walk-out basement adds even more usable space, offering sliders that open to a nice private patio, plus a full bathroom, utility area, and a large storage room. Ideal for a recreation room, gym, hobby space. Conveniently located near the beautiful Clubhouse. Association fee includes water/sewer, trash collection, lawn maintenance, and maintenance of the common grounds....
Contact an agent
Home facts
- Year built:2005
- Subdivision & Development:Clove Hill Manor
- Listing ID #:4032245
- Added:117 day(s) ago
- Updated:September 30, 2026 at 02:32 PM
Rooms and interior
- Bedrooms:3
- Total bathrooms:4
- Full bathrooms:4
- Rooms Total:8
- Flooring:Carpeting, Tile, Wood
- Dining Description:Living/Dining Combo, On First Floor
- Bathrooms Description:Stall Shower
- Kitchen Description:Breakfast Bar, Carbon Monoxide Detector, Dishwasher, Eat-In Kitchen, Microwave Oven, Range/Oven-Gas, Refrigerator, Self Cleaning Oven, Sump Pump
- Bedroom Description:Full Bath, On Level 1, Walk-In Closet
- Basement Description:Basement, Finished, Full, Walkout
Heating and cooling
- Cooling:1 Unit, Central Air
- Heating:1 Unit, Forced Hot Air
Structure and exterior
- Roof:Asphalt Shingle
- Year built:2005
- Lot Features:Corner, Level Lot, Open Lot
- Architectural Style:Multi Floor Unit, Townhouse-End Unit
- Construction Materials:Stone, Vinyl Siding
- Exterior Features:Curbs, Patio, Sidewalk, Tennis Courts, Thermal Windows/Doors, Underground Lawn Sprinkler
Schools
- High school:HIGH POINT
- Middle school:SUSSEX
- Elementary school:C.LAWRENCE
Utilities
- Water:Association
- Sewer:Association
Finances and disclosures
- Price:$469,000
- Tax amount:$7,291 (2025)
Features and amenities
- Appliances:Carbon Monoxide Detector, Microwave Oven, Range/Oven-Gas, Refrigerator, Self Cleaning Oven, Sump Pump, Washer
- Laundry features:Dryer, Washer
- Amenities:All Utilities Underground, Blinds, Carbon Monoxide Detector, Cathedral Ceiling, Club House, Exercise Room, Gas-Natural, High Ceiling, Kitchen Facilities, Pool-Outdoor, Shades, Smoke Detectors, Stair Lift, Stall Shower, StallTub, Tennis Courts, TubShowr, Walk - In Closet, Window Treatments
- Pool features:Association Pool, Pool, Pool-Outdoor
Parking
- Parking description:Blacktop Driveway, Built-In, Oversize
- Garage spaces:1
New listings near 13 Fairchild Ln
- Coming SoonOpen Sat, 12 to 2pm
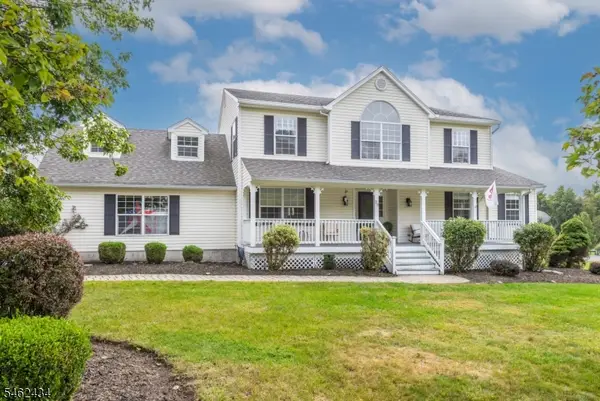 $645,000Coming Soon4 beds 3 baths
20 Carly Dr, Wantage Twp., NJ 07461
MLS# 4055842Listed by: KELLER WILLIAMS INTEGRITY - New
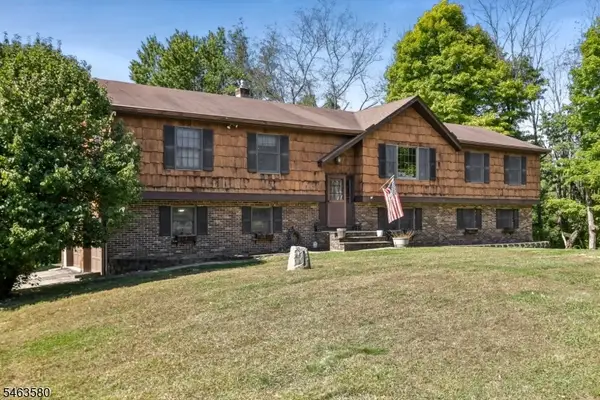 $525,000Active3 beds 3 baths
111 Beemer Church Rd, Wantage Twp., NJ 07826
MLS# 4055307Listed by: SERHANT NEW JERSEY LLC - New
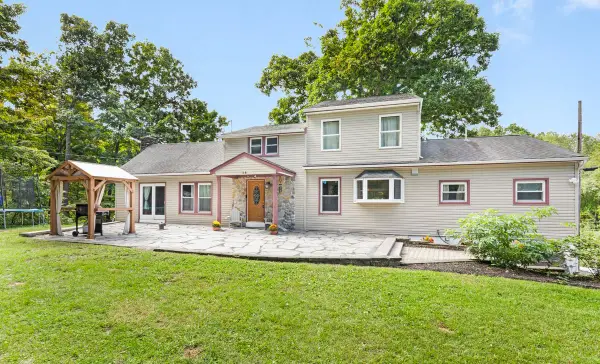 $634,999Active3 beds 3 baths2,725 sq. ft.
24 Shore Road, Wantage, NJ 07461
MLS# 22630404Listed by: SAFARI REALTY - New
 $634,999Active3 beds 4 baths2,725 sq. ft.
24 Shore Rd, Wantage Twp., NJ 07461
MLS# 4055118Listed by: SAFARI REALTY - New
 $660,000Active6 beds 5 baths3,800 sq. ft.
14 Lewisburg Rd, Wantage Twp., NJ 07461
MLS# 4054637Listed by: KELLER WILLIAMS INTEGRITY - New
 $399,900Active3 beds 3 baths
30 Shale Hill Rd, Wantage Twp., NJ 07461
MLS# 4054480Listed by: WEICHERT REALTORS - New
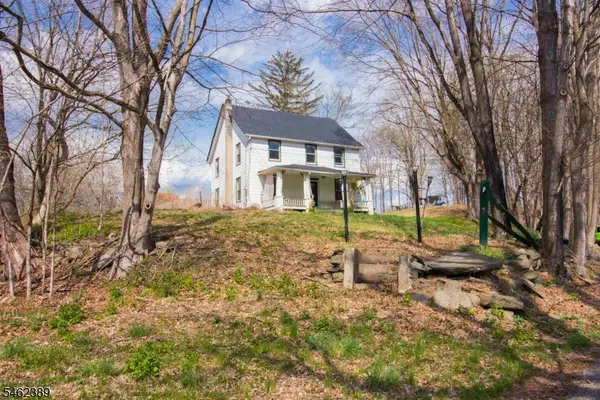 $229,000Active4 beds 1 baths
196 Lower Unionville Rd, Wantage Twp., NJ 07461
MLS# 4054204Listed by: BHHS FOX & ROACH  $179,000Active3.81 Acres
00 Lott Rd, Wantage Twp., NJ 07461
MLS# 4053326Listed by: REALTY EXECUTIVES EXCEPTIONAL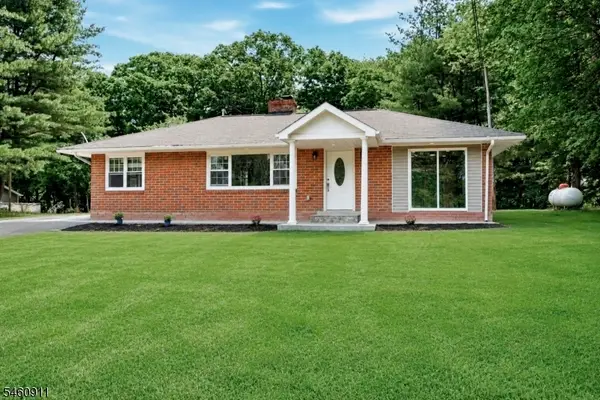 $499,000Active2 beds 1 baths
89 Armstrong Rd, Wantage Twp., NJ 07461
MLS# 4052937Listed by: RE/MAX PLATINUM GROUP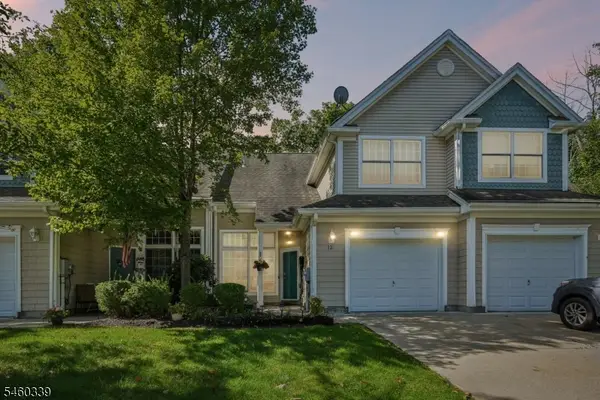 $450,000Active3 beds 3 baths
33 Spring Hollow Rd, Wantage Twp., NJ 07461
MLS# 4052810Listed by: BHHS FOX & ROACH


Protect your home and budget from life's surprises with an Assurant Home Warranty, backed by a partner that supports you through every step of homeownership. Explore Plans.
© 2023 - 2026 ERA Franchise Systems LLC. All rights reserved. ERA Franchise Systems LLC fully supports the principles of the Fair Housing Act and the Equal Opportunity Act. ERA, ERA Real Estate powered, and their respective logos are registered service marks of ERA Franchise Systems LLC. Each office is independently owned and operated.