
38 Dyer Rd, Wantage, NJ 07461
Local realty services provided by:ERA Duke Realtors
38 Dyer Rd,Wantage Twp., NJ 07461
$700,000
- 4 Beds
- 4 Baths
- 3,080 sq. ft.
- Single family
- Pending
Listed by: caitlin d. schlaffer
Office: keller williams integrity973-726-0088
MLS#:4046100
Source:NJ_GSMLS
Price summary
- Price:$700,000
- Price per sq. ft.:$227.27
About this home
Set on 2.47 PRIVATE ACRES with 3,080 SQ FT of living space, this center hall Colonial offers a FINISHED LOWER LEVEL WITH SECOND FULL KITCHEN, private office, and flexible living space throughout. A long, winding driveway framed by mature flowering trees creates a beautiful approach to the home. Inside, hardwood floors run throughout the main level, where a brick fireplace with wood stove anchors the living room. The kitchen features a breakfast bar and sliders to the deck and expanded paver patio for easy indoor-outdoor entertaining. Upstairs, the primary suite includes vaulted ceilings, a walk-in closet, jetted tub and separate shower. The finished lower level adds even more versatility with new flooring, wet bar, kegerator and family room. Outside, the flat, tree-lined backyard offers privacy, a fenced garden area and room to envision a pool. Additional features include a full-length insulated attic, new water heater, generator hook up, ADT security system and underground pet fence. A home with the space, flexibility and setting to fit a wide range of needs, both now and for years to come....
Contact an agent
Home facts
- Year built:1988
- Listing ID #:4046100
- Added:50 day(s) ago
- Updated:September 30, 2026 at 09:22 AM
Rooms and interior
- Bedrooms:4
- Total bathrooms:4
- Full bathrooms:3
- Half bathrooms:1
- Rooms Total:12
- Flooring:Carpeting, Tile, Vinyl-Linoleum, Wood
- Dining Description:Formal Dining Room, On First Floor
- Bathrooms Description:Jetted Tub, Stall Shower
- Kitchen Description:Carbon Monoxide Detector, Central Vacuum, Dishwasher, Eat-In Kitchen, Freezer-Freestanding, Microwave Oven, Pantry, Range/Oven-Electric, Refrigerator, Separate Dining Area, Sump Pump, Trash Compactor, Water Softener-Own
- Bedroom Description:Full Bath, Walk-In Closet
- Basement Description:Basement, Finished
- Living area:3,080 sq. ft.
Heating and cooling
- Cooling:Central Air
- Heating:Baseboard - Hotwater, Multi-Zone
Structure and exterior
- Roof:Asphalt Shingle
- Year built:1988
- Building area:3,080 sq. ft.
- Lot area:2.47 Acres
- Lot Features:Level Lot, Open Lot, Wooded Lot
- Architectural Style:Colonial
- Construction Materials:Vinyl Siding
- Exterior Features:Deck, Patio, Storage Shed
Schools
- High school:HIGH POINT
- Middle school:WANTAGE
- Elementary school:C.LAWRENCE
Utilities
- Water:Private, Well
- Sewer:Private, Septic
Finances and disclosures
- Price:$700,000
- Price per sq. ft.:$227.27
- Tax amount:$13,732 (2025)
Features and amenities
- Appliances:Carbon Monoxide Detector, Microwave Oven, Range/Oven-Electric, Refrigerator, Sump Pump, Washer, Water Softener-Own
- Laundry features:Dryer, Washer
- Amenities:Bar-Wet, Carbon Monoxide Detector, High Ceilings, Security System, Smoke Detector
Parking
- Parking description:Attached Garage, Blacktop Driveway
- Garage spaces:2
New listings near 38 Dyer Rd
- Coming Soon
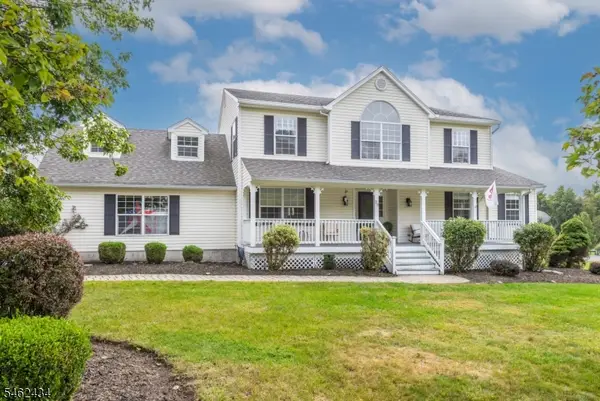 $645,000Coming Soon4 beds 3 baths
20 Carly Dr, Wantage Twp., NJ 07461
MLS# 4055842Listed by: KELLER WILLIAMS INTEGRITY - New
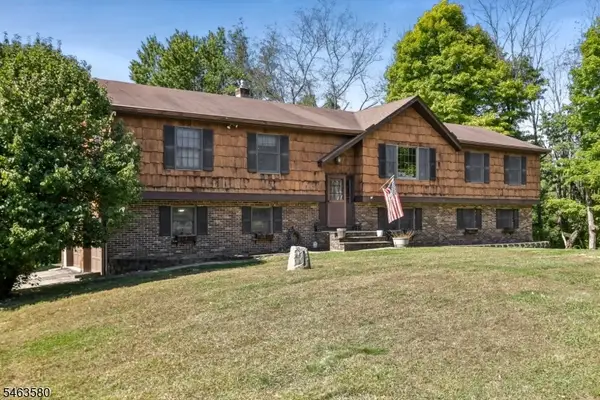 $525,000Active3 beds 3 baths
111 Beemer Church Rd, Wantage Twp., NJ 07826
MLS# 4055307Listed by: SERHANT NEW JERSEY LLC - New
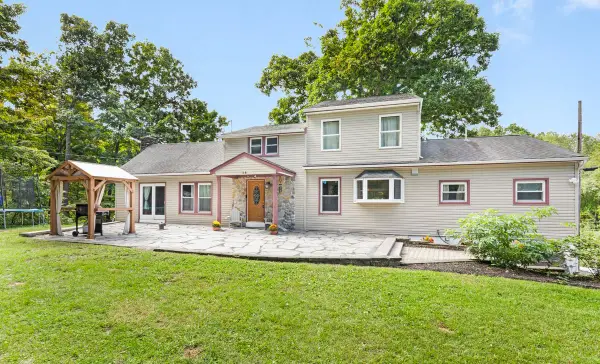 $634,999Active3 beds 3 baths2,725 sq. ft.
24 Shore Road, Wantage, NJ 07461
MLS# 22630404Listed by: SAFARI REALTY - New
 $634,999Active3 beds 4 baths2,725 sq. ft.
24 Shore Rd, Wantage Twp., NJ 07461
MLS# 4055118Listed by: SAFARI REALTY - New
 $660,000Active6 beds 5 baths3,800 sq. ft.
14 Lewisburg Rd, Wantage Twp., NJ 07461
MLS# 4054637Listed by: KELLER WILLIAMS INTEGRITY - New
 $399,900Active3 beds 3 baths
30 Shale Hill Rd, Wantage Twp., NJ 07461
MLS# 4054480Listed by: WEICHERT REALTORS - New
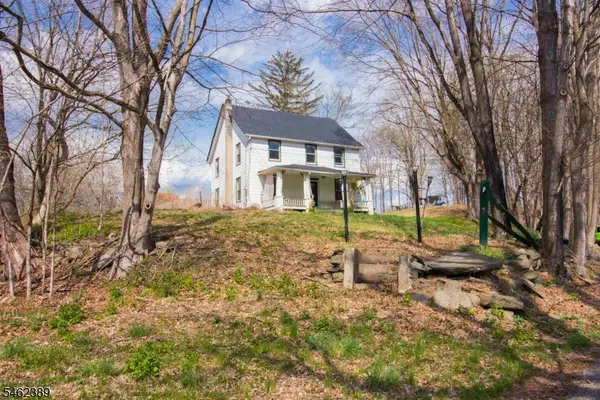 $229,000Active4 beds 1 baths
196 Lower Unionville Rd, Wantage Twp., NJ 07461
MLS# 4054204Listed by: BHHS FOX & ROACH  $179,000Active3.81 Acres
00 Lott Rd, Wantage Twp., NJ 07461
MLS# 4053326Listed by: REALTY EXECUTIVES EXCEPTIONAL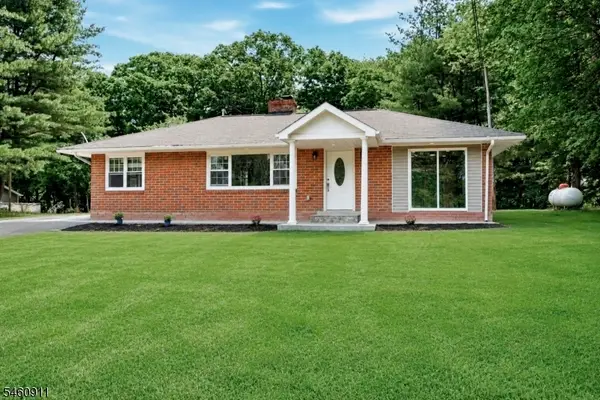 $499,000Active2 beds 1 baths
89 Armstrong Rd, Wantage Twp., NJ 07461
MLS# 4052937Listed by: RE/MAX PLATINUM GROUP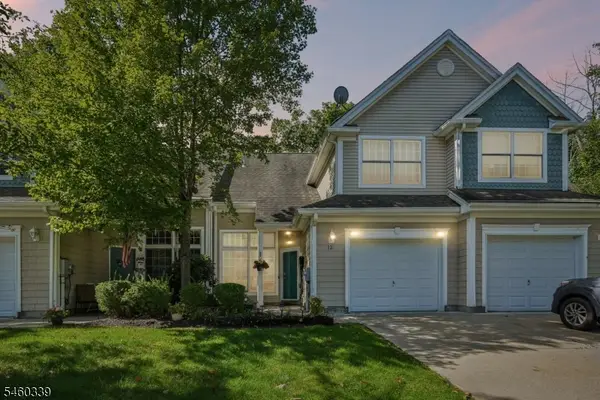 $450,000Active3 beds 3 baths
33 Spring Hollow Rd, Wantage Twp., NJ 07461
MLS# 4052810Listed by: BHHS FOX & ROACH


Protect your home and budget from life's surprises with an Assurant Home Warranty, backed by a partner that supports you through every step of homeownership. Explore Plans.
© 2023 - 2026 ERA Franchise Systems LLC. All rights reserved. ERA Franchise Systems LLC fully supports the principles of the Fair Housing Act and the Equal Opportunity Act. ERA, ERA Real Estate powered, and their respective logos are registered service marks of ERA Franchise Systems LLC. Each office is independently owned and operated.