
9 White Pine Trl, Wantage, NJ 07461
Local realty services provided by:ERA Suburb Realty Agency
9 White Pine Trl,Wantage Twp., NJ 07461
$375,000
- 3 Beds
- 3 Baths
- - sq. ft.
- Single family
- Active
Listed by: sally vandergroef
Office: weichert realtors973-827-8899
MLS#:4056176
Source:NJ_GSMLS
Price summary
- Price:$375,000
About this home
Original Owners have loved this home since it was built. Now it's time for new owners to make it their own. Please come in for a look. A spacious deck will greet you. A great entertaining space or just relax and enjoy seasonal views. Inside you will find an open concept, cathedral ceilings, and a wood burning fireplace to "cozy up" to. Two bedrooms and a renovated full bath complete the first floor. Upstairs you will find the primary bedroom complete with its own renovated, full bathroom. The closet in this room will "wow" you. The basement is finished with a gathering room complete with a wood stove. There are two additional rooms; one could be a rec room, home gym, office, etc. The other room is home to the utilities. A separate closet is home to the washer and dryer. A 1/2 bath completes the basement level. Yes, this home boasts a 2-car garage under! Each room features a split AC/Heat unit. A very economical source of air and heat, keeping the fuel bill to a minimum.
Contact an agent
Home facts
- Year built:1986
- Subdivision & Development:Lake Neepaulin
- Listing ID #:4056176
- Added:3 day(s) ago
- Updated:October 04, 2026 at 02:17 PM
Rooms and interior
- Bedrooms:3
- Total bathrooms:3
- Full bathrooms:2
- Half bathrooms:1
- Rooms Total:7
- Flooring:Carpeting, Tile
- Kitchen Description:Center Island, Country Kitchen, Dishwasher, Kitchen Exhaust Fan, Range/Oven-Electric, Refrigerator, Separate Dining Area
- Bedroom Description:Full Bath
- Basement Description:Basement, Finished
Heating and cooling
- Cooling:Ductless Split AC
- Heating:1 Unit, Baseboard - Hotwater
Structure and exterior
- Roof:Asphalt Shingle
- Year built:1986
- Lot area:0.31 Acres
- Lot Features:Open Lot
- Architectural Style:Chalet
- Construction Materials:Vertical Siding, Wood
- Exterior Features:Deck, Storage Shed
Schools
- High school:HIGH POINT
- Middle school:SUSSEX
- Elementary school:WANTAGE
Utilities
- Water:Well
- Sewer:Septic
Finances and disclosures
- Price:$375,000
- Tax amount:$5,655 (2025)
Features and amenities
- Appliances:Range/Oven-Electric, Refrigerator, Washer
- Laundry features:Dryer, Washer
- Amenities:Cathedral Ceiling
Parking
- Parking description:Blacktop Driveway, Garage - Underground, Garage Door Opener
- Garage spaces:2
New listings near 9 White Pine Trl
- Open Sun, 12 to 2pmNew
 $325,000Active3 beds 1 baths
62 Summit Dr, Wantage Twp., NJ 07461
MLS# 4055943Listed by: REALTY EXECUTIVES EXCEPTIONAL - Open Sun, 1 to 3pmNew
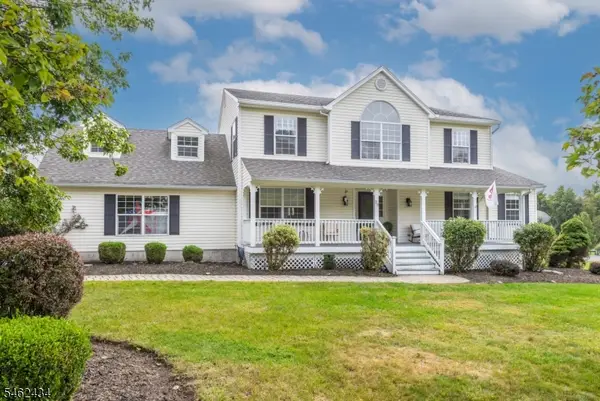 $645,000Active4 beds 3 baths
20 Carly Dr, Wantage Twp., NJ 07461
MLS# 4055842Listed by: KELLER WILLIAMS INTEGRITY - New
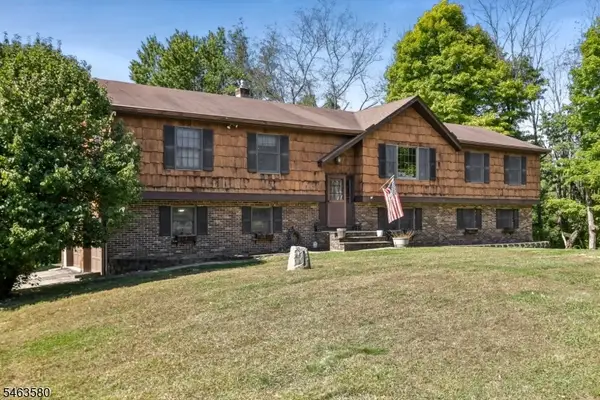 $525,000Active3 beds 3 baths
111 Beemer Church Rd, Wantage Twp., NJ 07826
MLS# 4055307Listed by: SERHANT NEW JERSEY LLC - New
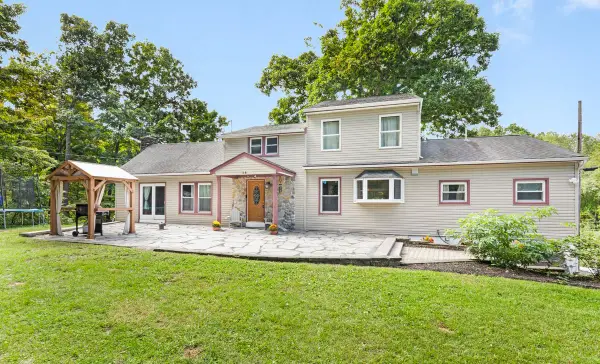 $634,999Active3 beds 3 baths2,725 sq. ft.
24 Shore Road, Wantage, NJ 07461
MLS# 22630404Listed by: SAFARI REALTY - New
 $634,999Active3 beds 4 baths2,725 sq. ft.
24 Shore Rd, Wantage Twp., NJ 07461
MLS# 4055118Listed by: SAFARI REALTY - New
 $660,000Active6 beds 5 baths3,800 sq. ft.
14 Lewisburg Rd, Wantage Twp., NJ 07461
MLS# 4054637Listed by: KELLER WILLIAMS INTEGRITY  $399,900Active3 beds 3 baths
30 Shale Hill Rd, Wantage Twp., NJ 07461
MLS# 4054480Listed by: WEICHERT REALTORS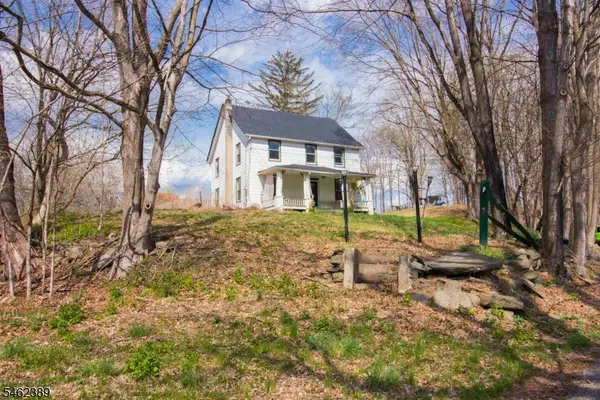 $229,000Active4 beds 1 baths
196 Lower Unionville Rd, Wantage Twp., NJ 07461
MLS# 4054204Listed by: BHHS FOX & ROACH $179,000Active3.81 Acres
00 Lott Rd, Wantage Twp., NJ 07461
MLS# 4053326Listed by: REALTY EXECUTIVES EXCEPTIONAL


Protect your home and budget from life's surprises with an Assurant Home Warranty, backed by a partner that supports you through every step of homeownership. Explore Plans.
© 2023 - 2026 ERA Franchise Systems LLC. All rights reserved. ERA Franchise Systems LLC fully supports the principles of the Fair Housing Act and the Equal Opportunity Act. ERA, ERA Real Estate powered, and their respective logos are registered service marks of ERA Franchise Systems LLC. Each office is independently owned and operated.