
15 Baybreeze Dr, Waretown, NJ 08758
Local realty services provided by:ERA Byrne Realty
15 Baybreeze Dr,Waretown, NJ 08758
$490,000
- 3 Beds
- 3 Baths
- 1,925 sq. ft.
- Townhouse
- Active
Listed by: angie kovalak, kayla kovalak
Office: bhhs fox & roach-washington-gloucester
MLS#:NJOC2042392
Source:BRIGHTMLS
Price summary
- Price:$490,000
- Price per sq. ft.:$254.55
- Monthly HOA dues:$297
About this home
PROFESSIONAL PHOTOS COMING WEDNESDAY !!!!!Welcome to 15 Baybreeze Dr in Waretown, NJ, a beautifully finished 3-story townhome built in 2025 with 3 bedrooms, 2 full baths, 1 half bath, and 1,925 square feet of above-grade living space. This home offers a fresh, modern layout with thoughtful upgrades already completed, giving you the ease of newer construction with added style and comfort. Luxury vinyl plank flooring flows throughout the home, giving every level a bright, crisp, and cohesive finish while complementing the modern design and open-concept layout. The main living area is designed for everyday comfort and easy entertaining, featuring a seamless flow between the living room, dining area, and kitchen. The dining area showcases a beautiful upgraded light fixture that adds warmth and style to the space, while ceiling fans have been added for additional comfort. The kitchen stands out with a stylish tile backsplash that adds a clean, elevated look along with everyday convenience. Upgraded doors on the pantry, half bath, and lower level give the home a more custom and polished feel. The lower level offers additional flexible living space complete with sliders leading outside, bringing in natural light and enhancing the open feel of the home. Perfect for a home office, media room, recreation area, 4th bedroom or additional lounge space. The fully painted garage adds another finished touch to the property. Out back, enjoy the stunning deck, perfect for relaxing or entertaining outdoors. Conveniently located approximately 12.7 miles from Long Beach Island, 10 miles from T.J. Maxx, and close to ShopRite and additional shopping and dining options, this location offers easy access to everyday conveniences while staying close to the shore. With three levels of living space, modern upgrades, and beautiful finishes throughout, this move-in-ready Waretown townhome is ready to impress. Schedule your showing today....
Contact an agent
Home facts
- Year built:2025
- Listing ID #:NJOC2042392
- Added:44 day(s) ago
- Updated:July 05, 2026 at 02:21 PM
Rooms and interior
- Bedrooms:3
- Total bathrooms:3
- Full bathrooms:2
- Half bathrooms:1
- Kitchen Description:Built-In Microwave, Built-In Range, Dishwasher, Disposal, Kitchen - Island, Pantry, Recessed Lighting
- Bedroom Description:Walk In Closet(s)
- Living area:1,925 sq. ft.
Heating and cooling
- Cooling:Central A/C
- Heating:90% Forced Air, Natural Gas
Structure and exterior
- Roof:Pitched, Shake, Shingle
- Year built:2025
- Building area:1,925 sq. ft.
- Lot area:0.03 Acres
- Architectural Style:Contemporary
- Construction Materials:Stone, Vinyl Siding
- Foundation Description:Slab
- Levels:3 Story
Schools
- High school:SOUTHERN REGIONAL H.S.
Utilities
- Water:Public
- Sewer:Public Sewer
Finances and disclosures
- Price:$490,000
- Price per sq. ft.:$254.55
- Tax amount:$7,000 (2025)
Features and amenities
- Amenities:Recessed Lighting
Parking
- Parking description:Attached Garage, Garage - Front Entry, Parking Lot
- Garage:Yes
- Garage spaces:1
New listings near 15 Baybreeze Dr
- New
 $319,900Active2 beds 1 baths
12 Starboard Way, Waretown, NJ 08758
MLS# 22619422Listed by: C21/ LAWRENCE REALTY 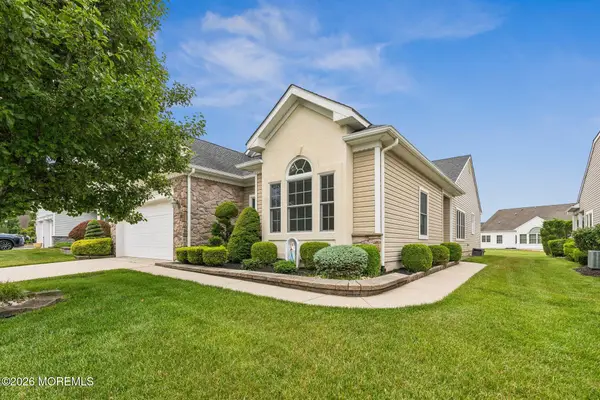 $615,000Pending2 beds 2 baths2,118 sq. ft.
23 Cape May Court, Waretown, NJ 08758
MLS# 22619067Listed by: WEICHERT REALTORS-FORKED RIVER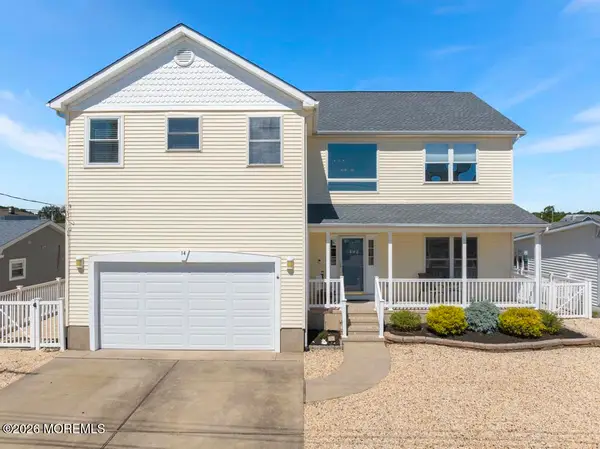 $999,999Active4 beds 4 baths2,957 sq. ft.
14 Jolly Roger Way, Waretown, NJ 08758
MLS# 22619003Listed by: BERKSHIRE HATHAWAY HOMESERVICES ZACK SHORE REALTORS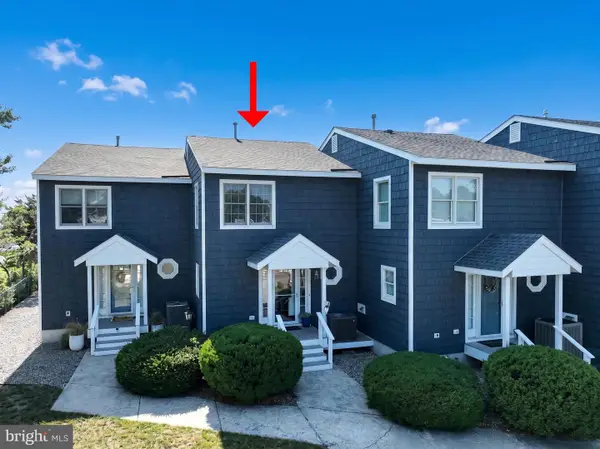 $629,000Active2 beds 2 baths1,332 sq. ft.
16 Vessel Rd ##4, WARETOWN, NJ 08758
MLS# NJOC2043144Listed by: BETTER HOMES AND GARDENS REAL ESTATE MURPHY & CO.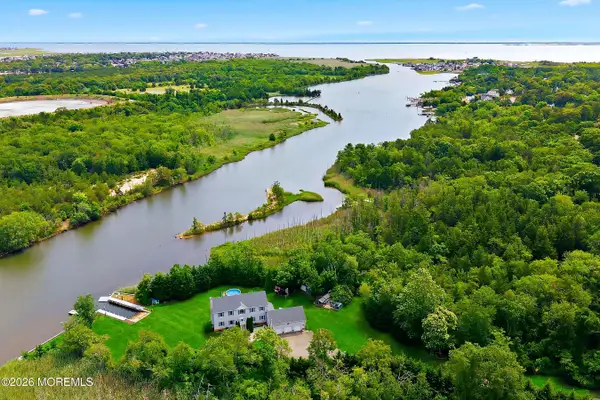 $1,699,000Active5 beds 3 baths3,189 sq. ft.
19 Bay Parkway, Waretown, NJ 08758
MLS# 22618815Listed by: RE/MAX AT BARNEGAT BAY- Open Sun, 12 to 3pm
 $379,900Active3 beds 1 baths1,454 sq. ft.
9 Central Avenue, Waretown, NJ 08758
MLS# 22618457Listed by: KELLER WILLIAMS REALTY SPRING LAKE 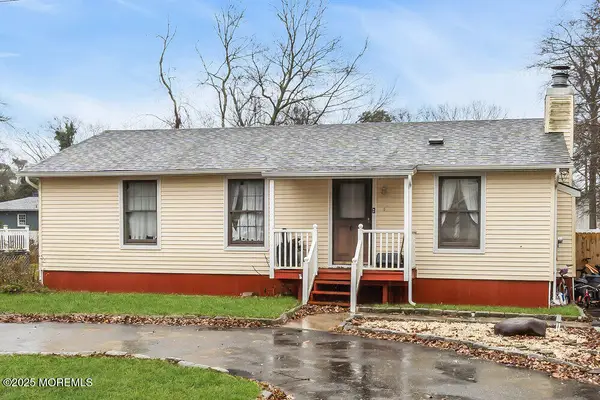 $370,000Active3 beds 1 baths1,008 sq. ft.
6 Mizzen Way, Waretown, NJ 08758
MLS# 22618548Listed by: CROSSROADS REALTY SAPPHIRE GROUP $675,000Pending2 beds 2 baths2,196 sq. ft.
33 Mantoloking Lane, Waretown, NJ 08758
MLS# 22618356Listed by: WEICHERT REALTORS-FORKED RIVER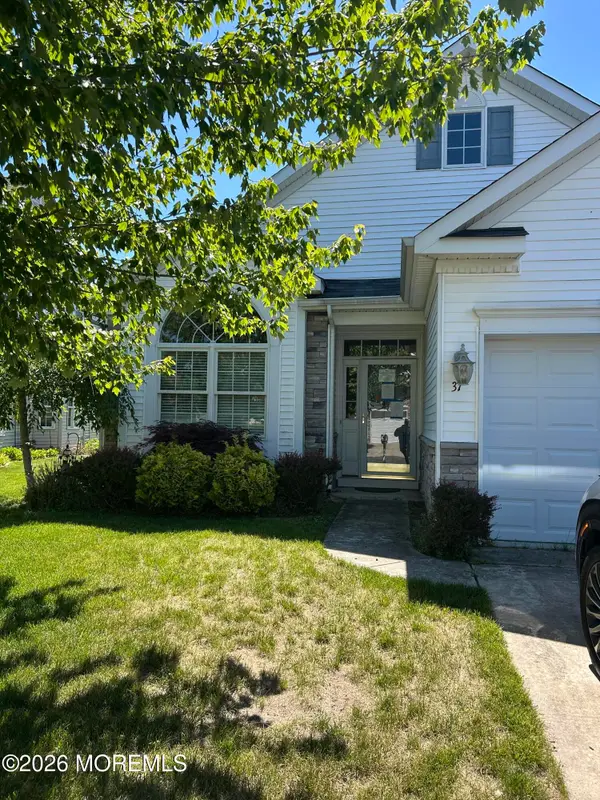 $437,500Active2 beds 2 baths1,889 sq. ft.
37 Brigantine Boulevard, Waretown, NJ 08758
MLS# 22616913Listed by: MODERN REALTY GROUP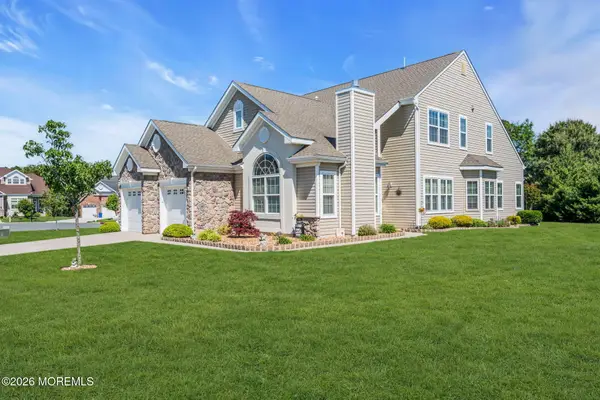 $769,000Pending3 beds 3 baths3,068 sq. ft.
2 Brielle Court, Waretown, NJ 08758
MLS# 22616918Listed by: WEICHERT REALTORS-FORKED RIVER


Protect your home and budget from life's surprises with an Assurant Home Warranty, backed by a partner that supports you through every step of homeownership. Explore Plans.
© 2023 - 2026 ERA Franchise Systems LLC. All rights reserved. ERA Franchise Systems LLC fully supports the principles of the Fair Housing Act and the Equal Opportunity Act. ERA, ERA Real Estate powered, and their respective logos are registered service marks of ERA Franchise Systems LLC. Each office is independently owned and operated.