
54 Central Ave, Waretown, NJ 08758
Local realty services provided by:ERA Valley Realty
Listed by: camille a simms
Office: re/max at barnegat bay - toms river
MLS#:NJOC2043532
Source:BRIGHTMLS
Price summary
- Price:$294,000
- Price per sq. ft.:$376.92
About this home
Move in ready 2 Bedroom one bath home in the heart of the Sands Point community in Waretown NJ. Light and airy color scheme and open floor plan, remodeled full bath and a spacious 4 season sunroom located as you enter the home! Double driveway, fence, storage shed and plenty of yard space to enjoy this summer!
Contact an agent
Home facts
- Year built:1954
- Subdivision & Development:NONE AVAILABLE
- Listing ID #:NJOC2043532
- Added:90 day(s) ago
- Updated:October 08, 2026 at 08:47 AM
Rooms and interior
- Bedrooms:2
- Total bathrooms:1
- Full bathrooms:1
- Rooms Total:6
- Flooring:Carpet, Ceramic Tile
- Kitchen Description:Dishwasher, Refrigerator, Stove
- Living area:780 sq. ft.
Heating and cooling
- Cooling:Central A/C
- Heating:Forced Air, Natural Gas
Structure and exterior
- Roof:Shingle
- Year built:1954
- Building area:780 sq. ft.
- Lot area:0.1 Acres
- Architectural Style:Ranch/Rambler
- Construction Materials:Frame
- Levels:1 Story
Utilities
- Water:Public
- Sewer:Public Sewer
Finances and disclosures
- Price:$294,000
- Price per sq. ft.:$376.92
- Tax amount:$3,233 (2025)
New listings near 54 Central Ave
- New
 $750,000Active3 beds 3 baths3,081 sq. ft.
4 Cape May Court, Waretown, NJ 08758
MLS# 22631059Listed by: C21/ LAWRENCE REALTY - New
 $460,000Active4 beds 2 baths1,688 sq. ft.
53 Southwind Drive, Waretown, NJ 08758
MLS# 22630726Listed by: EXP REALTY 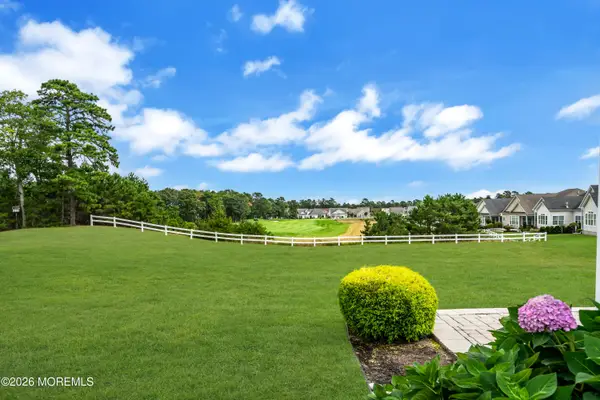 $739,000Pending3 beds 3 baths2,673 sq. ft.
4 Bay Head Court, Waretown, NJ 08758
MLS# 22630412Listed by: DIANE TURTON, REALTORS-LACEY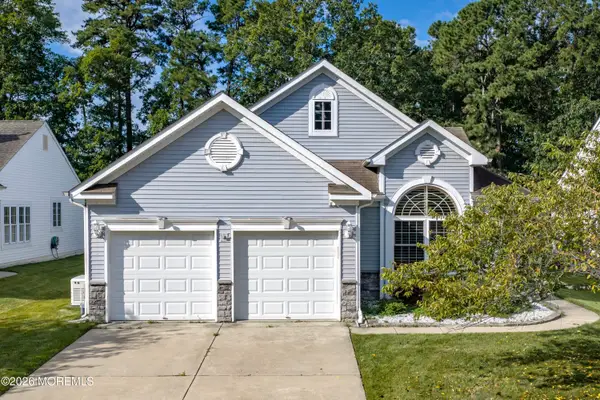 $639,000Active2 beds 2 baths1,822 sq. ft.
12 Belmar Boulevard, Waretown, NJ 08758
MLS# 22630373Listed by: RE/MAX OF LONG BEACH ISLAND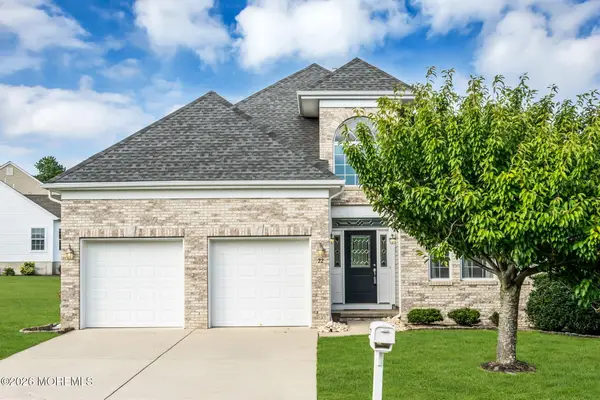 $690,000Active2 beds 2 baths2,055 sq. ft.
22 Bayville Way, Waretown, NJ 08758
MLS# 22630241Listed by: WEICHERT REALTORS-FORKED RIVER $370,000Active4 beds 2 baths1,482 sq. ft.
79 Railroad Ave, WARETOWN, NJ 08758
MLS# NJOC2045282Listed by: BHHS ZACK SHORE REALTORS $525,000Pending3 beds 2 baths1,286 sq. ft.
8 Keelson Dr, WARETOWN, NJ 08758
MLS# NJOC2045178Listed by: RE/MAX AT BARNEGAT BAY - FORKED RIVER $565,000Active4 beds 3 baths1,977 sq. ft.
23 Dolphin Way, Waretown, NJ 08758
MLS# 22629322Listed by: EXP REALTY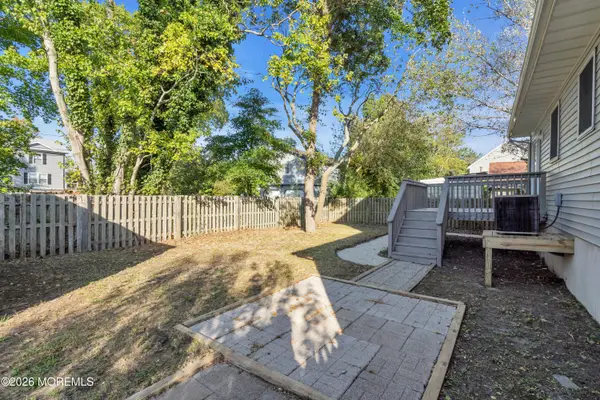 $429,990Pending4 beds 2 baths1,404 sq. ft.
91 Adriatic Avenue, Waretown, NJ 08758
MLS# 22629147Listed by: EREALTY ADVISORS, INC.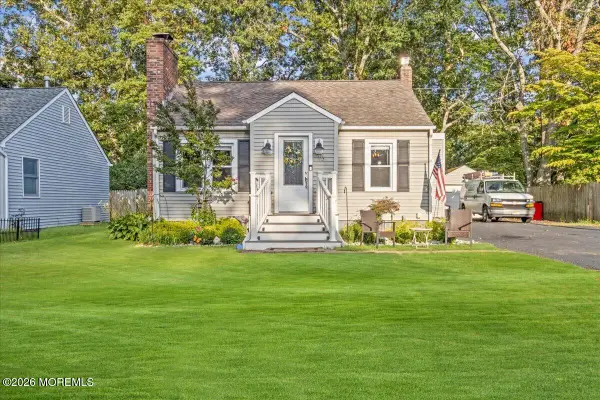 $420,000Active3 beds 2 baths1,196 sq. ft.
15 Chestnut Street, Waretown, NJ 08758
MLS# 22629130Listed by: HAZELET REALTY GROUP, LLC


Protect your home and budget from life's surprises with an Assurant Home Warranty, backed by a partner that supports you through every step of homeownership. Explore Plans.
© 2023 - 2026 ERA Franchise Systems LLC. All rights reserved. ERA Franchise Systems LLC fully supports the principles of the Fair Housing Act and the Equal Opportunity Act. ERA, ERA Real Estate powered, and their respective logos are registered service marks of ERA Franchise Systems LLC. Each office is independently owned and operated.