
79 Forest Park Dr, Waretown, NJ 08758
Local realty services provided by:Pagoda Realty ERA Powered
79 Forest Park Dr,Waretown, NJ 08758
$409,990
- 2 Beds
- 3 Baths
- 1,710 sq. ft.
- Townhouse
- Active
Listed by: vincent gibson
Office: d.r. horton realty of new jersey
MLS#:NJOC2044438
Source:BRIGHTMLS
Price summary
- Price:$409,990
- Price per sq. ft.:$239.76
- Monthly HOA dues:$296
About this home
To-Be-Built Home in Ocean Isle! This to-be-built home in the Ocean Isle community features the Lafayette floor plan with approximately 1,710 sq. ft. of living space, offering 2 bedrooms plus a study, 2.5 bathrooms, and a 1-car garage.
The main level features an open-concept layout with a spacious kitchen, large island, breakfast nook, dining area, and living room.
Upstairs, the owner’s suite offers a walk-in closet and private bath with a double vanity. You’ll also find a second bedroom, study room, additional full bath with a tub, and convenient upstairs laundry.
Please note: This home will NOT include a deck, upgraded countertops, or a finished recreation room, along with other features and upgrades that may be available on other available homes in the community. Specific included features and finishes are homesite-specific and may vary from home to home.
Contact an agent
Home facts
- Year built:2026
- Subdivision & Development:NONE AVAILABLE
- Listing ID #:NJOC2044438
- Added:49 day(s) ago
- Updated:September 29, 2026 at 03:44 AM
Rooms and interior
- Bedrooms:2
- Total bathrooms:3
- Full bathrooms:2
- Half bathrooms:1
- Rooms Total:7
- Dining Description:Dining Area
- Bathrooms Description:Bathroom 1, Bathroom 2, Half Bath
- Kitchen Description:Breakfast Area, Built-In Microwave, Built-In Range, Combination Kitchen/Living, Dishwasher, Disposal, Kitchen - Island, Pantry, Recessed Lighting
- Living area:1,710 sq. ft.
Heating and cooling
- Cooling:Central A/C
- Heating:90% Forced Air, Natural Gas
Structure and exterior
- Roof:Pitched, Shake, Shingle
- Year built:2026
- Building area:1,710 sq. ft.
- Lot area:0.03 Acres
- Architectural Style:Contemporary
- Construction Materials:Stone, Vinyl Siding
- Foundation Description:Slab
- Levels:3 Story
Schools
- High school:SOUTHERN REGIONAL H.S.
- Middle school:SOUTHERN REGIONAL M.S.
Utilities
- Water:Public
- Sewer:Public Sewer
Finances and disclosures
- Price:$409,990
- Price per sq. ft.:$239.76
- Tax amount:$7,000 (2025)
Features and amenities
- Amenities:Recessed Lighting
Parking
- Parking description:Attached Garage, Garage - Front Entry, Parking Lot
- Garage:Yes
- Garage spaces:1
New listings near 79 Forest Park Dr
- Coming Soon
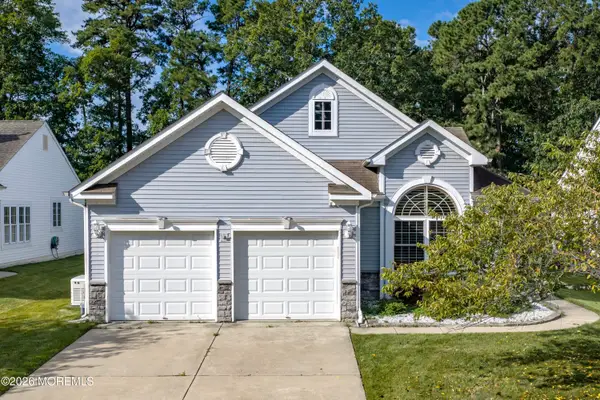 $639,000Coming Soon2 beds 2 baths1,822 sq. ft.
12 Belmar Boulevard, Waretown, NJ 08758
MLS# 22630373Listed by: RE/MAX OF LONG BEACH ISLAND - New
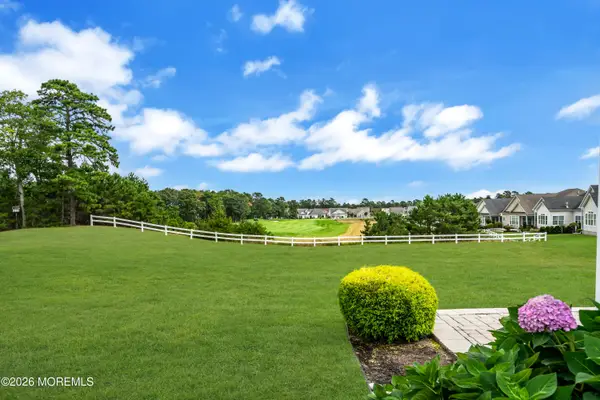 $739,000Active3 beds 3 baths2,673 sq. ft.
4 Bay Head Court, Waretown, NJ 08758
MLS# 22630412Listed by: DIANE TURTON, REALTORS-LACEY - New
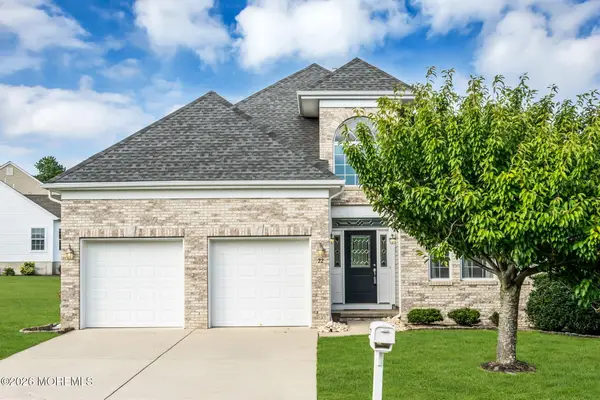 $690,000Active2 beds 2 baths2,055 sq. ft.
22 Bayville Way, Waretown, NJ 08758
MLS# 22630241Listed by: WEICHERT REALTORS-FORKED RIVER  $370,000Active4 beds 2 baths1,482 sq. ft.
79 Railroad Ave, WARETOWN, NJ 08758
MLS# NJOC2045282Listed by: BHHS ZACK SHORE REALTORS $525,000Active3 beds 2 baths1,286 sq. ft.
8 Keelson Drive, Waretown, NJ 08758
MLS# 22629379Listed by: RE/MAX AT BARNEGAT BAY $565,000Active4 beds 3 baths1,977 sq. ft.
23 Dolphin Way, Waretown, NJ 08758
MLS# 22629322Listed by: EXP REALTY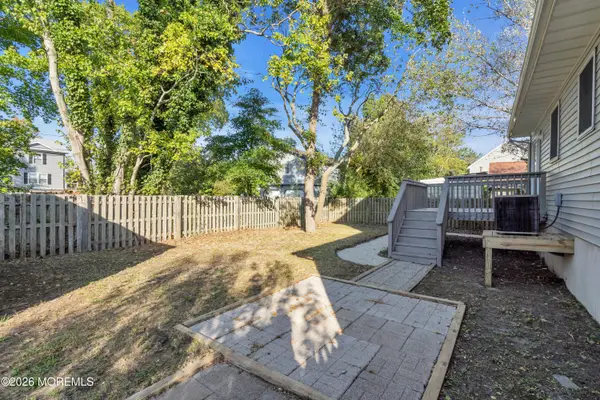 $429,990Pending4 beds 2 baths1,404 sq. ft.
91 Adriatic Avenue, Waretown, NJ 08758
MLS# 22629147Listed by: EREALTY ADVISORS, INC.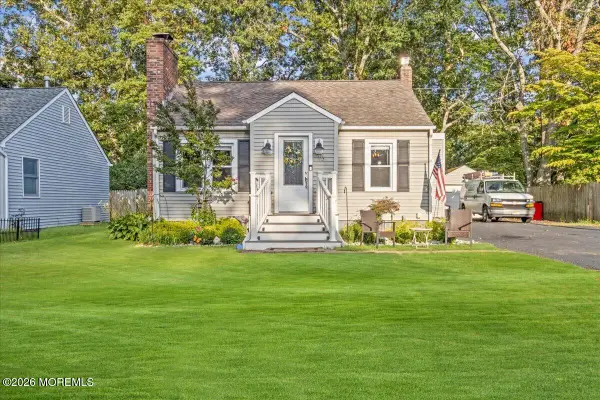 $420,000Active3 beds 2 baths1,196 sq. ft.
15 Chestnut Street, Waretown, NJ 08758
MLS# 22629130Listed by: HAZELET REALTY GROUP, LLC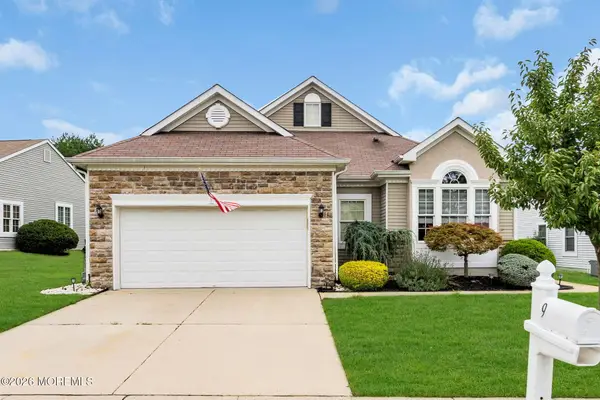 $699,000Active2 beds 2 baths2,118 sq. ft.
9 Millstone Way, Waretown, NJ 08758
MLS# 22629103Listed by: RE/MAX REVOLUTION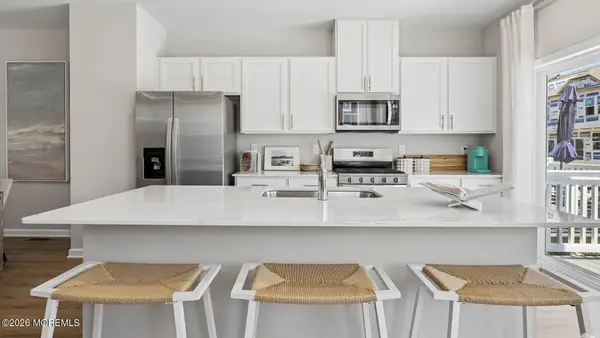 $419,990Active2 beds 3 baths1,925 sq. ft.
47 Forest Park Drive, Waretown, NJ 08758
MLS# 22628989Listed by: D. R . HORTON REALTY OF ATLANTIC COUNTY LLC


Protect your home and budget from life's surprises with an Assurant Home Warranty, backed by a partner that supports you through every step of homeownership. Explore Plans.
© 2023 - 2026 ERA Franchise Systems LLC. All rights reserved. ERA Franchise Systems LLC fully supports the principles of the Fair Housing Act and the Equal Opportunity Act. ERA, ERA Real Estate powered, and their respective logos are registered service marks of ERA Franchise Systems LLC. Each office is independently owned and operated.