
14 Chelsea Rd, Warren, NJ 07059
Local realty services provided by:Burgdorff ERA
14 Chelsea Rd,Warren Twp., NJ 07059
$1,350,000
- 3 Beds
- 4 Baths
- 2,623 sq. ft.
- Townhouse
- Active
Listed by: ryan mcgurl, priya baid
Office: prominent properties sir908-654-6666
MLS#:4038953
Source:NJ_GSMLS
Price summary
- Price:$1,350,000
- Price per sq. ft.:$514.68
- Monthly HOA dues:$547
About this home
Available fully furnished and turn-key, experience refined, modern living in this stunning Eldon Model multi-level townhouse. The open-concept main floor is designed for effortless entertaining, seamlessly blending a sunlit family room complete with custom built-ins with a gourmet kitchen that boasts premium Jenn Air appliances, a center island, and a wine refrigerator. Light-toned hardwood floors unite the space, leading to a private walkout deck that extends your living area outdoors. Retreat to the upper level, where the primary suite offers a spa-inspired bathroom and dual custom walk-in closets. Two additional bedrooms with custom storage, a versatile loft perfect for an office or media room, and a fully finished basement with a full bath provide unmatched flexibility. Ideally situated in the highly sought-after community of Warren, this home places you in a renowned Blue Ribbon school district. Residents enjoy a perfect balance of privacy and convenience, with an easy commute of under 45 minutes to Manhattan and quick access to the premier shopping and dining destinations of Summit, Short Hills, Morristown, and Westfield all within 30 minutes. With soaring ceilings, a two-car garage, and curated contemporary finishes throughout, this home is the pinnacle of sophisticated, low-maintenance luxury....
Contact an agent
Home facts
- Year built:2024
- Listing ID #:4038953
- Added:1 day(s) ago
- Updated:July 08, 2026 at 03:59 AM
Rooms and interior
- Bedrooms:3
- Total bathrooms:4
- Full bathrooms:3
- Half bathrooms:1
- Rooms Total:7
- Flooring:Carpeting, Tile, Wood
- Dining Description:Living/Dining Combo, On First Floor
- Bathrooms Description:Stall Shower
- Kitchen Description:Breakfast Bar, Carbon Monoxide Detector, Center Island, Dishwasher, Eat-In Kitchen, Jennaire Type, Kitchen Exhaust Fan, Pantry, Range/Oven-Gas, Refrigerator, Separate Dining Area, Wall Oven(s) - Electric, Wine Refrigerator
- Bedroom Description:Full Bath, Walk-In Closet
- Basement Description:Basement, Finished, Full
- Living area:2,623 sq. ft.
Heating and cooling
- Cooling:2 Units, Central Air
- Heating:2 Units, Forced Hot Air
Structure and exterior
- Roof:Asphalt Shingle
- Year built:2024
- Building area:2,623 sq. ft.
- Architectural Style:Multi Floor Unit, Townhouse-Interior
- Construction Materials:Composition Siding
- Exterior Features:Deck, Privacy Fence, Sidewalk, Thermal Windows/Doors, Underground Lawn Sprinkler
Schools
- High school:WHRHS
- Middle school:MIDDLE
- Elementary school:CENTRAL
Utilities
- Water:Public Water
- Sewer:Public Sewer
Finances and disclosures
- Price:$1,350,000
- Price per sq. ft.:$514.68
- Tax amount:$17,217 (2025)
Features and amenities
- Appliances:Carbon Monoxide Detector, Range/Oven-Gas, Refrigerator, Wall Oven(s) - Electric, Washer, Wine Refrigerator
- Laundry features:Dryer, Washer
- Amenities:All Utilities Underground, Carbon Monoxide Detector, Cathedral Ceiling, Fire Alarm, Gas-Natural, High Ceiling, Security System, Shades, Smoke Detectors, Stall Shower, TubShowr, Walk - In Closet
Parking
- Parking description:2 Car Width, Attached, Blacktop Driveway, Driveway-Exclusive, Finished
- Garage spaces:2
New listings near 14 Chelsea Rd
- Coming Soon
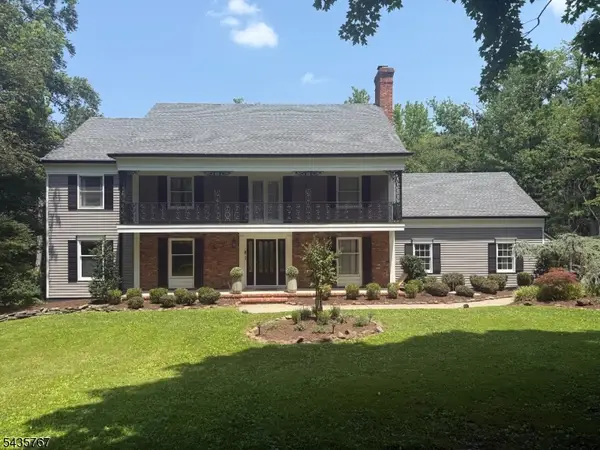 $1,349,000Coming Soon5 beds 3 baths
17 Sandalwood Dr, Warren Twp., NJ 07059
MLS# 4038611Listed by: ALEXANDER ANDERSON REAL ESTATE - Coming SoonOpen Thu, 11am to 1pm
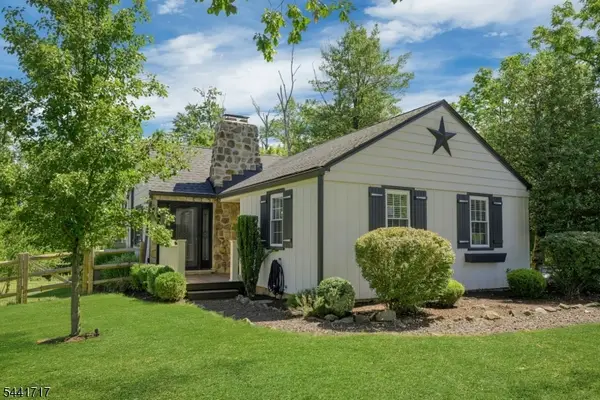 $720,000Coming Soon2 beds 1 baths
215 Mountainview Rd, Warren Twp., NJ 07059
MLS# 4038564Listed by: COLDWELL BANKER REALTY - New
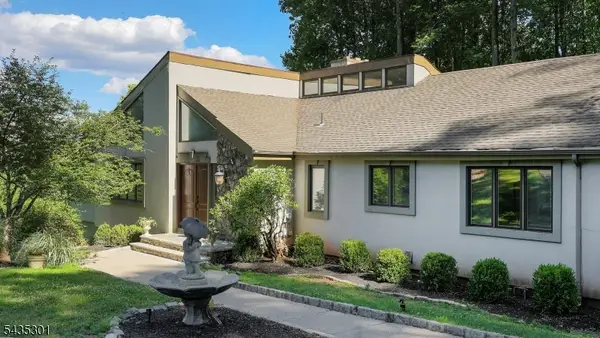 $1,499,000Active4 beds 4 baths
2 Springdale Ln, Warren Twp., NJ 07059
MLS# 4038478Listed by: KL SOTHEBY'S INT'L. REALTY - New
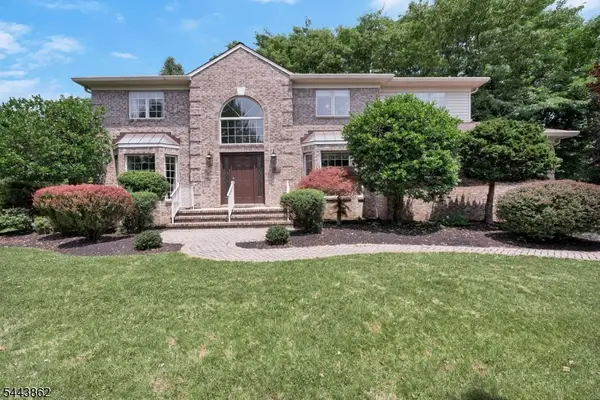 $1,260,000Active4 beds 4 baths
5 Pinewood Lane, Warren Twp., NJ 07059
MLS# 4038166Listed by: NEXTHOME PREMIER 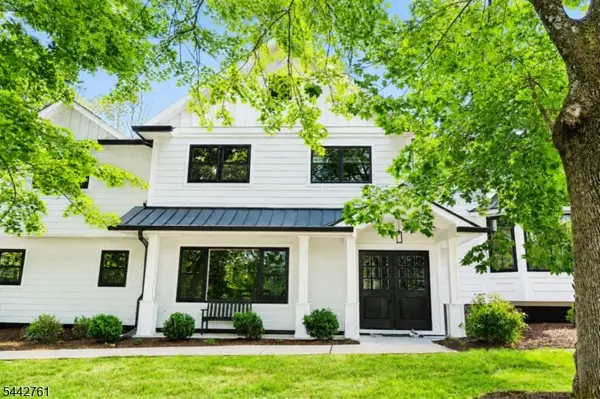 $1,649,000Active4 beds 3 baths
50 Mountain Ave, Warren Twp., NJ 07059
MLS# 4037311Listed by: RE/MAX PREMIER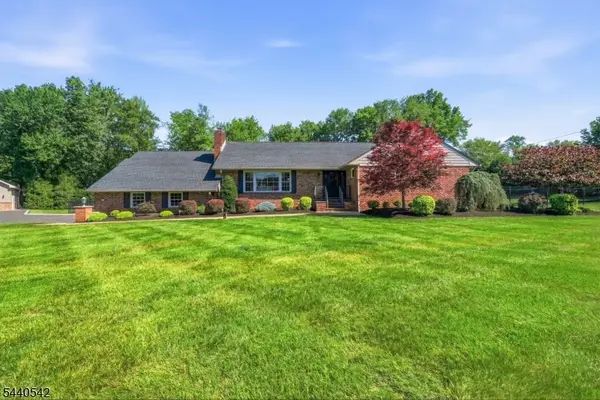 $1,595,000Active3 beds 3 baths
65 Washington Valley Rd, Warren Twp., NJ 07059
MLS# 4037130Listed by: KELLER WILLIAMS TOWNE SQUARE REAL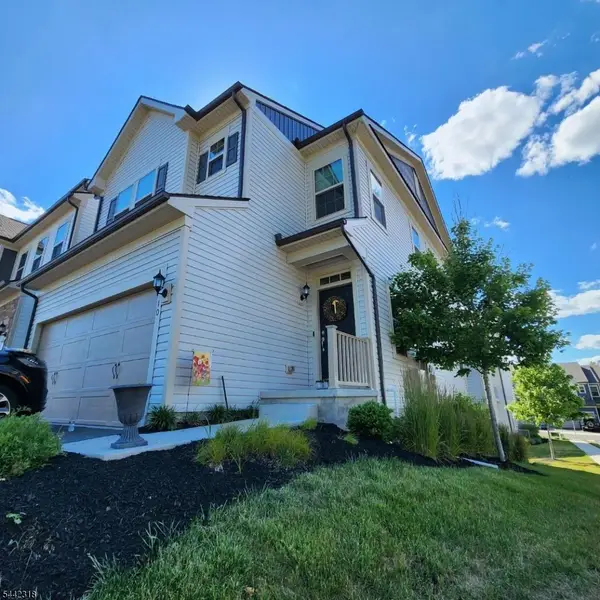 $889,000Active3 beds 3 baths
10 Golden Rod Drive, Warren Twp., NJ 07059
MLS# 4037033Listed by: BHHS FOX & ROACH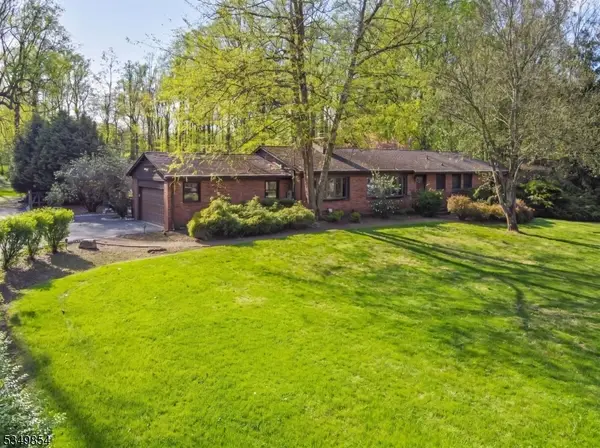 $999,000Active3 beds 3 baths
13 Skyline Dr, Warren Twp., NJ 07059
MLS# 4036558Listed by: KL SOTHEBY'S INT'L. REALTY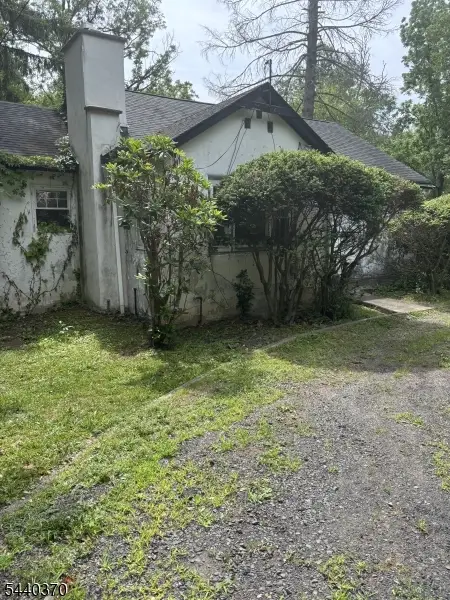 $550,000Active2 beds 1 baths
40 Morning Glory Rd, Warren Twp., NJ 07059
MLS# 4036517Listed by: PROMINENT PROPERTIES SIR


Protect your home and budget from life's surprises with an Assurant Home Warranty, backed by a partner that supports you through every step of homeownership. Explore Plans.
© 2023 - 2026 ERA Franchise Systems LLC. All rights reserved. ERA Franchise Systems LLC fully supports the principles of the Fair Housing Act and the Equal Opportunity Act. ERA, ERA Real Estate powered, and their respective logos are registered service marks of ERA Franchise Systems LLC. Each office is independently owned and operated.