
62 Geiger Ln, Warren, NJ 07059
Local realty services provided by:ERA Suburb Realty Agency
62 Geiger Ln,Warren Twp., NJ 07059
$3,250,000
- 4 Beds
- 4 Baths
- - sq. ft.
- Single family
- Coming Soon
Listed by: stacey colman
Office: kl sotheby's int'l. realty908-696-8600
MLS#:4061460
Source:NJ_GSMLS
Price summary
- Price:$3,250,000
About this home
Set on 1.4 private acres along one of Warren Township's most prestigious streets, this exceptional 2023 contemporary residence is a striking expression of modern architecture and refined luxury. Designed by award-winning architect Dan D'Agostino of Plan Architecture, built by Mike Elayan of ECS Homes, and featuring interiors designed by Loren Unfried, this exceptional residence unites visionary design, masterful craftsmanship, and sophisticated technology. Porcelain marble, stone, and stucco elevations complement expansive Kolbe windows, soaring 12-ft ceilings, wide-plank white oak engineered floors, custom millwork, and a floating glass staircase. The chef's kitchen features a 16-foot Neolith island, DOCA cabinetry, Gaggenau appliances, and Dornbracht fixtures. A dramatic linear fireplace, climate-controlled wine wall, and custom wet bar create an exceptional setting for entertaining. Private primary suite offers a balcony, walk-in closet, and spa-inspired bath with heated floors, steam shower, and sculptural soaking tub. Outdoor living features a covered terrace, heaters, fans, outdoor TV, and retractable glass doors for seamless indoor-outdoor living. The newly finished lower level includes a gym, rec and media room. Additional features include a heated 3-car garage with EV charging, Crestron smart-home technology, integrated security, and home generator. Convenient to Rt 78, top-rated schools, The Pingry School, Newark Liberty Int'l Airport, and easy access to Manhattan....
Contact an agent
Home facts
- Year built:2023
- Subdivision & Development:Castle Ridge Estates
- Listing ID #:4061460
- Updated:October 28, 2026 at 11:14 AM
Rooms and interior
- Bedrooms:4
- Total bathrooms:4
- Full bathrooms:3
- Half bathrooms:1
- Rooms Total:12
- Flooring:Tile, Wood
- Dining Description:Living/Dining Combo, On First Floor
- Bathrooms Description:Soaking Tub, Stall Shower
- Kitchen Description:Carbon Monoxide Detector, Center Island, Cooktop - Gas, Dishwasher, Disposal, Freezer-Freestanding, Kitchen Exhaust Fan, Microwave Oven, Pantry, Refrigerator, Sump Pump, Wall Oven(s) - Electric, Water Softener-Own
- Bedroom Description:Full Bath, Walk-In Closet
- Basement Description:Basement, Finished, Full
Heating and cooling
- Cooling:Central Air, Multi-Zone Cooling
- Heating:Forced Hot Air, Multi-Zone
Structure and exterior
- Roof:Flat
- Year built:2023
- Lot area:1.41 Acres
- Lot Features:Level Lot, Wooded Lot
- Architectural Style:Contemporary, Custom Home
- Construction Materials:Stone, Stucco
- Exterior Features:Open Porch, Patio
Schools
- High school:WHRHS
- Middle school:MIDDLE
- Elementary school:CENTRAL
Utilities
- Water:Well
- Sewer:Public Sewer
Finances and disclosures
- Price:$3,250,000
- Tax amount:$38,013 (2025)
Features and amenities
- Appliances:Carbon Monoxide Detector, Microwave Oven, Refrigerator, Sump Pump, Wall Oven(s) - Electric, Washer, Water Softener-Own
- Laundry features:Dryer, Washer
- Amenities:All Utilities Underground, Blinds, Carbon Monoxide Detector, Drapes, Gas-Natural, High Ceiling, Security System, Smoke Detectors, SoakTub, TubShowr, Walk - In Closet, Wet Bar
- Smart home:Yes
Parking
- Parking description:1 Car Width, Additional Parking, Attached, Blacktop Driveway, Built-In, Circular Driveway, Finished
- Garage spaces:3
New listings near 62 Geiger Ln
- New
 $849,900Active3 beds 3 baths2,200 sq. ft.
204 Honeysuckle Ln, Warren Twp., NJ 07059
MLS# 4061231Listed by: HALO REALTY PROPERTIES LLC - New
 $859,900Active3 beds 4 baths
42 Dahlia Dr, Warren Twp., NJ 07059
MLS# 4061132Listed by: KELLER WILLIAMS METROPOLITAN - New
 $735,000Active3 beds 2 baths1,326 sq. ft.
1 Partridge Run, Warren Twp., NJ 07059
MLS# 4061144Listed by: NEXTHOME PREMIER - New
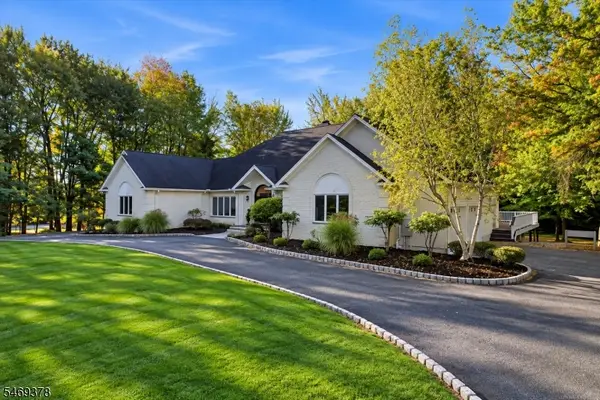 $1,625,000Active5 beds 4 baths4,200 sq. ft.
2 Lenape Trl, Warren Twp., NJ 07059
MLS# 4060606Listed by: COLDWELL BANKER REALTY - New
 $1,575,000Active3 beds 4 baths
6 Concord Ct, Warren Twp., NJ 07059
MLS# 4060355Listed by: HOWARD HANNA RAND REALTY - New
 $650,000Active1.53 Acres
29 Hillcrest Rd, Warren Twp., NJ 07059
MLS# 4060138Listed by: COLDWELL BANKER REALTY 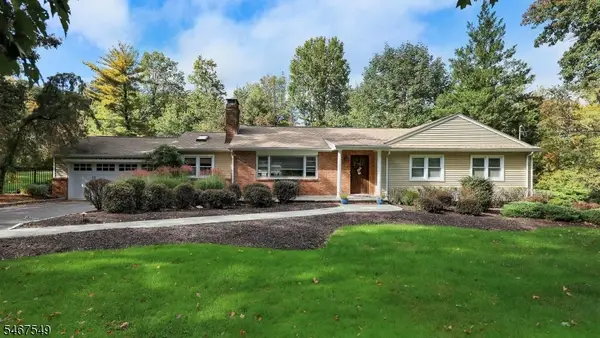 $899,500Active3 beds 3 baths
1 Katherine Dr, Warren Twp., NJ 07059
MLS# 4059220Listed by: KL SOTHEBY'S INT'L. REALTY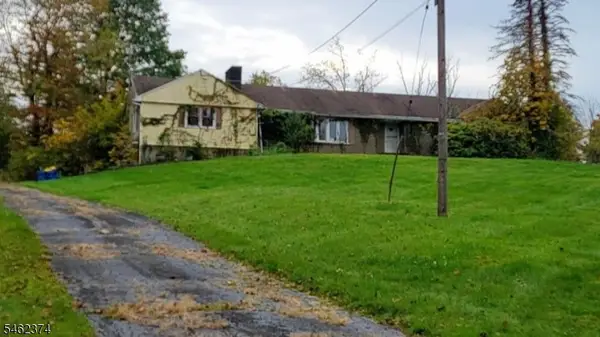 $500,000Active4 beds 3 baths2,621 sq. ft.
138 Mountain Ave, Warren Twp., NJ 07059
MLS# 4058921Listed by: RE/MAX PREMIER $1,195,000Active5 beds 4 baths4,100 sq. ft.
24 Sage Drive, Warren Twp., NJ 07059
MLS# 4058395Listed by: NEXTHOME PREMIER


Protect your home and budget from life's surprises with an Assurant Home Warranty, backed by a partner that supports you through every step of homeownership. Explore Plans.
© 2023 - 2026 ERA Franchise Systems LLC. All rights reserved. ERA Franchise Systems LLC fully supports the principles of the Fair Housing Act and the Equal Opportunity Act. ERA, ERA Real Estate powered, and their respective logos are registered service marks of ERA Franchise Systems LLC. Each office is independently owned and operated.