
30 Glen Eagles Rd, Washington, NJ 07882
Local realty services provided by:ERA Suburb Realty Agency
30 Glen Eagles Rd,Washington Twp., NJ 07882
$614,900
- 4 Beds
- 3 Baths
- 2,544 sq. ft.
- Single family
- Coming Soon
Listed by: michael dell elba, robert dell elba
Office: keller williams real estate908-751-7750
MLS#:4065201
Source:NJ_GSMLS
Price summary
- Price:$614,900
- Price per sq. ft.:$241.71
- Monthly HOA dues:$77.92
About this home
Welcome to Fairway Estates! This spacious 4-bedroom, 2.5-bath center hall colonial sits on a desirable corner lot and offers the perfect blend of comfort, entertaining space, and everyday convenience!Inside, the formal dining & formal living room features beautiful hardwood floors, while the inviting family room offers carpet & a wood-burning fireplace perfect for cozy fall & winter evenings. The kitchen features a convenient serving counter/breakfast bar & a charming sunken breakfast nook w/ sliding doors leading to an expansive multi-level deck & above-ground pool. A partially fenced backyard creates a wonderful setting for outdoor entertaining, relaxing, recreation & privacy.Upstairs is complimented by completely renovated main bath & 3 additional bedrms. While the primary includes an ensuite w/ double vanity, a soaking tub, separate stall shower, a walk in closet & french doors leading to a private office, lounge or dressing room.The full finished basement provides even more living space, ideal for a media room, recreation area, home gym, or entertaining. Additional highlights include an attached 2-car garage, a roof approximately 5 years old, & the convenience of natural gas & public utilities including a valuable feature in the area!Located just minutes from the middle & high schools, w/ indoor & outdoor spaces designed for enjoyment, this home is ready for its next chapter!Fairway Estates also offers community pool & tennis court amenities through the HOA....
Contact an agent
Home facts
- Year built:1988
- Subdivision & Development:Fairway Estates
- Listing ID #:4065201
- Updated:November 18, 2026 at 03:51 PM
Rooms and interior
- Bedrooms:4
- Total bathrooms:3
- Full bathrooms:2
- Half bathrooms:1
- Rooms Total:15
- Flooring:Carpeting, Laminate, Tile, Wood
- Dining Description:Formal Dining Room, On First Floor
- Bathrooms Description:Soaking Tub, Stall Shower
- Kitchen Description:Breakfast Bar, Carbon Monoxide Detector, Dishwasher, Eat-In Kitchen, Microwave Oven, Range/Oven-Gas, Separate Dining Area, Sump Pump
- Bedroom Description:Dressing Room, Full Bath, Sitting Room, Walk-In Closet
- Basement Description:Basement, Finished, Full
- Living area:2,544 sq. ft.
Heating and cooling
- Cooling:1 Unit, Central Air
- Heating:1 Unit, Forced Hot Air
Structure and exterior
- Roof:Asphalt Shingle
- Year built:1988
- Building area:2,544 sq. ft.
- Lot area:0.47 Acres
- Lot Features:Corner, Open Lot
- Architectural Style:Colonial
- Construction Materials:Brick, Vinyl Siding
- Exterior Features:Curbs, Deck, Privacy Fence, Sidewalk, Storage Shed, Storm Door(s), Thermal Windows/Doors, Wood Fence
Schools
- High school:WARRNHILLS
- Middle school:WARRNHILLS
- Elementary school:BRASS CSTL
Utilities
- Water:Public Water
- Sewer:Public Sewer
Finances and disclosures
- Price:$614,900
- Price per sq. ft.:$241.71
- Tax amount:$14,018 (2025)
Features and amenities
- Appliances:Carbon Monoxide Detector, Microwave Oven, Range/Oven-Gas, Sump Pump
- Amenities:All Utilities Underground, Carbon Monoxide Detector, Club House, Fire Extinguisher, Gas-Natural, Pool-Outdoor, Smoke Detectors, SoakTub, StallTub, Tennis Courts
- Pool features:Above Ground, Association Pool, In-Ground Pool, Pool, Pool-Outdoor
Parking
- Parking description:1 Car Width, Attached Garage, Blacktop Driveway
- Garage spaces:2
New listings near 30 Glen Eagles Rd
- New
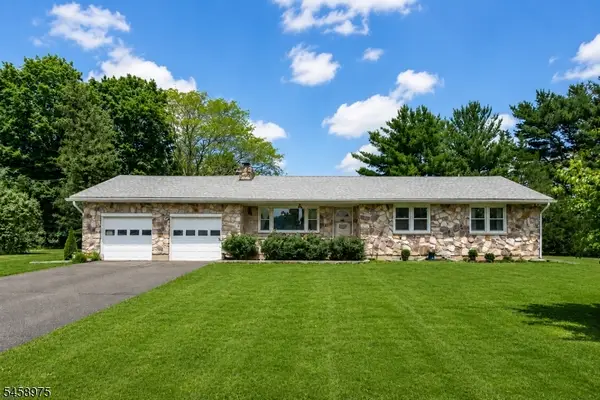 $535,000Active4 beds 2 baths
281 E. Asbury Anderson Rd., Washington Twp., NJ 07882
MLS# 4064620Listed by: NEW AND MODERN GROUP - New
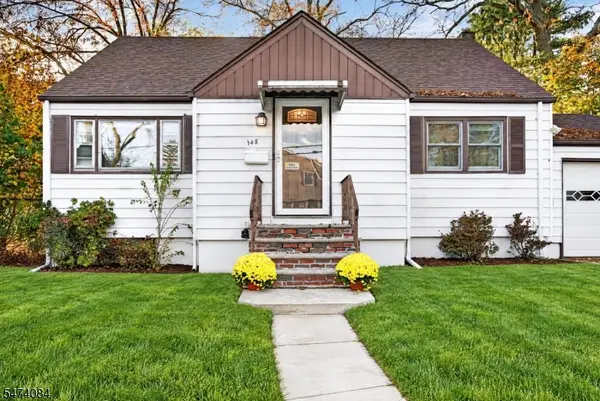 $685,000Active4 beds 2 baths
148 Hickory St, Washington Twp., NJ 07676
MLS# 4064561Listed by: WEICHERT RLTRS RDG - New
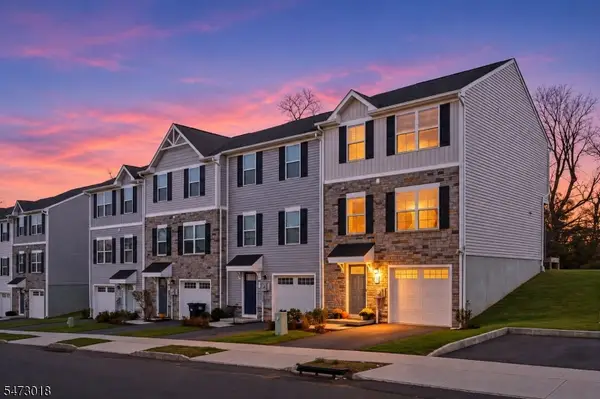 $449,000Active3 beds 3 baths
45 Limestone Blvd, Washington Twp., NJ 07882
MLS# 4063807Listed by: FIEDLER REAL ESTATE 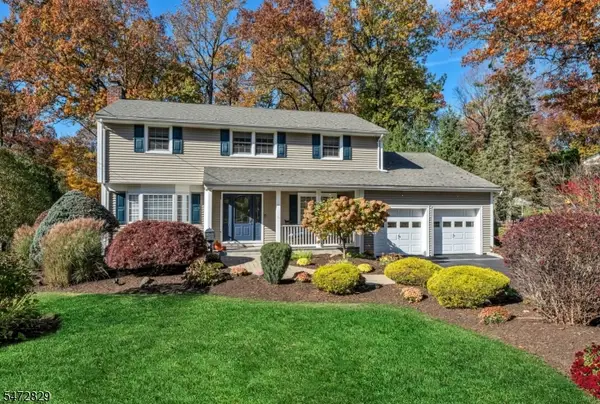 $1,199,000Active4 beds 3 baths2,265 sq. ft.
548 Jackson Ave, Washington Twp., NJ 07676
MLS# 4063432Listed by: COMPASS NEW JERSEY LLC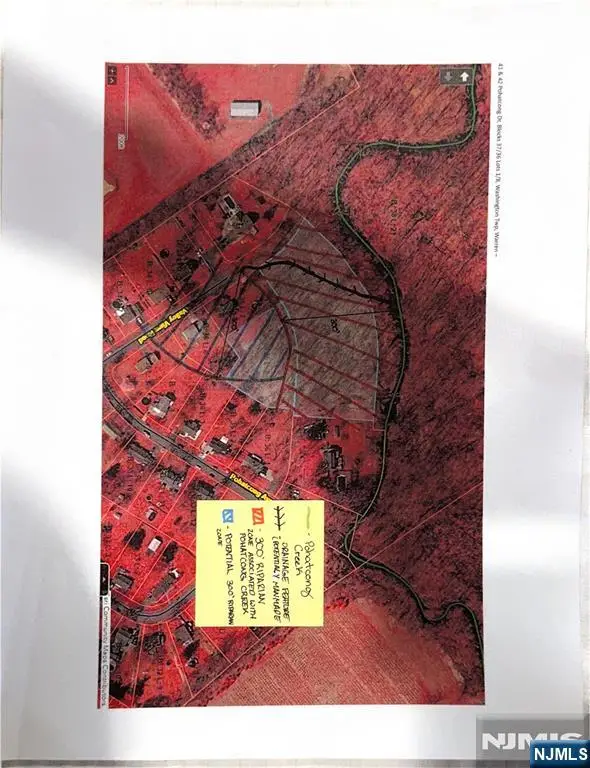 $65,000Active0 Acres
41 & 42 Pohatcong Drive, Washington Twp, NJ 07882
MLS# 26041881Listed by: KELLER WILLIAMS PROSPERITY REALTY
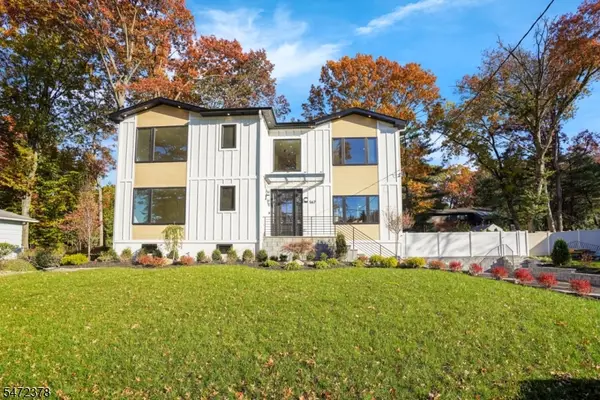 $1,888,000Active4 beds 6 baths
567 Hickory St, Washington Twp., NJ 07676
MLS# 4063004Listed by: KELLER WILLIAMS PROSPERITY REALTY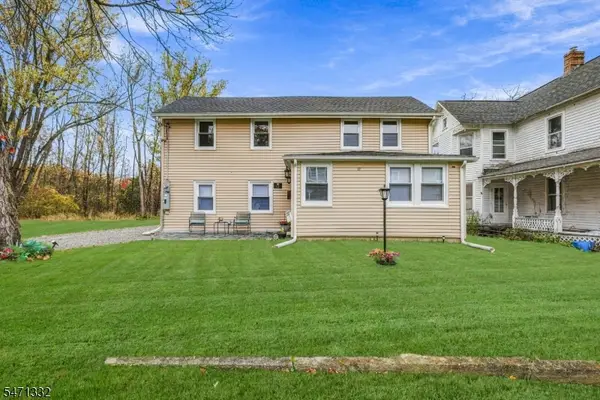 $420,000Active3 beds 2 baths
17 Lock St, Washington Twp., NJ 07882
MLS# 4062163Listed by: LIM BANCES REALTY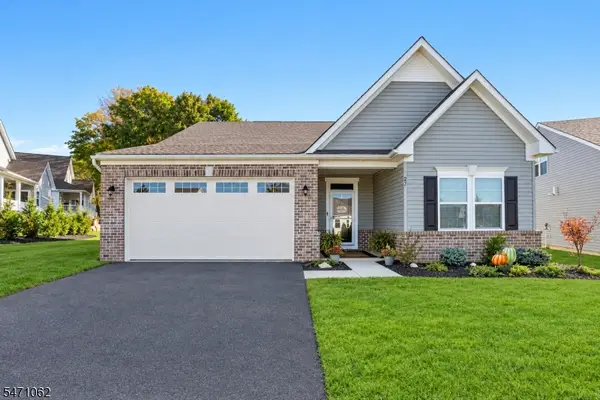 $575,000Active2 beds 2 baths
27 Harris Hawk Rd, Washington Twp., NJ 07882
MLS# 4061933Listed by: RE/MAX TRADING PLACES LLC $425,000Active3 beds 3 baths1,520 sq. ft.
41 Limestone Blvd, Washington Twp., NJ 07882
MLS# 4061473Listed by: RE/MAX INSTYLE


Protect your home and budget from life's surprises with an Assurant Home Warranty, backed by a partner that supports you through every step of homeownership. Explore Plans.
© 2023 - 2026 ERA Franchise Systems LLC. All rights reserved. ERA Franchise Systems LLC fully supports the principles of the Fair Housing Act and the Equal Opportunity Act. ERA, ERA Real Estate powered, and their respective logos are registered service marks of ERA Franchise Systems LLC. Each office is independently owned and operated.