
503 Montana Rd, Washington, NJ 07882
Local realty services provided by:ERA Central Realty Group
503 Montana Rd,Harmony Twp., NJ 07882
$929,000
- 3 Beds
- 4 Baths
- 2,400 sq. ft.
- Single family
- Active
Listed by: frank w. anderson
Office: re/max town & valley908-459-9888
MLS#:4050301
Source:NJ_GSMLS
Price summary
- Price:$929,000
- Price per sq. ft.:$387.08
About this home
26+ Acre Farmette with Newer Home, Barns & Extensive Outbuildings. A rare opportunity to own a versatile 26+ acre farmette offering open pastures, a pond, multiple outbuildings, and a newer 3-bedroom, 4-bath home built in 2009. The property is ideally suited for farming, livestock, equestrian use, automotive enthusiasts, storage, or simply enjoying the privacy and space of a country property. The well-maintained home features 3 bedrooms and 4 full baths, providing comfortable living space while overlooking the surrounding acreage.Outdoor improvements include: farm Preserved /Farm Assessed/Lower Taxes 26+ acres of land with open pastures. Pond and picturesque rural setting, Large cow barn with excellent potential for livestock or agricultural use. Morton storage building for equipment, vehicles, or additional storage 6-bay auto garage offering tremendous workspace and storage capacity Additional outbuildings and improvements throughout the property. Plenty of room for livestock, equipment, hobbies, recreation, and more. Whether you're looking for a working farmette, a private country retreat, a property for your business or automotive interests, or simply room to spread out, this unique property offers land, improvements, and versatility that are increasingly hard to find. Come see everything this exceptional 26+ acre property has to offer!...
Contact an agent
Home facts
- Year built:2009
- Listing ID #:4050301
- Added:1 day(s) ago
- Updated:September 04, 2026 at 02:37 PM
Rooms and interior
- Bedrooms:3
- Total bathrooms:4
- Full bathrooms:4
- Rooms Total:7
- Flooring:Tile, Wood
- Dining Description:Formal Dining Room, On First Floor
- Bathrooms Description:Stall Shower
- Kitchen Description:Breakfast Bar, Carbon Monoxide Detector, Country Kitchen, Dishwasher, Eat-In Kitchen, Kitchen Exhaust Fan, Microwave Oven, Range/Oven-Electric, Refrigerator, Self Cleaning Oven, Separate Dining Area
- Bedroom Description:Full Bath, Walk-In Closet
- Basement Description:Basement, Finished-Partially, Full
- Living area:2,400 sq. ft.
Heating and cooling
- Heating:1 Unit, Baseboard - Hotwater, Multi-Zone
Structure and exterior
- Roof:Asphalt Shingle
- Year built:2009
- Building area:2,400 sq. ft.
- Lot area:26.8 Acres
- Lot Features:Level Lot, Open Lot, Pond On Lot
- Architectural Style:Colonial
- Construction Materials:Vinyl Siding
- Exterior Features:Barn/Stable, Dock, Outbuilding(s), Storage Shed, Thermal Windows/Doors, Workshop
Schools
- High school:BELVIDERE
- Middle school:HARMONY
- Elementary school:HARMONY
Utilities
- Water:Well
- Sewer:Septic 3 Bedroom Town Verified
Finances and disclosures
- Price:$929,000
- Price per sq. ft.:$387.08
- Tax amount:$6,393 (2025)
Features and amenities
- Appliances:Carbon Monoxide Detector, Microwave Oven, Range/Oven-Electric, Refrigerator, Self Cleaning Oven, Washer
- Laundry features:Dryer, Washer
- Amenities:Carbon Monoxide Detector, Fire Extinguisher, Smoke Detectors, Stall Shower, TubShowr, Walk - In Closet
Parking
- Parking description:1 Car Width, Additional Parking, Blacktop Driveway, Built-In, Driveway-Exclusive
- Garage spaces:1
New listings near 503 Montana Rd
- Coming SoonOpen Sun, 1 to 3pm
 $309,999Coming Soon2 beds 3 baths2,011 sq. ft.
18 Pinehurst Dr, Washington Twp., NJ 07882
MLS# 4050061Listed by: RE/MAX SUPREME - New
 $699,999Active3 beds 2 baths
146 Changewater Rd, Washington Twp., NJ 07882
MLS# 4049369Listed by: WEICHERT REALTORS - New
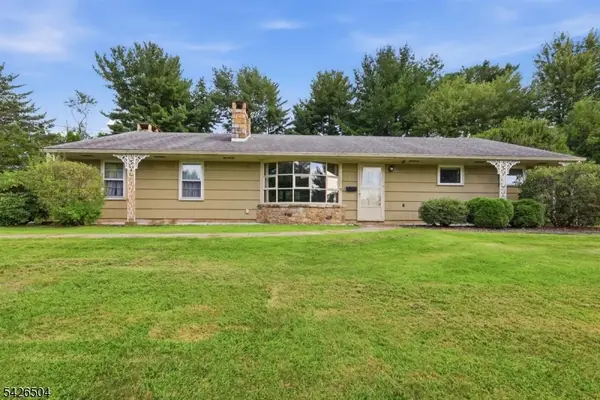 $415,000Active2 beds 2 baths
7 Essex Rd, Washington Twp., NJ 07882
MLS# 4049325Listed by: WEICHERT REALTORS - New
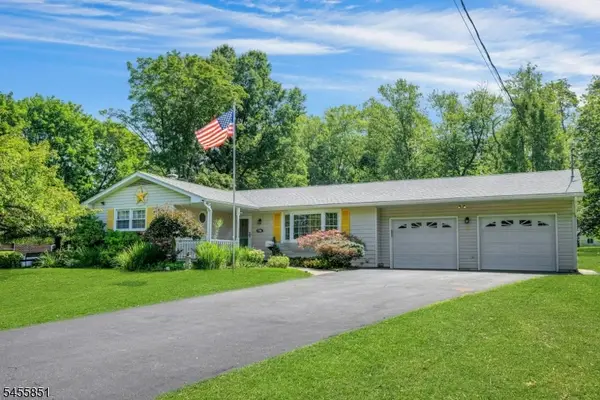 $445,000Active3 beds 2 baths
6 Jackson Valley Rd, Washington Twp., NJ 07882
MLS# 4048721Listed by: COLDWELL BANKER REALTY 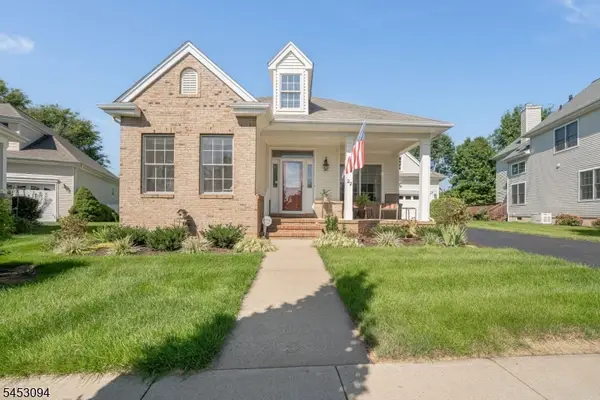 $615,000Pending3 beds 2 baths2,300 sq. ft.
22 Merlin Dr, Washington Twp., NJ 07882
MLS# 4048552Listed by: WEICHERT REALTORS- New
 $749,000Active3 beds 3 baths1,736 sq. ft.
300 Pond Ct, Washington Twp., NJ 07676
MLS# 4048477Listed by: KELLER WILLIAMS VILLAGE SQUARE 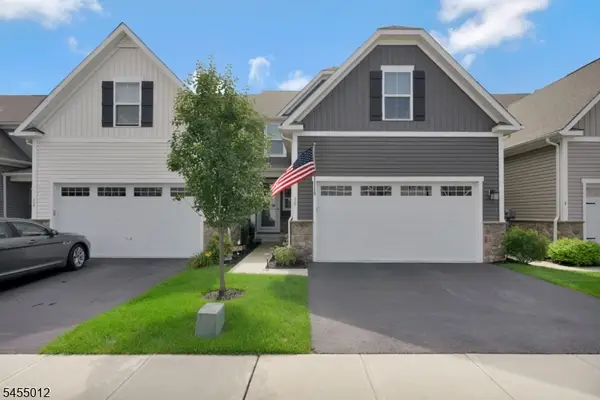 $595,000Active3 beds 4 baths
10 Red Shoulder Ln, Washington Twp., NJ 07882
MLS# 4048112Listed by: KELLER WILLIAMS TOWNE SQUARE REAL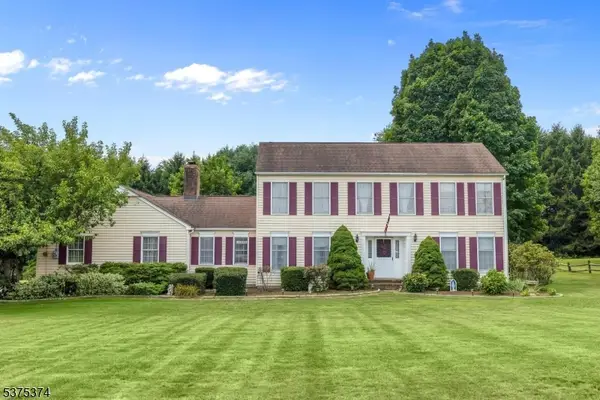 $550,000Pending4 beds 3 baths
168 Little Philadelphia Rd, Washington Twp., NJ 07882
MLS# 4048049Listed by: WEICHERT REALTORS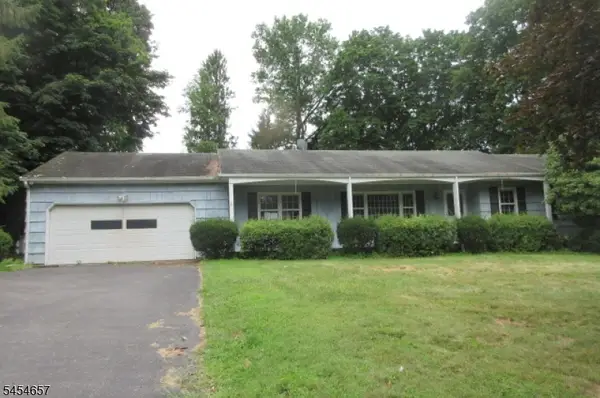 $363,000Pending3 beds 2 baths
3 Mine Hill Rd, Washington Twp., NJ 07882
MLS# 4047542Listed by: REALTY EXECUTIVES EXCEPTIONAL


Protect your home and budget from life's surprises with an Assurant Home Warranty, backed by a partner that supports you through every step of homeownership. Explore Plans.
© 2023 - 2026 ERA Franchise Systems LLC. All rights reserved. ERA Franchise Systems LLC fully supports the principles of the Fair Housing Act and the Equal Opportunity Act. ERA, ERA Real Estate powered, and their respective logos are registered service marks of ERA Franchise Systems LLC. Each office is independently owned and operated.