
119 W Valley Brook Rd, Washington, NJ 07830
Local realty services provided by:Burgdorff ERA
119 W Valley Brook Rd,Washington Twp., NJ 07830
$789,000
- 2 Beds
- 3 Baths
- 2,471 sq. ft.
- Single family
- Pending
Listed by: linda slagle
Office: turpin real estate, inc.973-543-7400
MLS#:4050093
Source:NJ_GSMLS
Price summary
- Price:$789,000
- Price per sq. ft.:$319.3
About this home
Sophisticated, turnkey, one-floor living awaits tucked at the end of a long, tree-lined driveway, offering a rare combination of privacy, charm, & beautifully appointed living. Surrounded by nature, this unique home feels like a country retreat, with seasonal views enjoyed through abundant windows & doors. Beautiful wide-plank wood floors add to the warm feel. The heart of the home is a stunning chef's kitchen with plentiful natural light, high-quality finishes, farmhouse sink, large island with seating, pot filler, & Sub-Zero refrigerator. An impressive two-sided stone fireplace creates a warm & inviting space shared by open family room and dining areas, ideal for everyday living & entertaining. Tranquility awaits in the primary suite, featuring a wall of natural light, backyard views, & direct access to the deck. The elegant ensuite bath offers radiant heat, a spacious walk-in shower, & luxurious soaking tub. A second bedroom and full bath, home office/den w wood stove, screened porch, & fenced backyard are more highlights of this exceptional property. Extensive updates include new roof, water filtration system, whole-house generator, and fenced backyard (all 2022); paved walkway & steps, front railing, outdoor lighting, & updated second bath (all 2023); new driveway, tree removal, & updated survey (all 2024).Convenient to Rt 78 & Chester shopping/dining. Whether you seek a peaceful country cottage, or a distinctive full-time residence, this charming home offers it all....
Contact an agent
Home facts
- Year built:1960
- Subdivision & Development:Long Valley
- Listing ID #:4050093
- Added:46 day(s) ago
- Updated:October 19, 2026 at 08:41 AM
Rooms and interior
- Bedrooms:2
- Total bathrooms:3
- Full bathrooms:2
- Half bathrooms:1
- Rooms Total:8
- Flooring:Tile, Wood
- Dining Description:On First Floor
- Bathrooms Description:Soaking Tub, Stall Shower
- Kitchen Description:Carbon Monoxide Detector, Center Island, Cooktop - Gas, Dishwasher, Kitchen Exhaust Fan, Microwave Oven, Pantry, Range/Oven-Gas, Refrigerator, Separate Dining Area, Sump Pump
- Bedroom Description:Full Bath, On Level 1, Walk-In Closet
- Basement Description:Basement, Crawl Space, French Drain, Partial, Unfinished
- Living area:2,471 sq. ft.
Heating and cooling
- Cooling:1 Unit, Central Air
- Heating:1 Unit, Forced Hot Air, Radiant - Electric
Structure and exterior
- Roof:Asphalt Shingle
- Year built:1960
- Building area:2,471 sq. ft.
- Lot area:4.49 Acres
- Lot Features:Open Lot, Stream On Lot, Wooded Lot
- Architectural Style:Ranch
- Construction Materials:Wood Shingle
- Exterior Features:Deck, Enclosed Porch, Patio, Wood Fence
Schools
- High school:W.M. Central
- Middle school:Long Valley
- Elementary school:Oldfarmers
Utilities
- Water:Well
- Sewer:Septic
Finances and disclosures
- Price:$789,000
- Price per sq. ft.:$319.3
- Tax amount:$10,222 (2025)
Features and amenities
- Appliances:Carbon Monoxide Detector, Microwave Oven, Range/Oven-Gas, Refrigerator, Sump Pump, Washer
- Laundry features:Dryer, Washer
- Amenities:Carbon Monoxide Detector, Gas-Propane, SoakTub, Walk - In Closet, Wet Bar
Parking
- Parking description:1 Car Width, Additional Parking, Attached, Oversize
- Garage spaces:1
New listings near 119 W Valley Brook Rd
- New
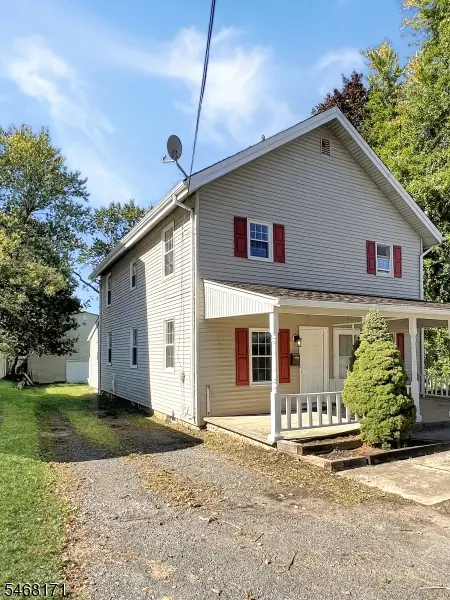 $279,900Active2 beds 2 baths
78 S Lincoln Ave, Washington Boro, NJ 07882
MLS# 4059373Listed by: COLDWELL BANKER REALTY - New
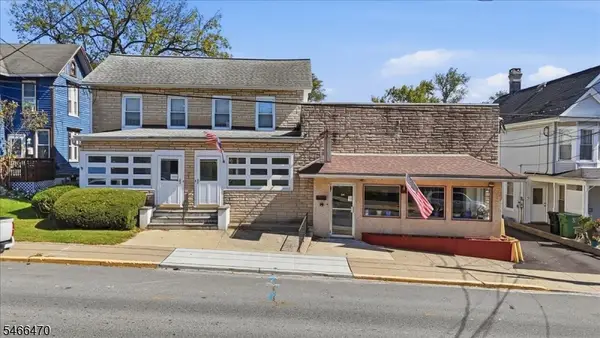 $599,000Active5 beds 2 baths
32 Broad St, Washington Boro, NJ 07882
MLS# 4057881Listed by: WEICHERT REALTORS  $399,900Active3 beds 1 baths
175 Van Buren St, Washington Boro, NJ 07882
MLS# 4057581Listed by: COLDWELL BANKER REALTY $259,900Active2 beds 2 baths1,207 sq. ft.
47 Mechanic St, Washington Boro, NJ 07882
MLS# 4057125Listed by: RE/MAX TOWN & VALLEY $369,900Active3 beds 1 baths
9 Miller Ave, Washington Boro, NJ 07882
MLS# 4056253Listed by: REAL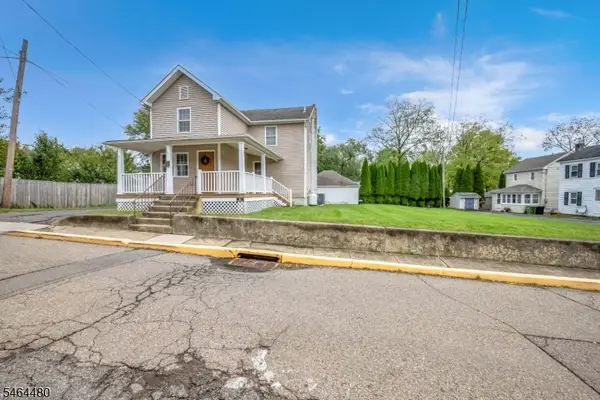 $339,900Pending3 beds 2 baths
35 S Wandling Ave, Washington Boro, NJ 07882
MLS# 4056025Listed by: KELLER WILLIAMS REAL ESTATE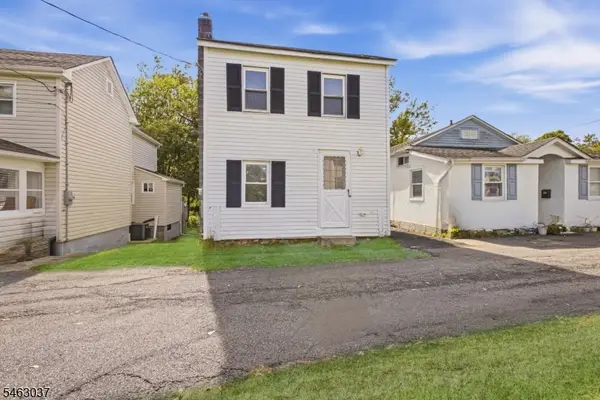 $274,900Active2 beds 2 baths
45 Mechanic St, Washington Boro, NJ 07882
MLS# 4054821Listed by: ADDISON REAL ESTATE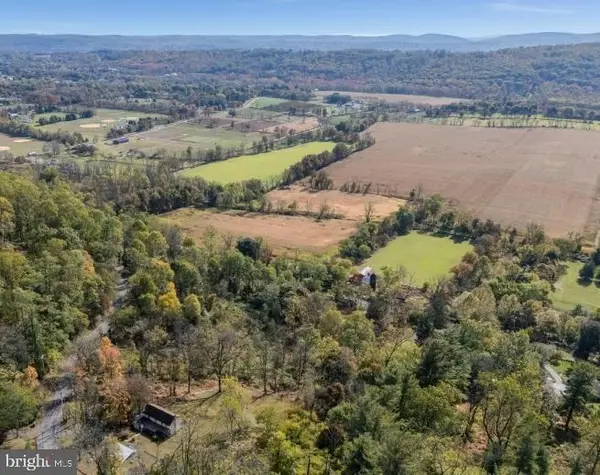 $199,900Active-- beds 1 baths1,304 sq. ft.
25 Coleman Hill Rd, WASHINGTON, NJ 07882
MLS# NJWR2000562Listed by: FATHOM REALTY NJ, LLC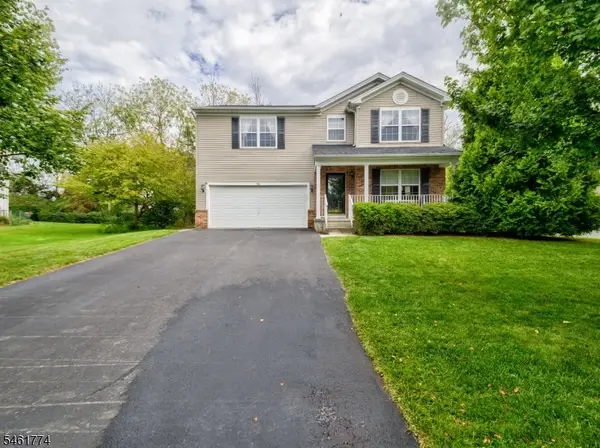 $550,000Active4 beds 3 baths
24 Alvin Sloan Ave, Washington Boro, NJ 07882
MLS# 4054382Listed by: LAKE HOMES REALTY, LLC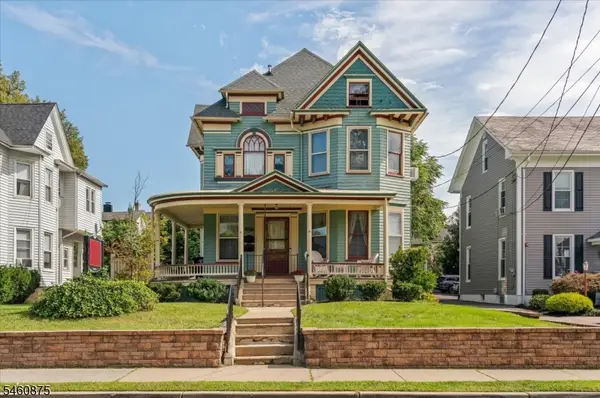 $408,000Active3 beds 2 baths
128 Belvidere Ave, Washington Boro, NJ 07882
MLS# 4054258Listed by: COLDWELL BANKER REALTY


Protect your home and budget from life's surprises with an Assurant Home Warranty, backed by a partner that supports you through every step of homeownership. Explore Plans.
© 2023 - 2026 ERA Franchise Systems LLC. All rights reserved. ERA Franchise Systems LLC fully supports the principles of the Fair Housing Act and the Equal Opportunity Act. ERA, ERA Real Estate powered, and their respective logos are registered service marks of ERA Franchise Systems LLC. Each office is independently owned and operated.