
-60 Evergreen Lane, Watchung, NJ 07069
Local realty services provided by:ERA Central Realty Group
Listed by: ying gautreau
Office: coldwell banker realty
MLS#:2661995M
Source:NJ_MCMLS
Price summary
- Price:$1,425,000
- Price per sq. ft.:$309.78
About this home
4600sf house sit on 1.5 ac lane & Located in beautiful private cut-de-sac, a block to best lake walking trail. Home designed w open floor plan, the two story front foyer next to living room; huge updated modern kitchen come w quartz counter top, breakfast bar, butler area; large formal dinning room walk to deck & pool in fenced in backyard. Family room w fireplace next to large office; 2nd floor master bedroom w huge California walk-in-closed; newly renovated master bathroom comes w soaking tub, separated shower, double sink; two Additional walk-in-closets down the hallway next to laundry room, additional two updated full bathrooms next to three large guest bedrooms; plus lots storage area; Finished basement with full bathroom and can walk out to backyard. three car garages lead to mod-room with sink into eat-in-kitchen. newer roof, metal fence, furnace and ac. easy access to route 78 and 287; within 30 min to Jersey city & NYC. showing starts on 5/24 at 1pm.
Contact an agent
Home facts
- Year built:1990
- Subdivision & Development:Sutherland Manor
- Listing ID #:2661995M
- Added:111 day(s) ago
- Updated:September 07, 2026 at 03:37 PM
Rooms and interior
- Bedrooms:5
- Total bathrooms:5
- Full bathrooms:4
- Half bathrooms:1
- Rooms Total:14
- Flooring:Ceramic Tile, Wood
- Dining Description:Formal Dining Room
- Kitchen Description:Breakfast Bar, Dishwasher, Eat-in Kitchen, Gas Range/Oven, Granite/Corian Countertops, Kitchen, Kitchen Island, Pantry, Refrigerator
- Bedroom Description:Full Bath, Sitting Area, Two Sinks, Walk-In Closet(s)
- Basement Description:Bath Full, Exterior Entry, Partially Finished, Recreation Room, Storage Space, Workshop
- Living area:4,600 sq. ft.
Heating and cooling
- Cooling:Central Air
- Heating:Forced Air
- Central air:Yes
Structure and exterior
- Roof:Asphalt
- Year built:1990
- Building area:4,600 sq. ft.
- Lot area:1.5 Acres
- Lot Features:Cul-De-Sac, Level
- Architectural Style:Colonial
- Exterior Features:Deck, Fencing/Wall, Storage Shed, Yard
- Levels:2 Story
Utilities
- Water:Well
- Sewer:Public Sewer
Finances and disclosures
- Price:$1,425,000
- Price per sq. ft.:$309.78
- Tax amount:$21,425
Features and amenities
- Appliances:Gas Water Heater, Refrigerator, Washer
- Laundry features:Dryer, Washer
- Amenities:Attic, Gas Water Heater, Storage
- Pool features:In Ground
Parking
- Parking description:2 Car Width, Asphalt Driveway, Attached
- Garage:Yes
- Garage spaces:3
New listings near -60 Evergreen Lane
- New
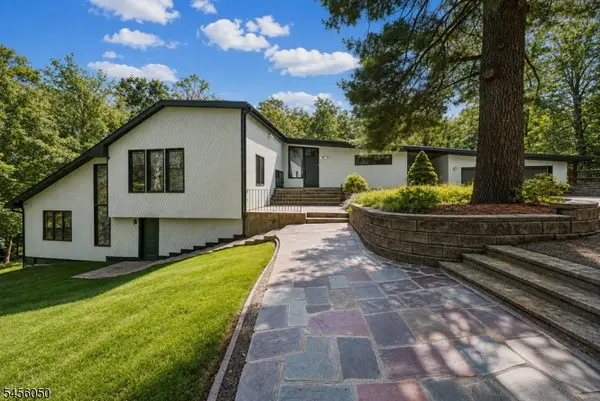 $1,275,000Active5 beds 4 baths
26 Skyline Drive, Watchung Boro, NJ 07069
MLS# 4050251Listed by: COMPASS NEW JERSEY, LLC - New
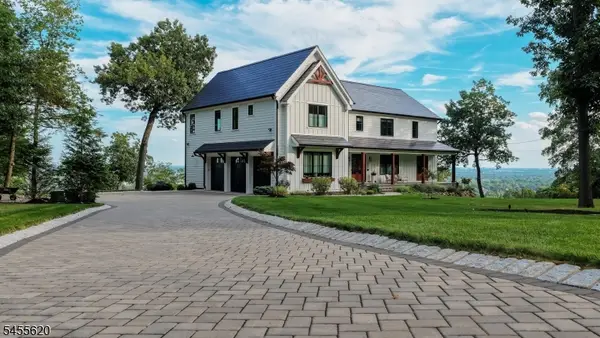 $3,689,000Active4 beds 5 baths
610 Johnston Dr, Watchung Boro, NJ 07069
MLS# 4049479Listed by: KL SOTHEBY'S INT'L. REALTY 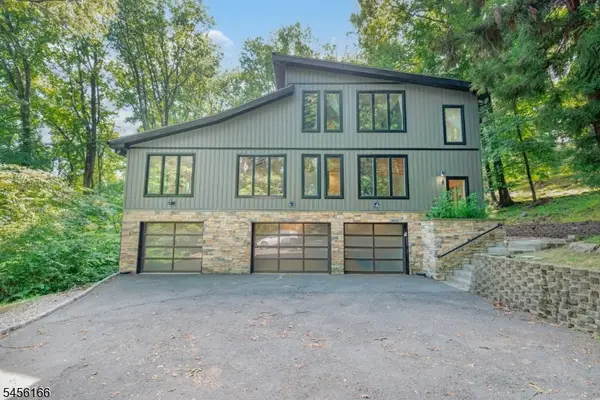 $1,699,000Active5 beds 7 baths5,125 sq. ft.
1204 Johnston Dr, Watchung Boro, NJ 07069
MLS# 4048822Listed by: ELITE REALTORS OF NEW JERSEY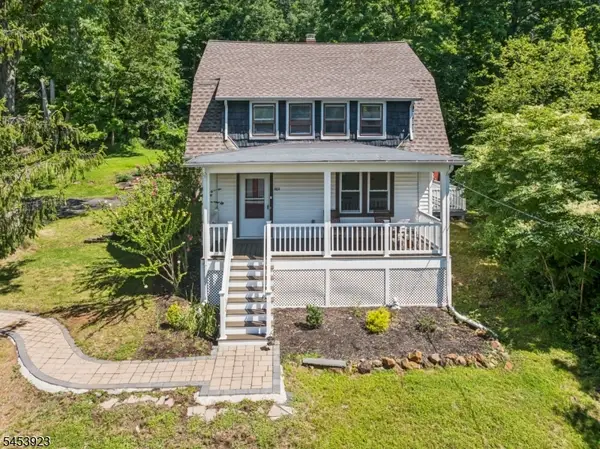 Listed by ERA$649,900Active3 beds 2 baths
464 Watchung Ave, Watchung Boro, NJ 07069
MLS# 4048334Listed by: ERA SUBURB REALTY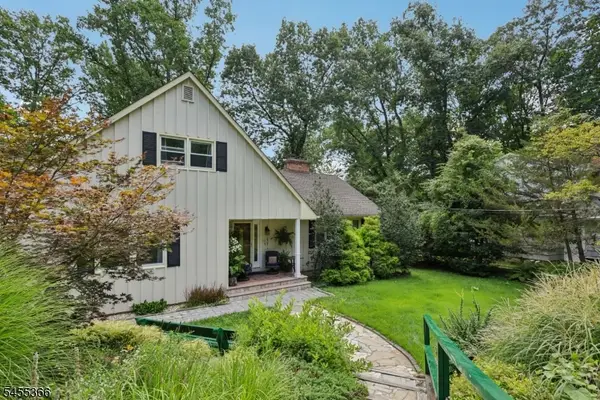 $985,000Active4 beds 3 baths
34 Forest Dr, Watchung Boro, NJ 07069
MLS# 4048316Listed by: BHHS FOX & ROACH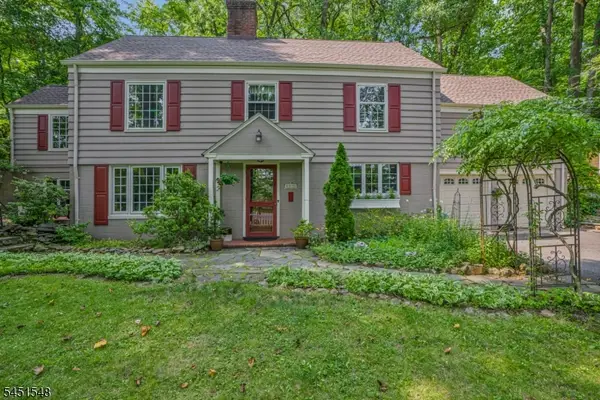 $750,000Active3 beds 3 baths2,444 sq. ft.
173 Hillcrest Rd, Watchung Boro, NJ 07069
MLS# 4046755Listed by: COLDWELL BANKER REALTY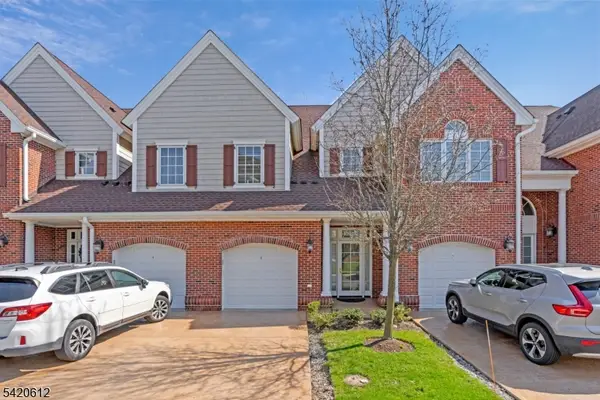 $815,000Active2 beds 3 baths
8 Schmidt Cir, Watchung Boro, NJ 07069
MLS# 4045409Listed by: WEINIGER REALTY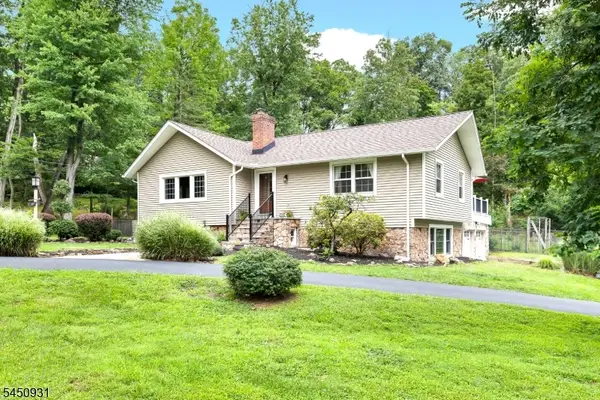 $775,000Pending3 beds 2 baths
248 Johnston Dr, Watchung Boro, NJ 07069
MLS# 4045263Listed by: KELLER WILLIAMS TOWNE SQUARE REAL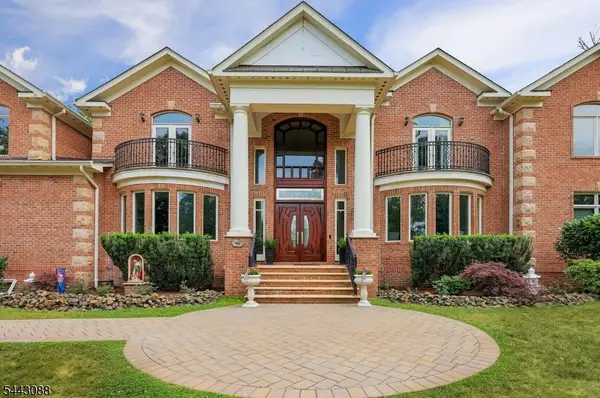 $1,995,000Active5 beds 6 baths6,588 sq. ft.
41 Mareu Dr, Watchung Boro, NJ 07069
MLS# 4044773Listed by: KELLER WILLIAMS REALTY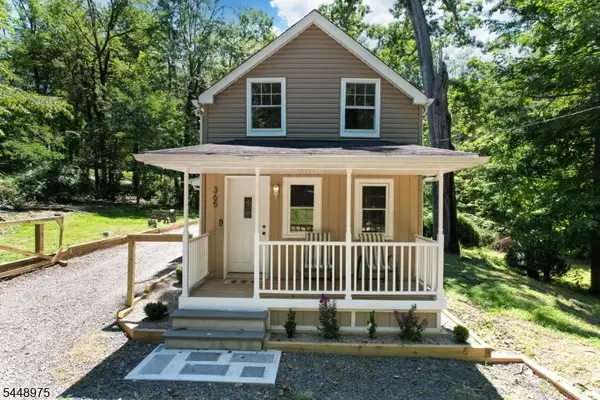 $675,000Pending2 beds 2 baths
365 Bonnie Burn Rd, Watchung Boro, NJ 07069
MLS# 4043496Listed by: COMPASS NEW JERSEY, LLC


Protect your home and budget from life's surprises with an Assurant Home Warranty, backed by a partner that supports you through every step of homeownership. Explore Plans.
© 2023 - 2026 ERA Franchise Systems LLC. All rights reserved. ERA Franchise Systems LLC fully supports the principles of the Fair Housing Act and the Equal Opportunity Act. ERA, ERA Real Estate powered, and their respective logos are registered service marks of ERA Franchise Systems LLC. Each office is independently owned and operated.