
217 Miller Ave, Waterford Works, NJ 08089
Local realty services provided by:ERA Martin Associates
217 Miller Ave,Waterford Works, NJ 08089
$549,900
- 3 Beds
- 4 Baths
- 2,796 sq. ft.
- Single family
- Active
Listed by: andrea sugerek
Office: coldwell banker residential brokerage-e brunswick
MLS#:NJCD2130760
Source:BRIGHTMLS
Price summary
- Price:$549,900
- Price per sq. ft.:$196.67
About this home
Completely upgraded and rebuilt in 2026, 217 Miller Ave offers the comfort of a like-new home with a thoughtful layout and major improvements throughout—including a brand-new roof, water heater, furnace, siding, electrical, walls, and more.
The home features three bedrooms, each with its own private bathroom, plus an additional full bathroom. Gather in the spacious family room, unwind in the living room beside the electric fireplace, or enjoy the added flexibility of the basement. A built-in garage adds everyday convenience. Move-in ready and refreshed from top to bottom, this is a standout opportunity to enjoy modern comfort with room to relax, entertain, and make yourself at home. See it for yourself—this one is ready for its next owner.
Contact an agent
Home facts
- Year built:1950
- Subdivision & Development:NONE AVAILABLE
- Listing ID #:NJCD2130760
- Updated:November 18, 2026 at 03:18 PM
Rooms and interior
- Bedrooms:3
- Total bathrooms:4
- Full bathrooms:4
- Rooms Total:7
- Flooring:Luxury Vinyl Plank
- Dining Description:Combination Dining/Living, Combination Kitchen/Dining, Dining Area
- Kitchen Description:Breakfast Area, Combination Kitchen/Living, Crown Moldings, Dishwasher, Kitchen - Eat-In, Kitchen - Island, Microwave, Oven/Range - Gas, Pantry, Recessed Lighting, Refrigerator, Upgraded Countertops
- Bedroom Description:Walk In Closet(s)
- Basement:Yes
- Basement Description:Garage Access, Interior Access, Unfinished
- Living area:2,796 sq. ft.
Heating and cooling
- Cooling:Central A/C
- Heating:Central, Forced Air, Natural Gas
Structure and exterior
- Roof:Shingle
- Year built:1950
- Building area:2,796 sq. ft.
- Lot area:0.34 Acres
- Lot Features:Partly Wooded
- Architectural Style:Ranch/Rambler
- Construction Materials:Frame
- Exterior Features:Patio(s), Terrace
- Foundation Description:Block
- Levels:1 Story
Schools
- High school:WINSLOW TWP. H.S.
- Middle school:WINSLOW TWP
Utilities
- Water:Well
- Sewer:Public Sewer
Finances and disclosures
- Price:$549,900
- Price per sq. ft.:$196.67
- Tax amount:$8,295 (2025)
Features and amenities
- Laundry features:Hookup
- Amenities:Bay/Bow Windows, Crown Moldings, Recessed Lighting, Store/Office, Underground Utilities
Parking
- Parking description:Additional Storage Area, Attached Garage, Covered Parking, Garage - Rear Entry, Garage Door Opener, Inside Access, On Street
- Garage:Yes
- Garage spaces:2
New listings near 217 Miller Ave
- Open Sat, 1 to 3pmNew
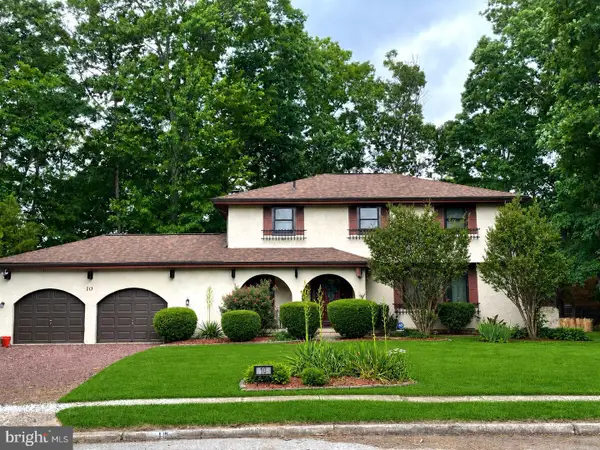 $430,000Active4 beds 3 baths2,161 sq. ft.
10 Willard Way, BERLIN, NJ 08009
MLS# NJCD2130538Listed by: HOMESMART FIRST ADVANTAGE REALTY - New
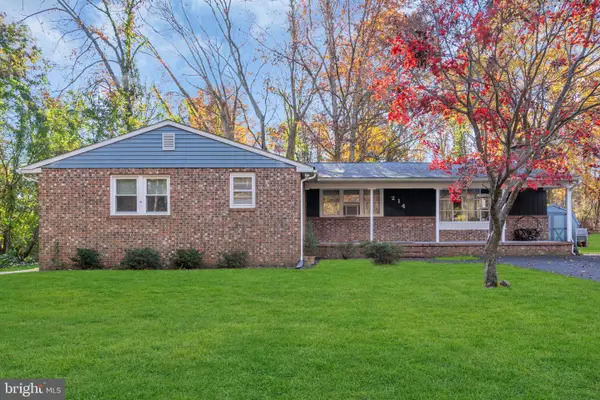 $299,900Active4 beds 2 baths1,608 sq. ft.
214 Mcclellan Ave, WATERFORD WORKS, NJ 08089
MLS# NJCD2130502Listed by: RE/MAX REVOLUTION - New
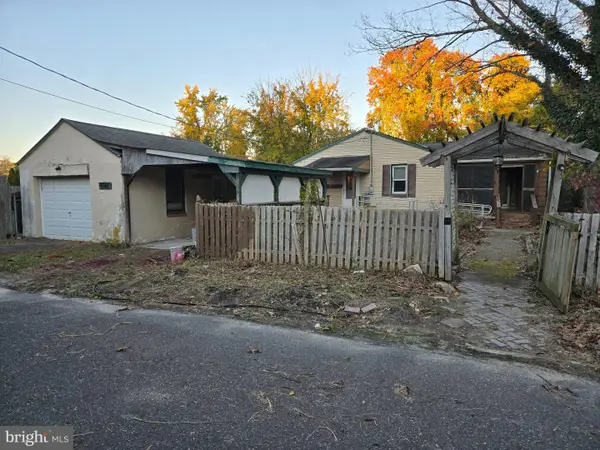 $230,000Active2 beds 2 baths1,532 sq. ft.
321 Cedar Ave, CHESILHURST, NJ 08089
MLS# NJCD2130424Listed by: RE/MAX ONE REALTY  $395,000Active0.38 Acres
111-117 Maple Ave, WATERFORD WORKS, NJ 08089
MLS# NJCD2090540Listed by: CENTURY 21 ADVANTAGE GOLD-CHERRY HILL $325,000Active3 beds 1 baths1,556 sq. ft.
422 Payson Ave, WATERFORD WORKS, NJ 08089
MLS# NJCD2129880Listed by: BHHS FOX & ROACH-WASHINGTON-GLOUCESTER $289,990Active3 beds 2 baths960 sq. ft.
414 Washington Ave, WATERFORD WORKS, NJ 08089
MLS# NJCD2129140Listed by: NJ ELITE GROUP LLC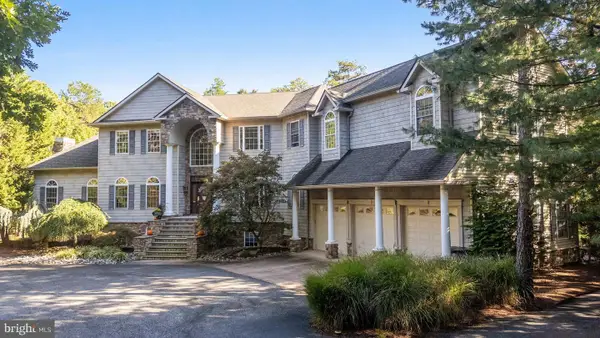 $890,000Pending5 beds 5 baths5,205 sq. ft.
2076 Hendricks Ave, WATERFORD WORKS, NJ 08089
MLS# NJCD2128834Listed by: SERHANT PENNSYLVANIA LLC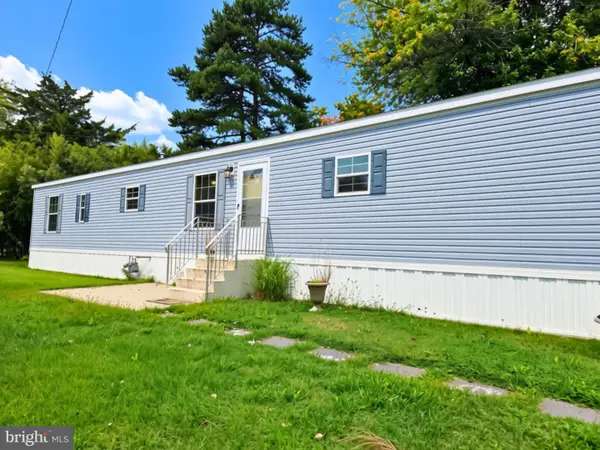 $125,000Active3 beds 2 baths980 sq. ft.
71 Colonial Dr, CHESILHURST, NJ 08089
MLS# NJCD2126712Listed by: RE/MAX PREFERRED - CHERRY HILL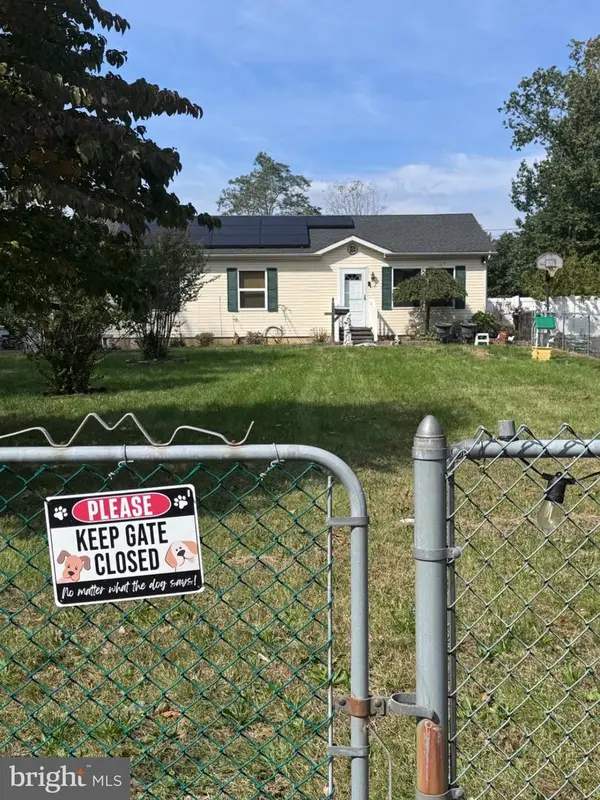 $345,300Active3 beds 2 baths2,305 sq. ft.
211 Hendricks Ave, WATERFORD WORKS, NJ 08089
MLS# NJCD2128372Listed by: HOME & SUITE REALTY


Protect your home and budget from life's surprises with an Assurant Home Warranty, backed by a partner that supports you through every step of homeownership. Explore Plans.
© 2023 - 2026 ERA Franchise Systems LLC. All rights reserved. ERA Franchise Systems LLC fully supports the principles of the Fair Housing Act and the Equal Opportunity Act. ERA, ERA Real Estate powered, and their respective logos are registered service marks of ERA Franchise Systems LLC. Each office is independently owned and operated.