
12 Ryder Rd, Wayne, NJ 07470
Local realty services provided by:ERA Duke Realtors
12 Ryder Rd,Wayne Twp., NJ 07470
$699,000
- 4 Beds
- 3 Baths
- - sq. ft.
- Single family
- Pending
Listed by: mahmoud ijbara
Office: gild realty973-333-2959
MLS#:4051072
Source:NJ_GSMLS
Price summary
- Price:$699,000
About this home
SPACE, STYLE & LOCATION-THIS WAYNE HOME HAS IT ALL! Nestled in one of Wayne's most desirable neighborhoods, this beautifully maintained 4-bedroom, 2.5-bath home offers a spacious and versatile layout designed for both everyday living and entertaining. Step through the welcoming foyer into a bright living room that flows seamlessly into the formal dining room and eat-in kitchen. An additional spacious living area provides the perfect place to relax or gather, while a convenient half bath and laundry area complete the main living space. Just beyond, a charming four-season porch creates the perfect year-round retreat and offers access to the attached garage and beautifully landscaped backyard surrounded by lush greenery. Upstairs, you'll find four generously sized bedrooms, including a private primary suite with its own full bath, plus an additional full bath serving the remaining bedrooms. The finished basement adds even more living and entertaining space with a large recreation room and built-in bar. Ideally located near Wayne schools, parks, major roadways, and the shops, restaurants, and everyday conveniences along Valley Road. Four bedrooms, multiple living spaces, a finished basement, four-season porch, attached garage, and a gorgeous backyard this is the Wayne home you've been waiting for!...
Contact an agent
Home facts
- Year built:1964
- Listing ID #:4051072
- Added:22 day(s) ago
- Updated:October 01, 2026 at 09:41 AM
Rooms and interior
- Bedrooms:4
- Total bathrooms:3
- Full bathrooms:2
- Half bathrooms:1
- Rooms Total:8
- Flooring:Wood
- Dining Description:Formal Dining Room, On Second Floor
- Kitchen Description:Carbon Monoxide Detector, Eat-In Kitchen, Range/Oven-Gas, Refrigerator
- Basement Description:Basement, Finished
Heating and cooling
- Cooling:Central Air
- Heating:Baseboard - Hotwater
Structure and exterior
- Roof:Asphalt Shingle
- Year built:1964
- Lot area:0.34 Acres
- Architectural Style:Colonial
- Construction Materials:Aluminum Siding
Schools
- High school:WAYNE VALLEY
- Middle school:ANTHONY WAYNE
- Elementary school:JFK
Utilities
- Water:Public Water
- Sewer:Public Sewer
Finances and disclosures
- Price:$699,000
- Tax amount:$13,969 (2025)
Features and amenities
- Appliances:Carbon Monoxide Detector, Range/Oven-Gas, Refrigerator
- Amenities:Gas-Natural
Parking
- Parking description:1 Car Width, Attached Garage
- Garage spaces:1
New listings near 12 Ryder Rd
- Coming Soon
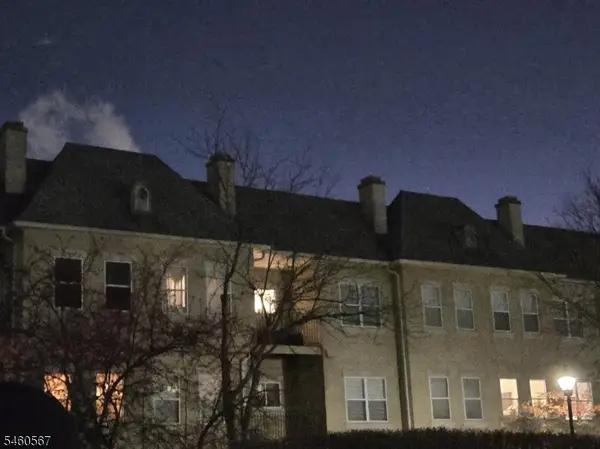 $335,000Coming Soon1 beds 1 baths
1008 Brittany #1008, Wayne Twp., NJ 07470
MLS# 4055724Listed by: BHHS GROSS AND JANSEN REALTORS - Coming Soon
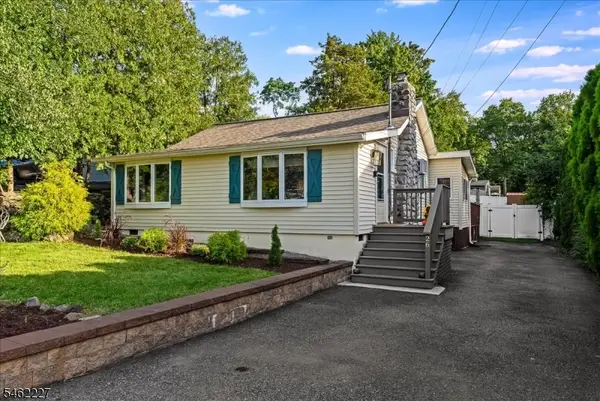 $619,000Coming Soon3 beds 2 baths
26 Lenape Trl, Wayne Twp., NJ 07470
MLS# 4055595Listed by: WEICHERT REALTORS CORP HQ - Coming SoonOpen Sun, 12 to 2pm
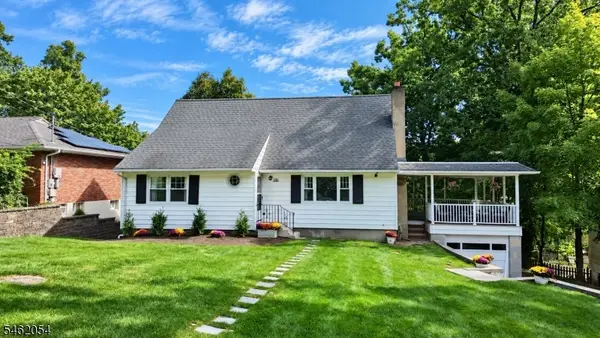 $649,000Coming Soon4 beds 2 baths
186 Macdonald Dr, Wayne Twp., NJ 07470
MLS# 4053950Listed by: JUBA TEAM REALTY - New
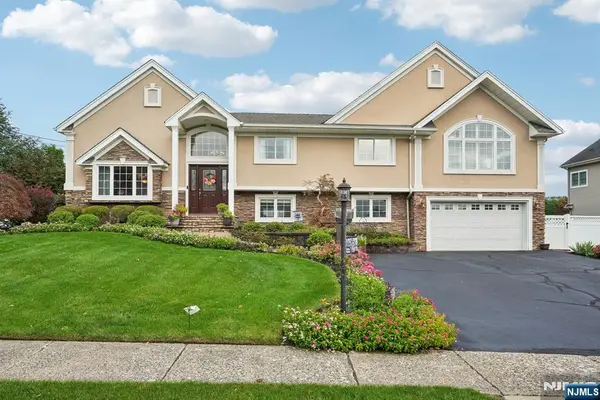 $1,150,000Active4 beds 4 baths
22 Allen Drive, Wayne, NJ 07470
MLS# 26037172Listed by: REALTY EXECUTIVES EXCEPTIONAL REALTORS-POMPTON PLAINS
- Open Thu, 5 to 6:30pmNew
 $595,000Active3 beds 3 baths
8001 Brittany Dr, Wayne Twp., NJ 07470
MLS# 4055979Listed by: HOWARD HANNA RAND REALTY - Open Thu, 4 to 6pmNew
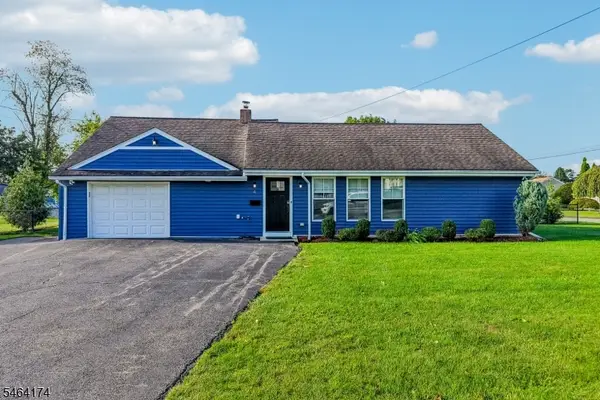 $648,000Active2 beds 2 baths
4 Stuart Ln, Wayne Twp., NJ 07470
MLS# 4055981Listed by: COLDWELL BANKER REALTY - Open Thu, 4 to 6pmNew
 $748,000Active4 beds 3 baths
166 Beech Terrace, Wayne, NJ 07470
MLS# 26037119Listed by: COLDWELL BANKER, WAYNE - New
 $1,349,000Active5 beds 4 baths
34 Grandview Drive, Wayne, NJ 07470
MLS# 26037034Listed by: KELLER WILLIAMS PROSPERITY REALTY - Open Sat, 2 to 4pmNew
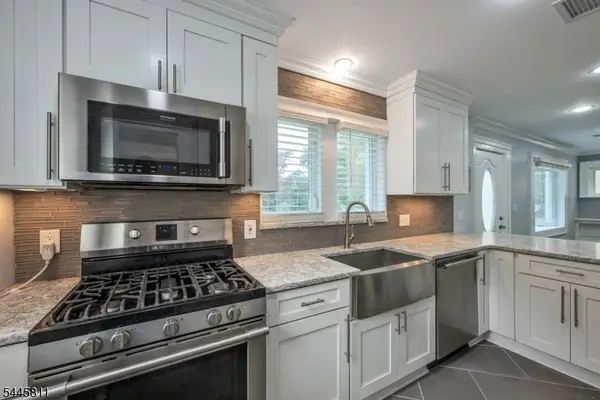 $549,900Active3 beds 1 baths
122 Garside Avenue, Wayne Twp., NJ 07470
MLS# 4055664Listed by: COLDWELL BANKER REALTY - New
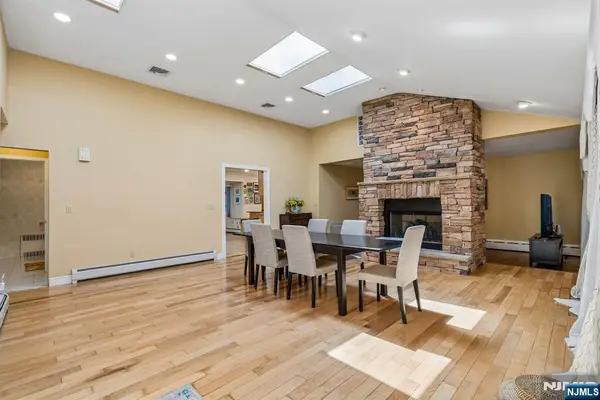 $999,000Active4 beds 5 baths
186 Laauwe Avenue, Wayne, NJ 07470
MLS# 26036933Listed by: SIGNATURE REALTY NJ LLC - WESTFIELD


Protect your home and budget from life's surprises with an Assurant Home Warranty, backed by a partner that supports you through every step of homeownership. Explore Plans.
© 2023 - 2026 ERA Franchise Systems LLC. All rights reserved. ERA Franchise Systems LLC fully supports the principles of the Fair Housing Act and the Equal Opportunity Act. ERA, ERA Real Estate powered, and their respective logos are registered service marks of ERA Franchise Systems LLC. Each office is independently owned and operated.