
1261A Valley Rd, Wayne, NJ 07470
Local realty services provided by:ERA Duke Realtors
1261A Valley Rd,Wayne Twp., NJ 07470
$298,000
- 1 Beds
- 1 Baths
- 900 sq. ft.
- Condominium
- Active
Listed by: dolores mauriello, teresa forte
Office: keller williams prosperity realty973-696-0077
MLS#:4056665
Source:NJ_GSMLS
Price summary
- Price:$298,000
- Price per sq. ft.:$331.11
- Monthly HOA dues:$441
About this home
This bright corner unit is located in the desirable Manchester II complex. Every room is flooded with natural light and offers two convenient entry points -- a front door accessible from the sidewalk, or a back door leading directly to the common parking area. Kitchen is well laid out with plenty of cabinets and countertop. Separate dining area opens to the spacious living room with gleaming hardwood floors and a generous storage/coat closet. Bedroom is spacious and offers a large walk in closet. The full bathroom with walk in shower also features a rare in-unit washer/dryer for everyday convenience. Unbeatable location just minutes to Hamburg Tpke shopping, bus stops, Rt. 23, and more! Maintenance includes: gas, heat, water, sewer, parking. You pay only your monthly electric bill. Electric updated to 100 amp service. Enjoy one floor living at its best!
Contact an agent
Home facts
- Year built:1965
- Subdivision & Development:Manchester II
- Listing ID #:4056665
- Added:2 day(s) ago
- Updated:October 05, 2026 at 10:22 AM
Rooms and interior
- Bedrooms:1
- Total bathrooms:1
- Full bathrooms:1
- Rooms Total:4
- Flooring:Tile, Wood
- Bathrooms Description:Stall Shower
- Kitchen Description:Kitchen Exhaust Fan, Range/Oven-Gas, Refrigerator
- Living area:900 sq. ft.
Heating and cooling
- Cooling:2 Units, Wall A/C Unit(s)
- Heating:1 Unit, Baseboard - Hotwater
Structure and exterior
- Year built:1965
- Building area:900 sq. ft.
- Lot Features:Level Lot
- Architectural Style:First Floor Unit, One Floor Unit
- Construction Materials:Brick
Schools
- High school:WAYNE VALLEY
- Middle school:WAYNE HILLS
- Elementary school:SCH-COLFAX
Utilities
- Water:Public Water
- Sewer:Public Sewer
Finances and disclosures
- Price:$298,000
- Price per sq. ft.:$331.11
- Tax amount:$4,444 (2025)
Features and amenities
- Appliances:Range/Oven-Gas, Refrigerator, Washer
- Laundry features:Dryer, Washer
- Amenities:Blinds, Carbon Monoxide Detector, Gas-Natural, Window Treatments
Parking
- Parking description:Additional Parking, Parking Lot-Shared
New listings near 1261A Valley Rd
- New
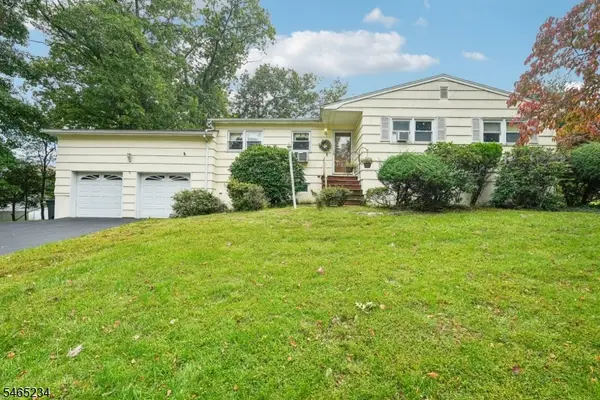 $649,000Active4 beds 2 baths
201 Kiwanis Dr, Wayne Twp., NJ 07470
MLS# 4056748Listed by: HOWARD HANNA RAND REALTY - New
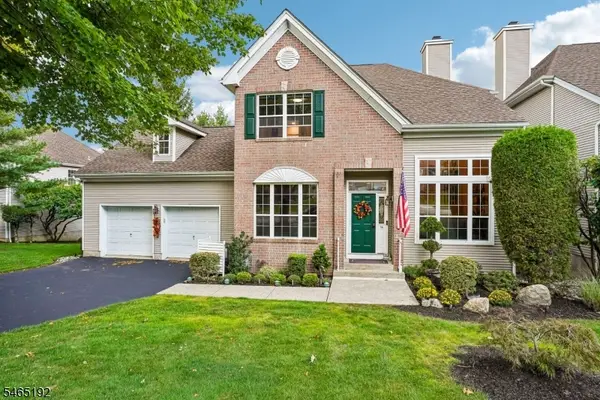 $699,000Active2 beds 3 baths
16 Langdale Rd, Wayne Twp., NJ 07470
MLS# 4056716Listed by: HOWARD HANNA RAND REALTY - New
 $799,900Active4 beds 3 baths
87 Webster Drive, Wayne, NJ 07470
MLS# 26037513Listed by: HOWARD HANNA RAND REALTY
- New
 $595,000Active3 beds 3 baths
8001 Brittany Drive, Wayne, NJ 07470
MLS# 26037211Listed by: HOWARD HANNA RAND REALTY - New
 $699,000Active3 beds 3 baths
109 Monmouth Ave, Wayne Twp., NJ 07470
MLS# 4056140Listed by: REALTY OF AMERICA - New
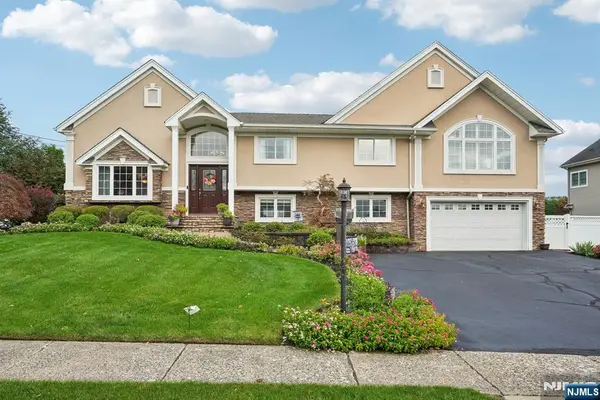 $1,150,000Active4 beds 4 baths
22 Allen Drive, Wayne, NJ 07470
MLS# 26037172Listed by: REALTY EXECUTIVES EXCEPTIONAL REALTORS-POMPTON PLAINS - New
 $648,000Active2 beds 2 baths
4 Stuart Lane, Wayne, NJ 07470
MLS# 26037209Listed by: COLDWELL BANKER, WAYNE - New
 $748,000Active4 beds 3 baths
166 Beech Terrace, Wayne, NJ 07470
MLS# 26037119Listed by: COLDWELL BANKER, WAYNE - New
 $1,349,000Active5 beds 4 baths
34 Grandview Drive, Wayne, NJ 07470
MLS# 26037034Listed by: KELLER WILLIAMS PROSPERITY REALTY


Protect your home and budget from life's surprises with an Assurant Home Warranty, backed by a partner that supports you through every step of homeownership. Explore Plans.
© 2023 - 2026 ERA Franchise Systems LLC. All rights reserved. ERA Franchise Systems LLC fully supports the principles of the Fair Housing Act and the Equal Opportunity Act. ERA, ERA Real Estate powered, and their respective logos are registered service marks of ERA Franchise Systems LLC. Each office is independently owned and operated.