
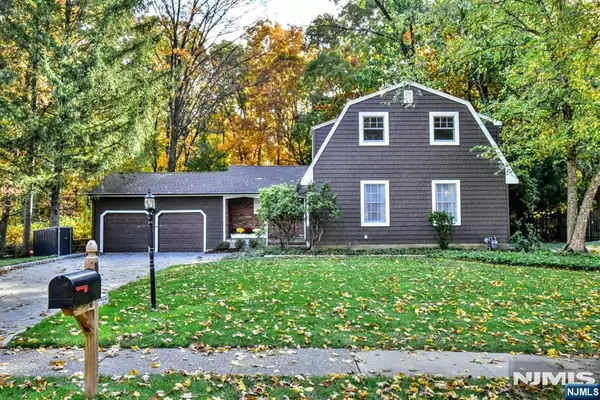
15 Marling Dr, Wayne, NJ 07470
Local realty services provided by:Burgdorff ERA
15 Marling Dr,Wayne Twp., NJ 07470
$935,000
- 4 Beds
- 3 Baths
- - sq. ft.
- Single family
- Coming Soon
Upcoming open houses
- Sun, Nov 1501:00 pm - 03:00 pm
Listed by: rosanne c scirica
Office: c-21 award agency973-661-3808
MLS#:4063196
Source:NJ_GSMLS
Price summary
- Price:$935,000
About this home
Beautifully renovated 8-room Colonial, all new in 2026! This inviting home features 4 spacious bedrooms, 2½ baths, hardwood floors, and high ceilings. The primary bedroom offers the added convenience of a full bath. The generous layout includes a welcoming family room, perfect for relaxing or entertaining. Enjoy outdoor living on the patio overlooking a large lot with plenty of room to garden or just unwind. An oversized 2-car garage provides exceptional parking and storage. Move into this home with the perfect blend of modern updates, space, and comfort!
Contact an agent
Home facts
- Year built:1970
- Listing ID #:4063196
- Updated:November 08, 2026 at 03:21 PM
Rooms and interior
- Bedrooms:4
- Total bathrooms:3
- Full bathrooms:2
- Half bathrooms:1
- Rooms Total:8
- Flooring:Wood
- Dining Description:Formal Dining Room, On First Floor
- Kitchen Description:Carbon Monoxide Detector, Dishwasher, Eat-In Kitchen, Range/Oven-Gas, Refrigerator
- Bedroom Description:Full Bath
- Basement Description:Basement, Full, Unfinished
Heating and cooling
- Cooling:Central Air
- Heating:Forced Hot Air
Structure and exterior
- Roof:Asphalt Shingle
- Year built:1970
- Lot area:0.35 Acres
- Lot Features:Open Lot
- Architectural Style:Colonial
- Construction Materials:Vinyl Siding
- Exterior Features:Curbs, Patio, Sidewalk
Schools
- High school:WAYNE HILLS
- Middle school:SCH-COLFAX
- Elementary school:THEUNIS DEY
Utilities
- Water:Public Water
- Sewer:Public Sewer
Finances and disclosures
- Price:$935,000
- Tax amount:$17,676 (2025)
Features and amenities
- Appliances:Carbon Monoxide Detector, Range/Oven-Gas, Refrigerator
- Amenities:Carbon Monoxide Detector, Gas-Natural, High Ceiling, Smoke Detectors, StallTub
Parking
- Parking description:2 Car Width, Built-In Garage, Garage Door Opener
- Garage spaces:2
New listings near 15 Marling Dr
- New
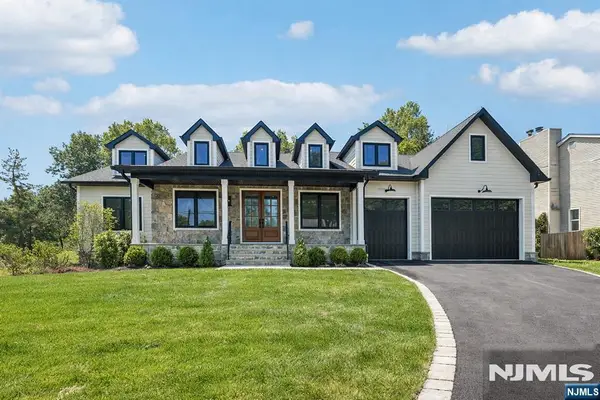 $1,500,000Active6 beds 6 baths
51 Herfort Road, Wayne, NJ 07470
MLS# 26042232Listed by: HOWARD HANNA RAND REALTY
- Open Sun, 12 to 2pmNew
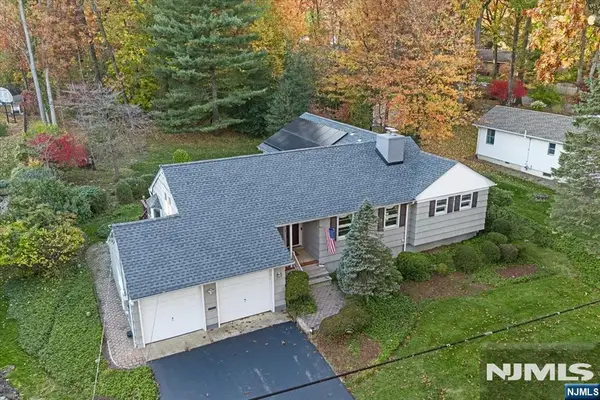 $819,900Active5 beds 3 baths
147 Hillcrest Drive, Wayne, NJ 07470
MLS# 26042085Listed by: KELLER WILLIAMS PROSPERITY REALTY - New
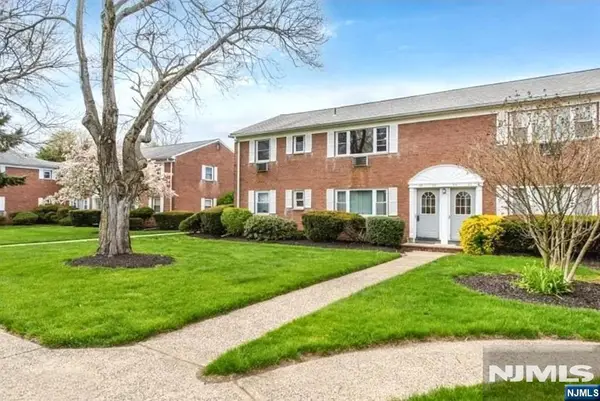 $369,000Active2 beds 1 baths
68 Manchester Court 84, Wayne, NJ 07470
MLS# 26042066Listed by: REALTY ONE GROUP LEGEND - New
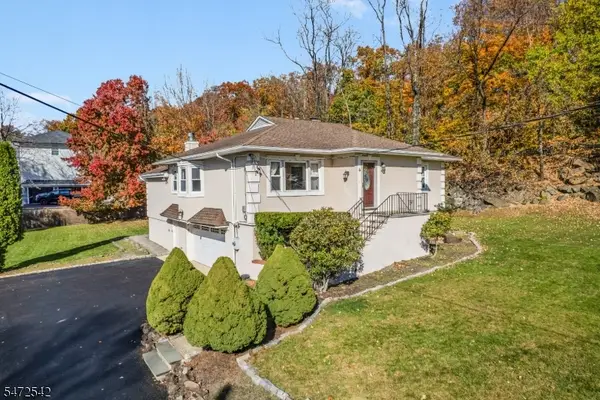 $745,000Active4 beds 4 baths
6 Armstrong Ave, Wayne Twp., NJ 07470
MLS# 4063258Listed by: NICHOLAS REAL ESTATE AGENCY - New
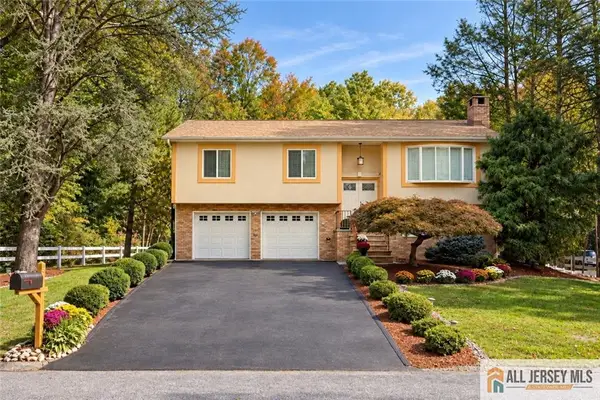 $649,000Active3 beds 2 baths
-238 Dorsa Avenue, Wayne, NJ 07470
MLS# 2770879MListed by: EXP REALTY, LLC - New
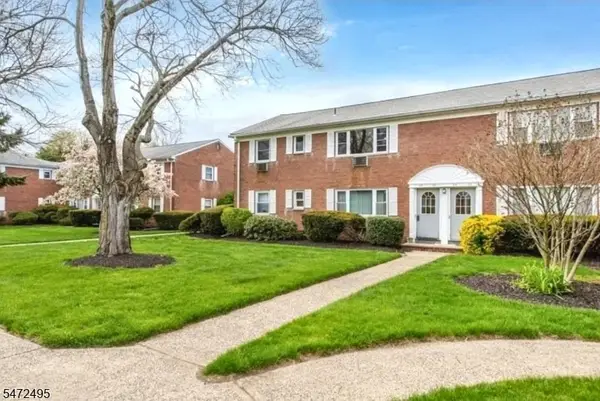 $369,000Active2 beds 1 baths
68 Manchester Ct #68, Wayne Twp., NJ 07470
MLS# 4063183Listed by: REALTY ONE GROUP LEGEND - New
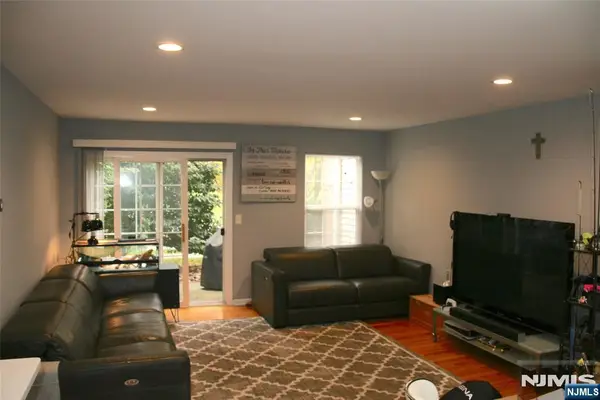 $450,000Active3 beds 2 baths
38 Parkside Court, Wayne, NJ 07470
MLS# 26041945Listed by: RE/MAX SELECT - FRANKLIN LAKES - New
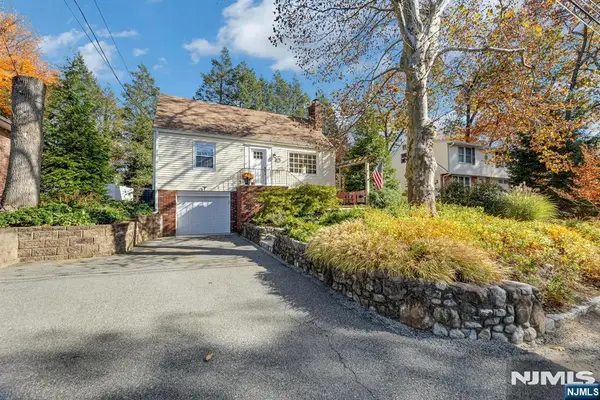 $649,900Active4 beds 2 baths
139 Algonquin Trail, Wayne, NJ 07470
MLS# 26041631Listed by: PROMINENT PROPERTIES SOTHEBY'S INTERNATIONAL REALTY-WAYNE - New
 $999,999Active5 beds 4 baths
18 Sequoia Place, Wayne, NJ 07470
MLS# 26041553Listed by: TERRIE O'CONNOR REALTORS-RIDGEWOOD


Protect your home and budget from life's surprises with an Assurant Home Warranty, backed by a partner that supports you through every step of homeownership. Explore Plans.
© 2023 - 2026 ERA Franchise Systems LLC. All rights reserved. ERA Franchise Systems LLC fully supports the principles of the Fair Housing Act and the Equal Opportunity Act. ERA, ERA Real Estate powered, and their respective logos are registered service marks of ERA Franchise Systems LLC. Each office is independently owned and operated.