
27 Dalewood Rd, Wayne, NJ 07470
Local realty services provided by:ERA Duke Realtors
27 Dalewood Rd,Wayne Twp., NJ 07470
$650,000
- 3 Beds
- 2 Baths
- - sq. ft.
- Single family
- Active
Upcoming open houses
- Sun, Sep 2001:00 pm - 04:00 pm
Listed by: kaitlin dunn
Office: keller williams village square201-445-4300
MLS#:4053487
Source:NJ_GSMLS
Price summary
- Price:$650,000
About this home
WELCOME TO 27 DALEWOOD, A 3-BED/2-BATH BRICK RAISED RANCH ON A QUIET STREET IN DESIRABLE WAYNE! Central to highly ranked schools, shopping & entertainment & only 25 miles NW of NYC. Step into a double-height foyer with natural light streaming through soaring glass-block accent walls. Up the hardwood staircase, there's a bright Family Room with corner windows & cozy wood-burning fireplace with brick surround. Spacious Eat-in Kitchen opens to a more formal Dining Area & features windows, wainscoting & a built-in bar table separating the two spaces. Kitchen is nicely updated with stained wood cabinetry, granite countertops with mosaic brick backsplash & stainless steel appliances including professional style gas range. A peninsula & deep Pantry closet add to the storage space. Bedroom wing offers Primary Ensuite with 2 cedar-lined closets & updated Full Bath with tub/shower combo & large granite-topped vanity. Two more good-sized bedrooms, both with cedar closets, & another modernized Full Bath with tub/shower combo & large vanity easily serve everyone's daily needs. A Laundry/Mud Room at the end of the hall has convenient side-door with steps leading to a wide paver-stone driveway. On the ground floor, a large tiled Rec Room is the perfect spot for play, crafts or work, plus access to attached 2-car Garage with an electric car charger. Hardwood floors throughout most of house are in excellent condition. A solid, tastefully updated home with great flow & light!...
Contact an agent
Home facts
- Year built:1963
- Listing ID #:4053487
- Added:1 day(s) ago
- Updated:September 17, 2026 at 08:51 PM
Rooms and interior
- Bedrooms:3
- Total bathrooms:2
- Full bathrooms:2
- Rooms Total:7
- Flooring:Tile, Wood
- Dining Description:On First Floor
- Bathrooms Description:Tub Shower
- Kitchen Description:Breakfast Bar, Carbon Monoxide Detector, Eat-In Kitchen, Microwave Oven, Pantry, Range/Oven-Gas, Sump Pump, Water Softener-Own
- Bedroom Description:Full Bath, On Level 1
- Basement Description:Basement, Finished-Partially
Heating and cooling
- Cooling:1 Unit, Central Air
- Heating:Baseboard - Hotwater
Structure and exterior
- Roof:Asphalt Shingle
- Year built:1963
- Lot area:0.32 Acres
- Architectural Style:Raised Ranch
- Construction Materials:Brick, Stucco
Utilities
- Water:Well
- Sewer:Septic
Finances and disclosures
- Price:$650,000
- Tax amount:$12,415 (2025)
Features and amenities
- Appliances:Carbon Monoxide Detector, Microwave Oven, Range/Oven-Gas, Sump Pump, Water Softener-Own
- Amenities:Carbon Monoxide Detector, Cedar Closet, Gas-Natural, Security System, Smoke Detectors, TubShowr
Parking
- Parking description:2 Car Width, Attached Garage
- Garage spaces:2
New listings near 27 Dalewood Rd
- New
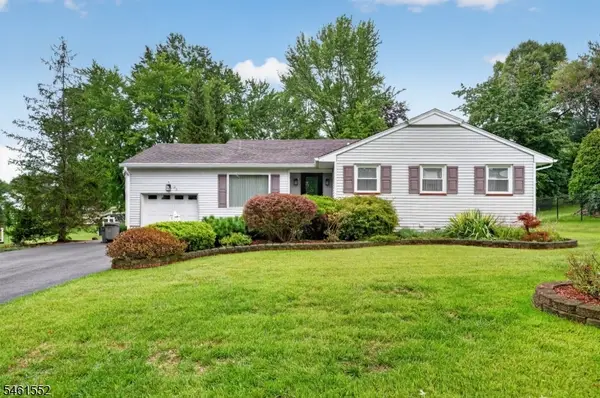 $719,000Active3 beds 3 baths
25 Normandy Dr, Wayne Twp., NJ 07470
MLS# 4053515Listed by: THE AGENCY ONE ROCK - New
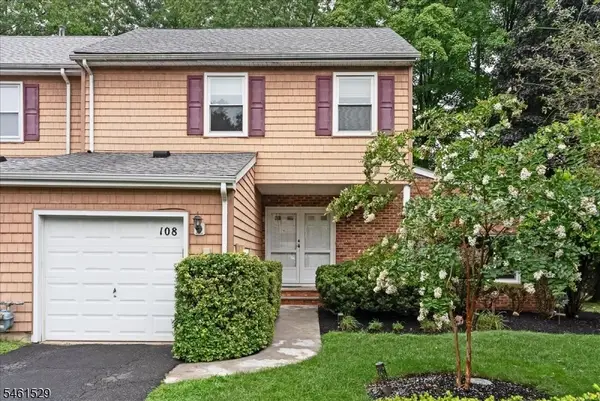 $579,000Active3 beds 3 baths1,927 sq. ft.
108 Saratoga Sq, Wayne Twp., NJ 07470
MLS# 4053534Listed by: KELLER WILLIAMS PROSPERITY REALTY 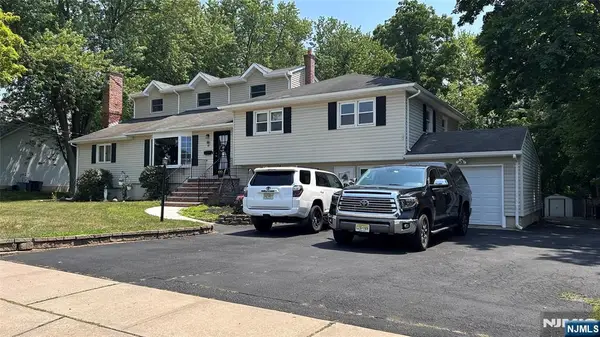 $849,900Pending6 beds 4 baths
62 Andover Drive, Wayne, NJ 07470
MLS# 26035438Listed by: KELLER WILLIAMS PROSPERITY REALTY
- New
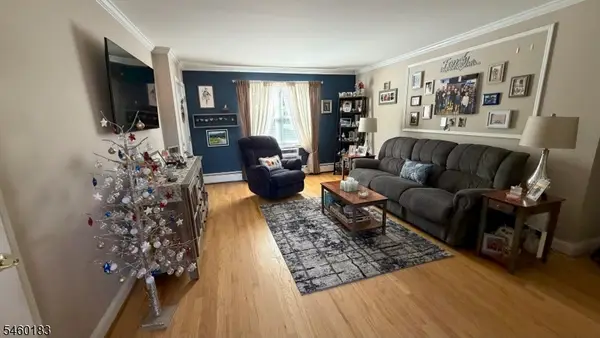 $309,000Active1 beds 1 baths
1124 Valley Rd #1A, Wayne Twp., NJ 07470
MLS# 4053420Listed by: HOMESMART FIRST ADVANTAGE - Open Sat, 12 to 2pmNew
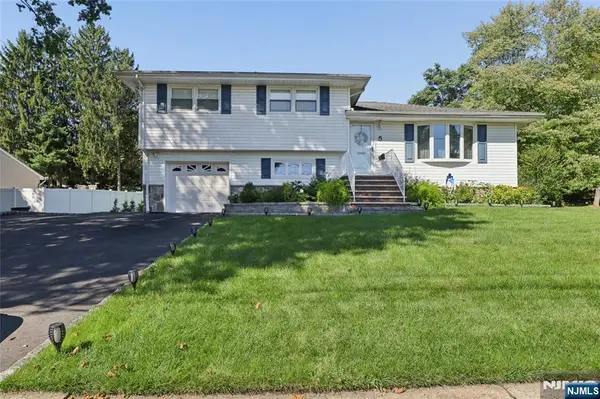 $800,000Active3 beds 3 baths
5 Viewpoint Road, Wayne, NJ 07470
MLS# 26035075Listed by: UNITED REAL ESTATE - Open Sat, 2 to 5pmNew
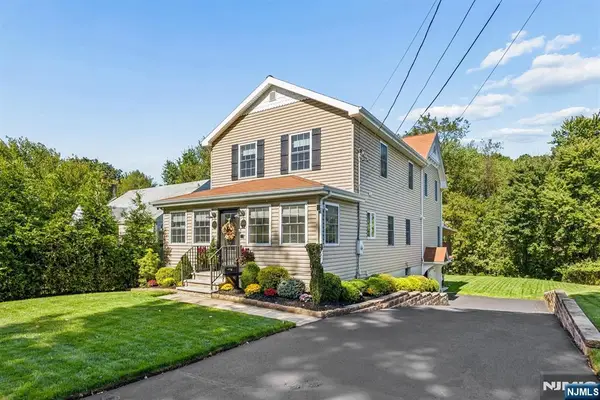 $799,900Active4 beds 3 baths
22 Thomas Terrace, Wayne, NJ 07470
MLS# 26035251Listed by: HOWARD HANNA RAND REALTY - Open Sat, 12 to 2pmNew
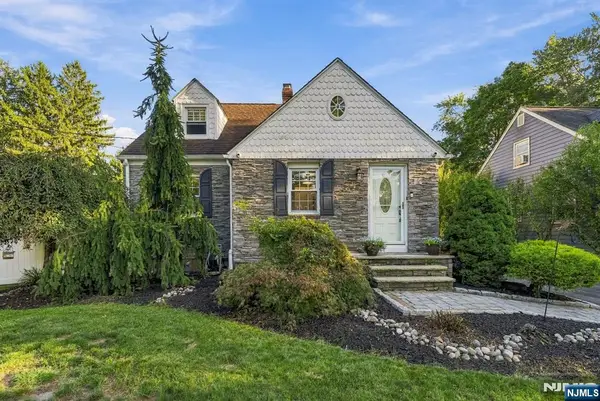 $649,000Active3 beds 3 baths
32 New Street, Wayne, NJ 07470
MLS# 26035204Listed by: KELLER WILLIAMS PROSPERITY REALTY - Open Sat, 1 to 3pmNew
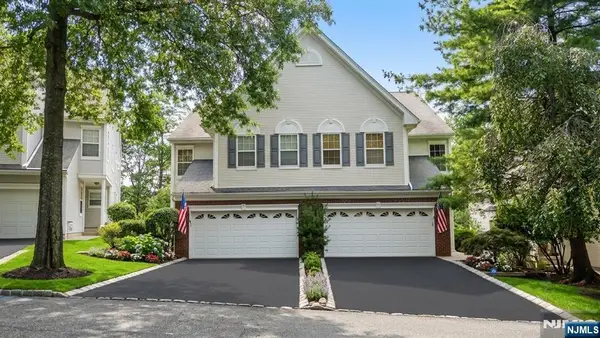 $779,000Active4 beds 4 baths
175 Warbler Drive, Wayne, NJ 07470
MLS# 26034997Listed by: COLDWELL BANKER, FORT LEE - New
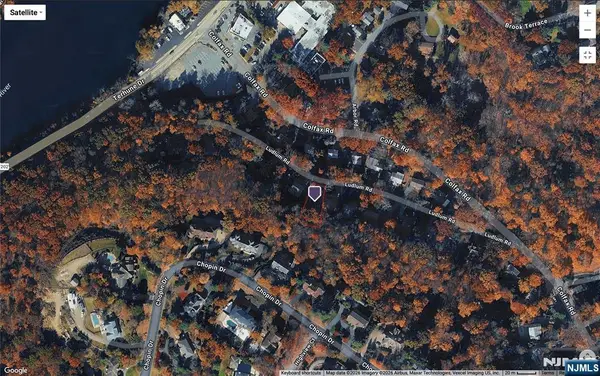 $115,000Active0 Acres
57 Ludlum Road, Wayne, NJ 07470
MLS# 26035056Listed by: PROMINENT PROPERTIES SOTHEBY'S INTERNATIONAL REALTY-WEEHAWKEN


Protect your home and budget from life's surprises with an Assurant Home Warranty, backed by a partner that supports you through every step of homeownership. Explore Plans.
© 2023 - 2026 ERA Franchise Systems LLC. All rights reserved. ERA Franchise Systems LLC fully supports the principles of the Fair Housing Act and the Equal Opportunity Act. ERA, ERA Real Estate powered, and their respective logos are registered service marks of ERA Franchise Systems LLC. Each office is independently owned and operated.