
51 Valley View Ter, Wayne, NJ 07470
Local realty services provided by:ERA Suburb Realty Agency
51 Valley View Ter,Wayne Twp., NJ 07470
$729,000
- 4 Beds
- 3 Baths
- 2,264 sq. ft.
- Single family
- Active
Listed by: shawn vanwingerden
Office: real855-450-0442
MLS#:4054236
Source:NJ_GSMLS
Price summary
- Price:$729,000
- Price per sq. ft.:$322
- Monthly HOA dues:$40.17
About this home
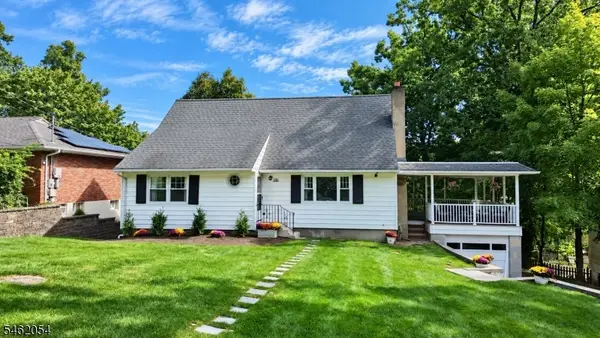
Tucked into sought-after Packanack Lake, this expanded Cape Cod blends character and craftsmanship throughout. Two additions create a spacious, flowing layout, with hardwood floors, rich crown molding, trim work, and unique fixtures. Three fireplaces anchor the main gathering spaces.The warm dining room features hardwood floors, detailed moldings, and a fireplace upgraded with a wood-burning insert. Across the home, a large living room with its own fireplace and crown molding opens via oversized sliders to a screened porch and private yard. The eat-in kitchen boasts a custom sunroom, perfect for morning coffee or meals in the sun. The first floor also offers a true retreat: a primary suite with fireplace, 6 windows across 3 walls, en-suite bath with walk-in shower, walk-in closet, and a classic library/den, plus a second bedroom and full bath. Upstairs, two more large bedrooms share an updated full bath with walk-in shower, plus a bonus room/potential 5th bedroom, ideal as office, playroom, or craft space. Outside: a slate patio, gazebo, tiered landscaping, water feature, and two fish ponds. Fully fenced and private, with mature trees, great for pets. Flat, quiet street perfect for walks and bike rides. Easy access to Rts. 80, 23, 46, public transit, and A-rated schools. Enjoy Packanack Lake Community amenities: Clubhouse, jogging/biking paths, lake privileges, sports court, playground, & tennis courts. Schedule your private showing now....
Contact an agent
Home facts
- Year built:1953
- Subdivision & Development:PACKANACK LAKE
- Listing ID #:4054236
- Added:3 day(s) ago
- Updated:September 25, 2026 at 07:57 PM
Rooms and interior
- Bedrooms:4
- Total bathrooms:3
- Full bathrooms:3
- Rooms Total:13
- Flooring:Tile, Wood
- Dining Description:Formal Dining Room, On First Floor
- Bathrooms Description:Stall Shower
- Kitchen Description:Carbon Monoxide Detector, Dishwasher, Eat-In Kitchen, Range/Oven-Gas, Refrigerator, Sump Pump
- Bedroom Description:Fireplace, Full Bath, On Level 1, Walk-In Closet
- Basement Description:Basement, Finished-Partially, Walkout
- Living area:2,264 sq. ft.
Heating and cooling
- Cooling:2 Units, Ductless Split AC, Wall A/C Unit(s)
- Heating:4+ Units, Baseboard - Hotwater
Structure and exterior
- Roof:Asphalt Shingle
- Year built:1953
- Building area:2,264 sq. ft.
- Lot area:0.29 Acres
- Lot Features:Wooded Lot
- Architectural Style:Cape Cod, Expanded Ranch
- Construction Materials:Wood Shingle
- Exterior Features:Enclosed Porch, Gazebo, Metal Fence, Patio, Storage, Storm Windows
Schools
- High school:WAYNE VALLEY
- Middle school:G. WASHINGTON
- Elementary school:PACKANACK
Utilities
- Water:Public Water
- Sewer:Public Sewer
Finances and disclosures
- Price:$729,000
- Price per sq. ft.:$322
- Tax amount:$15,360 (2025)
Features and amenities
- Appliances:Carbon Monoxide Detector, Range/Oven-Gas, Refrigerator, Sump Pump, Washer
- Laundry features:Dryer, Washer
- Amenities:Carbon Monoxide Detector, Club House, Fire Extinguisher, Gas-Natural, JogPath, Playground, Security System, Skylight, Smoke Detectors, Stall Shower, Storage, Tennis, TubShowr, Walk - In Closet
Parking
- Parking description:1 Car Width, Attached Garage, Driveway-Exclusive, Garage Door Opener, Paver Block
- Garage spaces:2
New listings near 51 Valley View Ter
- Coming SoonOpen Sun, 12 to 3pm
 $649,000Coming Soon4 beds 2 baths
186 Macdonald Dr, Wayne Twp., NJ 07470
MLS# 4053950Listed by: JUBA TEAM REALTY - New
 $499,000Active2 beds 1 baths
26 Colville Rd, Wayne Twp., NJ 07470
MLS# 4055147Listed by: C-21 GEMINI, LLC. - New
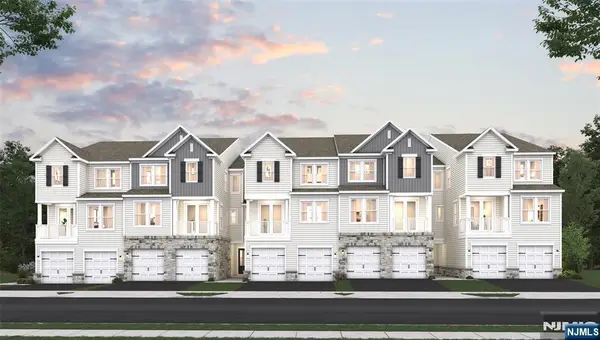 $814,218Active3 beds 3 baths
1701 Hamburg Turnpike 624, Wayne, NJ 07470
MLS# 26036371Listed by: LANDARAMA, INC.
- New
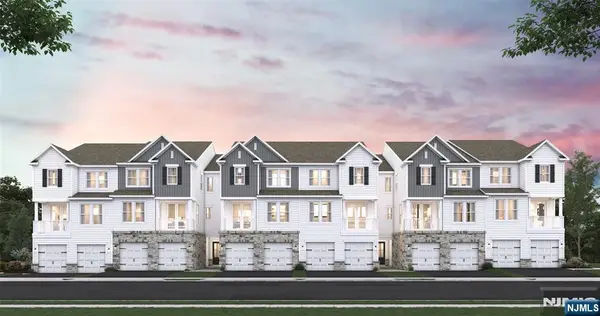 $733,696Active2 beds 3 baths
1701 Hamburg Turnpike 612, Wayne, NJ 07470
MLS# 26036378Listed by: LANDARAMA, INC. - New
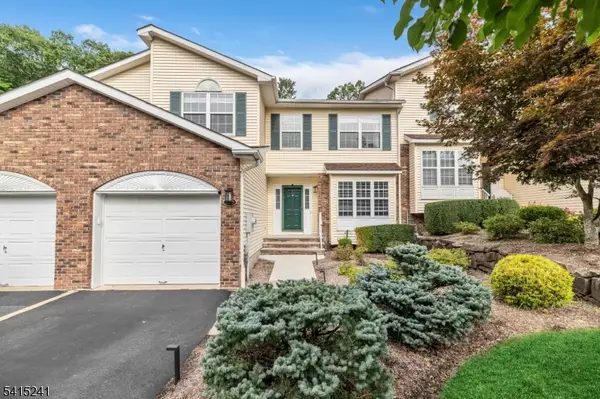 $724,900Active3 beds 3 baths2,400 sq. ft.
130 Butternut Dr #130, Wayne Twp., NJ 07470
MLS# 4054974Listed by: COLDWELL BANKER REALTY - New
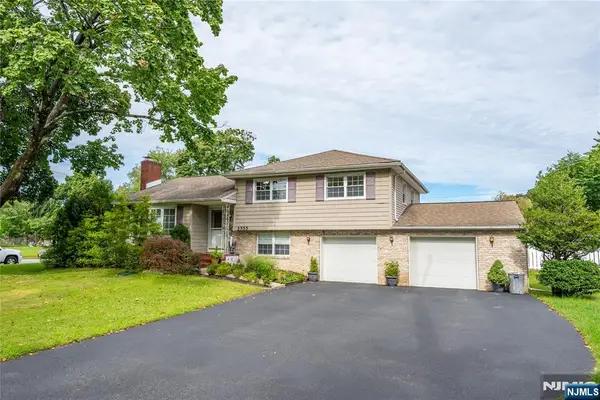 $780,000Active3 beds 3 baths
1555 Ratzer Road, Wayne, NJ 07470
MLS# 26035773Listed by: LIST FOR 1 PERCENT REALTY - Open Sun, 1 to 4pmNew
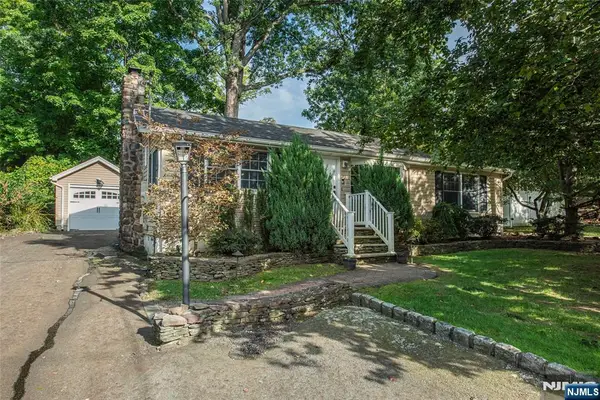 $599,999Active3 beds 2 baths
53 Laurel Drive, Wayne, NJ 07470
MLS# 26036266Listed by: KELLER WILLIAMS PROSPERITY REALTY - Open Sat, 12 to 3pmNew
 $739,000Active2 beds 2 baths
2 Pueblo Circle, Wayne, NJ 07470
MLS# 26036157Listed by: RE/MAX REAL ESTATE LIMITED - New
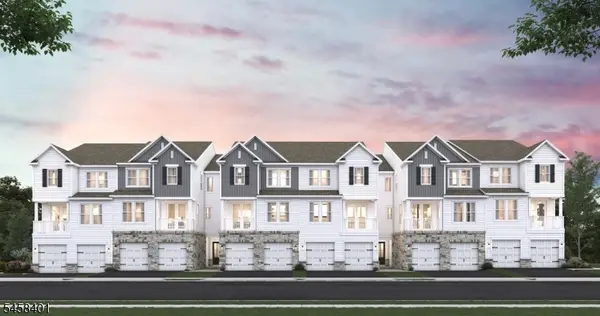 $814,218Active3 beds 3 baths2,269 sq. ft.
6 Wellspring Court #624, Wayne Twp., NJ 07470
MLS# 4054468Listed by: LANDARAMA INC. - New
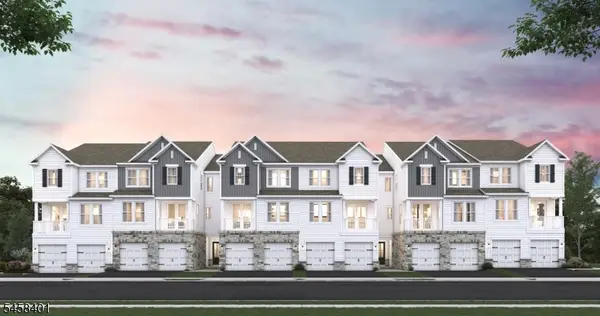 $733,696Active2 beds 3 baths1,632 sq. ft.
18 Wellspring Court #612, Wayne Twp., NJ 07470
MLS# 4054469Listed by: LANDARAMA INC.


Protect your home and budget from life's surprises with an Assurant Home Warranty, backed by a partner that supports you through every step of homeownership. Explore Plans.
© 2023 - 2026 ERA Franchise Systems LLC. All rights reserved. ERA Franchise Systems LLC fully supports the principles of the Fair Housing Act and the Equal Opportunity Act. ERA, ERA Real Estate powered, and their respective logos are registered service marks of ERA Franchise Systems LLC. Each office is independently owned and operated.