
52 Ashburn Rd, Wayne, NJ 07470
Local realty services provided by:ERA Suburb Realty Agency
52 Ashburn Rd,Wayne Twp., NJ 07470
$999,900
- 6 Beds
- 5 Baths
- 4,219 sq. ft.
- Single family
- Active
Listed by: david naseef
Office: re/max elite realty973-287-6047
MLS#:4038496
Source:NJ_GSMLS
Price summary
- Price:$999,900
- Price per sq. ft.:$237
About this home
"Welcome home to this spacious, 4,000+ square-foot residence offering comfort, luxury, and versatility in a well-established neighborhood. Set on over one-third of an acre, this impressive property features beautifully manicured grounds and a private, fenced backyard perfect for creating your own outdoor oasis. The flexible floor plan is designed to accommodate a variety of lifestyles. The main home offers five bedrooms, 2.5 bathrooms, a welcoming living room, a family room, a formal dining room, an eat-in kitchen, and a semi-finished basement for additional living or storage space. A standout feature is the expansive two-story in-law suite, complete with a large master bedroom and parlor, 1.5 bathrooms, a living room, a dining area, and a full kitchen, providing exceptional flexibility. Additional highlights include a two-car-wide driveway, an attached two-car garage, and a convenient location within walking distance to schools, houses of worship, parks, shopping, and public transportation. This exceptional home offers the space, functionality, and location you've been looking for. Don't miss this must-see opportunity!"...
Contact an agent
Home facts
- Year built:1965
- Subdivision & Development:Valley
- Listing ID #:4038496
- Added:63 day(s) ago
- Updated:September 06, 2026 at 02:21 PM
Rooms and interior
- Bedrooms:6
- Total bathrooms:5
- Full bathrooms:3
- Half bathrooms:2
- Rooms Total:15
- Flooring:Laminate, Tile
- Dining Description:Formal Dining Room, On First Floor
- Bathrooms Description:Jetted Tub, Stall Shower
- Kitchen Description:Carbon Monoxide Detector, Dishwasher, Eat-In Kitchen, Microwave Oven, Range/Oven-Gas, Refrigerator, Sump Pump
- Bedroom Description:Full Bath, Walk-In Closet
- Basement Description:Basement, Bilco-Style Door, Finished-Partially, Partial, Walkout
- Living area:4,219 sq. ft.
Heating and cooling
- Cooling:2 Units, Central Air
- Heating:2 Units, Baseboard - Hotwater
Structure and exterior
- Roof:Asphalt Shingle
- Year built:1965
- Building area:4,219 sq. ft.
- Lot area:0.37 Acres
- Lot Features:Corner, Level Lot
- Architectural Style:Colonial, Custom Home
- Construction Materials:Vinyl Siding
- Exterior Features:Curbs, Deck, Metal Fence, Patio, Sidewalk, Storage, Thermal Windows / Doors
Schools
- High school:WAYNE VALLEY
- Middle school:ANTHONY WAYNE
- Elementary school:JFK
Utilities
- Water:Public Water
- Sewer:Public Sewer
Finances and disclosures
- Price:$999,900
- Price per sq. ft.:$237
- Tax amount:$21,886 (2025)
Features and amenities
- Appliances:Carbon Monoxide Detector, Microwave Oven, Range/Oven-Gas, Refrigerator, Sump Pump, Washer
- Laundry features:Dryer, Washer
- Amenities:Blinds, Carbon Monoxide Detector, Gas-Natural, Jacuzzi, Skylight, Smoke Detectors, StallTub, TubShowr, Walk - In Closet
Parking
- Parking description:2 Car Width, Blacktop Driveway, Built-In, Finished
- Garage spaces:2
New listings near 52 Ashburn Rd
- New
 $719,990Active2 beds 3 baths
4 Reservoir Court, Wayne, NJ 07470
MLS# 26032890Listed by: LANDARAMA, INC.
- New
 $757,423Active3 beds 3 baths
1701 Hamburg Turnpike 622, Wayne, NJ 07470
MLS# 26033584Listed by: LANDARAMA, INC. - New
 $870,168Active3 beds 3 baths
1701 Hamburg Turnpike 625, Wayne, NJ 07470
MLS# 26033585Listed by: LANDARAMA, INC. - New
 $906,596Active3 beds 4 baths
7 Reservoir Court 1004, Wayne, NJ 07470
MLS# 26033586Listed by: LANDARAMA, INC. - New
 $994,422Active3 beds 4 baths
1 Reservoir Court 1001, Wayne, NJ 07470
MLS# 26033588Listed by: LANDARAMA, INC. - New
 $906,596Active3 beds 4 baths2,493 sq. ft.
7 Reservoir Court #1004, Wayne Twp., NJ 07470
MLS# 4050653Listed by: LANDARAMA INC. - New
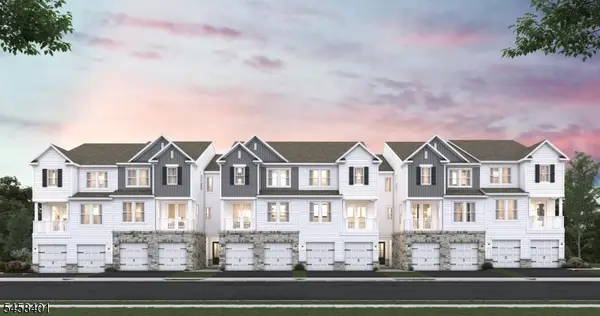 $870,168Active3 beds 3 baths2,269 sq. ft.
2 Wellspring Court #625, Wayne Twp., NJ 07470
MLS# 4050656Listed by: LANDARAMA INC. - New
 $549,000Active3 beds 2 baths
163 Chestnut Dr, Wayne Twp., NJ 07470
MLS# 4050626Listed by: COLDWELL BANKER REALTY - New
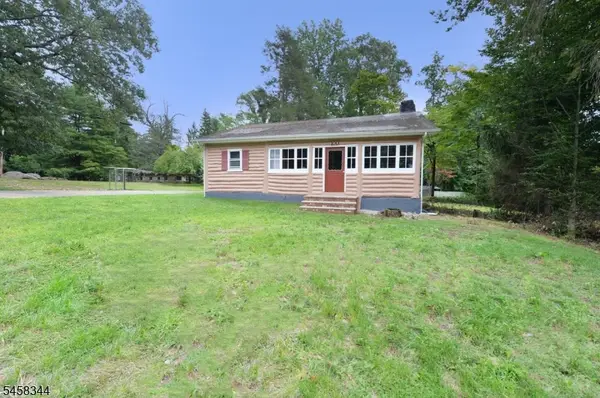 $539,000Active3 beds 1 baths15,000 sq. ft.
100 Tower Rd, Wayne Twp., NJ 07470
MLS# 4050602Listed by: REAL - Open Sun, 1 to 3pmNew
 $825,000Active4 beds 3 baths
42 Aberdeen Avenue, Wayne, NJ 07470
MLS# 26028751Listed by: KELLER WILLIAMS VALLEY REALTY


Protect your home and budget from life's surprises with an Assurant Home Warranty, backed by a partner that supports you through every step of homeownership. Explore Plans.
© 2023 - 2026 ERA Franchise Systems LLC. All rights reserved. ERA Franchise Systems LLC fully supports the principles of the Fair Housing Act and the Equal Opportunity Act. ERA, ERA Real Estate powered, and their respective logos are registered service marks of ERA Franchise Systems LLC. Each office is independently owned and operated.